#1403 - 105 Oneida Crescent
About This Home
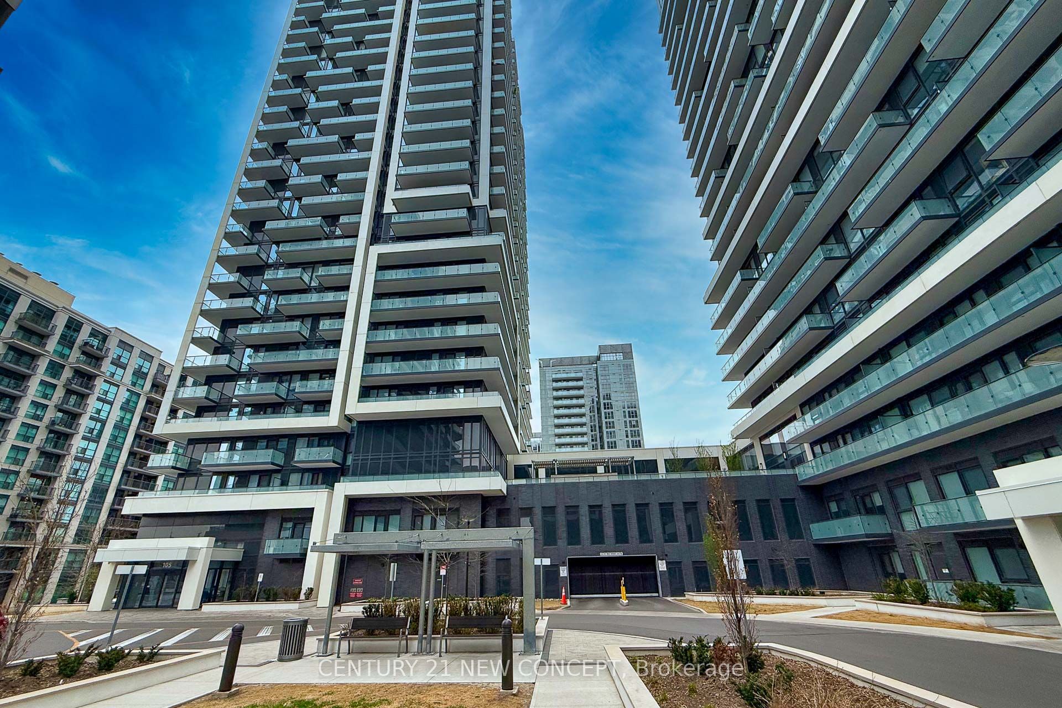
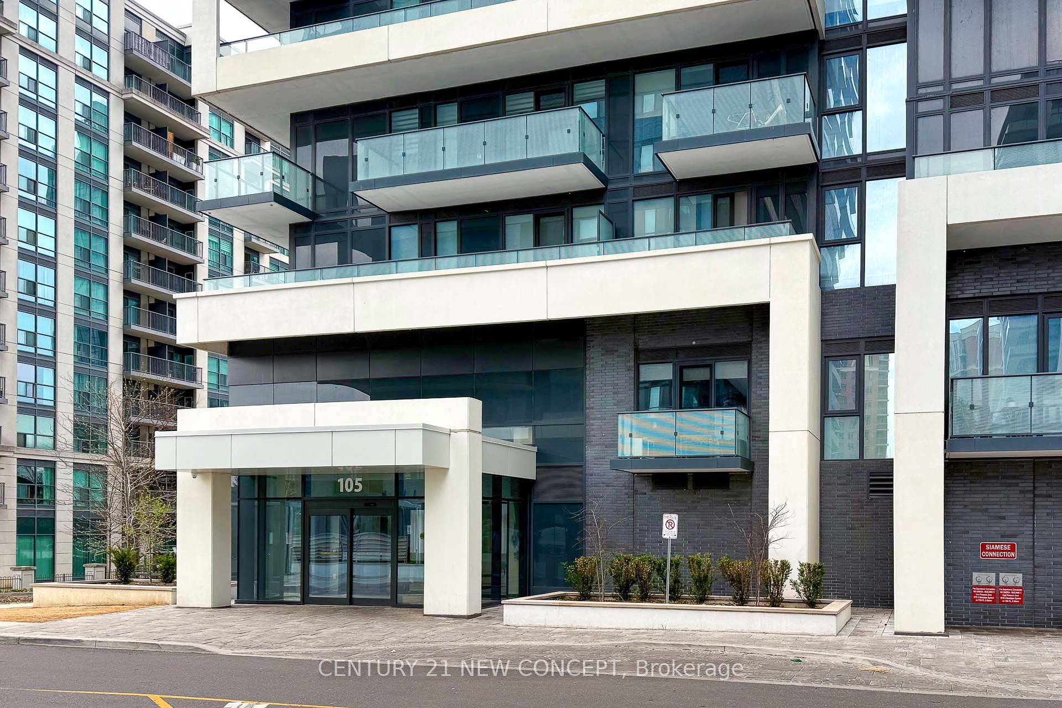
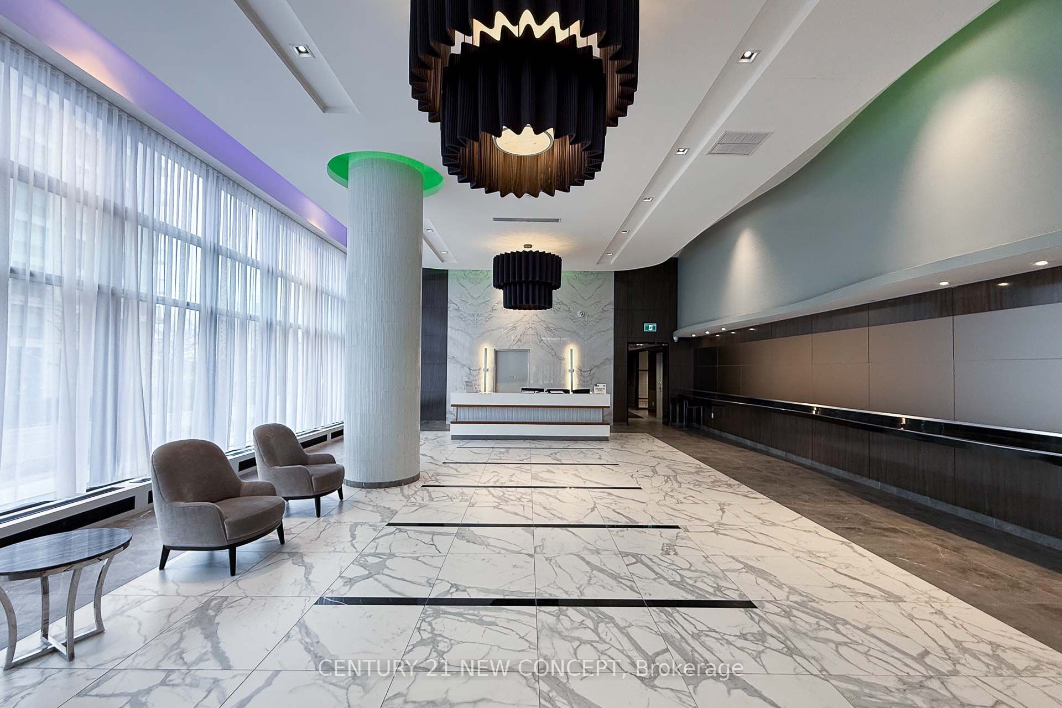
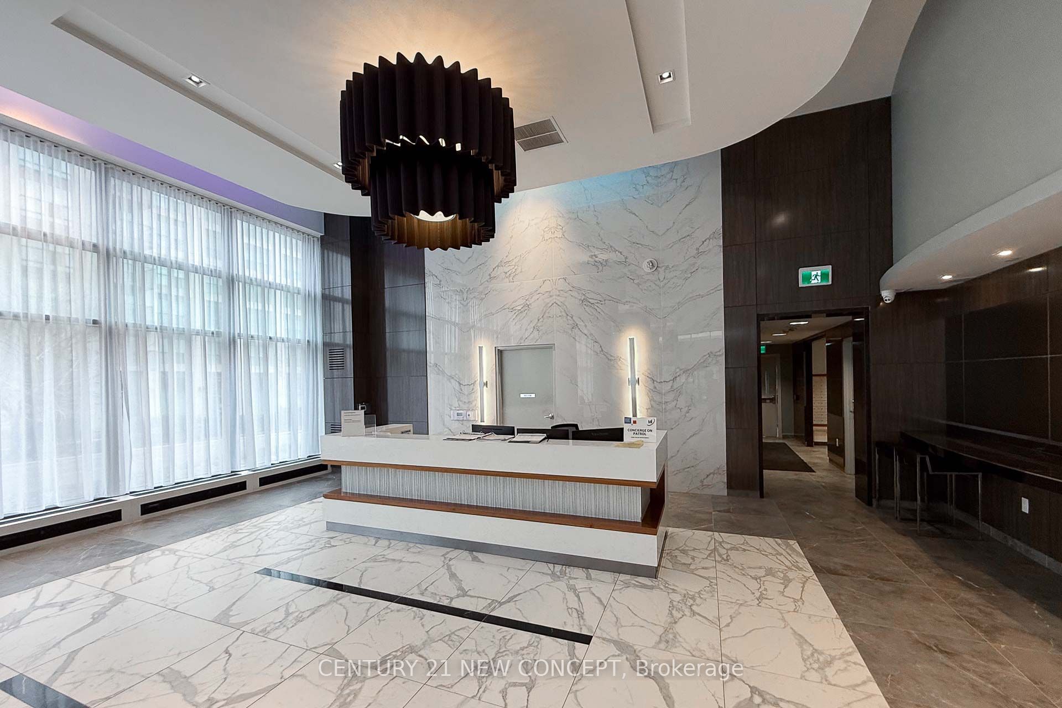
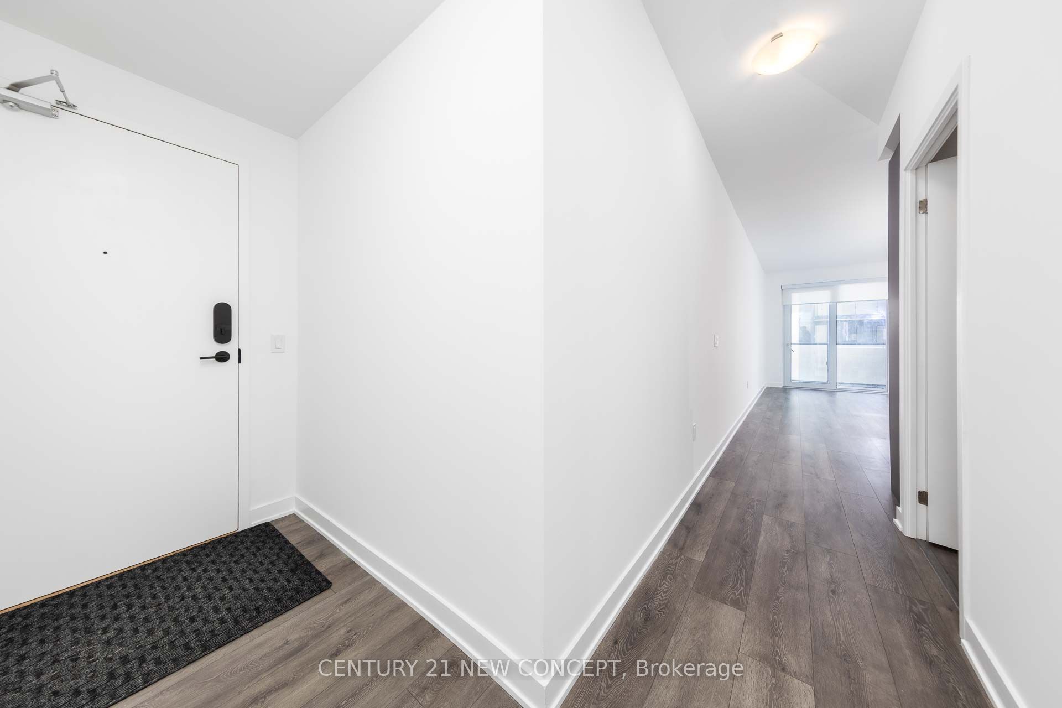
Absolutely stunning, heavily upgraded 2-Bedroom + Den, 2-Washroom suite in high-demand Richmond Hill! This exceptional home offers a rare, fully functional Den with door - ideal as a 3rd bedroom or private office. Enjoy 9' smooth ceilings in the principal rooms and stylish laminate flooring throughout. The gourmet kitchen features a central island, custom extra pantry, elegant quartz countertops, glass tile backsplash, under-cabinet lighting, and full-size stainless-steel appliances. Additional upgrades include custom remote-controlled window coverings in all rooms, upgraded cabinet and glass closet doors, and thoughtfully selected bathroom tiles and fixtures. Situated in a well-managed, newer building community, just steps to Yonge St. and Hwy 7 with convenient access to VIVA transit, Langstaff GO Station, popular restaurants, major shopping destinations, and Highways 407 and 404. Parking and locker included.
Property Information
Building Details
Features & Amenities
Financials & Fees
Inclusions & Exclusions
Fridge, Stove, Washer, Dryer, Built In Dishwasher. All Electrical Light Fixtures, All Window Coverings.
Location
Similar Properties
View More
Source: Toronto Regional Real Estate Board (TRREB), via PropTx Innovations Inc.
The data relating to real estate on this website comes in part from the MLS® data feed of PropTx Innovations Inc. The information is deemed reliable but is not guaranteed accurate by PropTx.
The information provided herein must only be used by consumers that have a bona fide interest in the purchase, sale or lease of real estate and may not be used for any commercial purpose or any other purpose.
© 2026 PropTx Innovations Inc. All rights reserved. MLS®, REALTOR® and the associated logos are owned or controlled by The Canadian Real Estate Association (CREA).