58 Campobello Street
About This Home
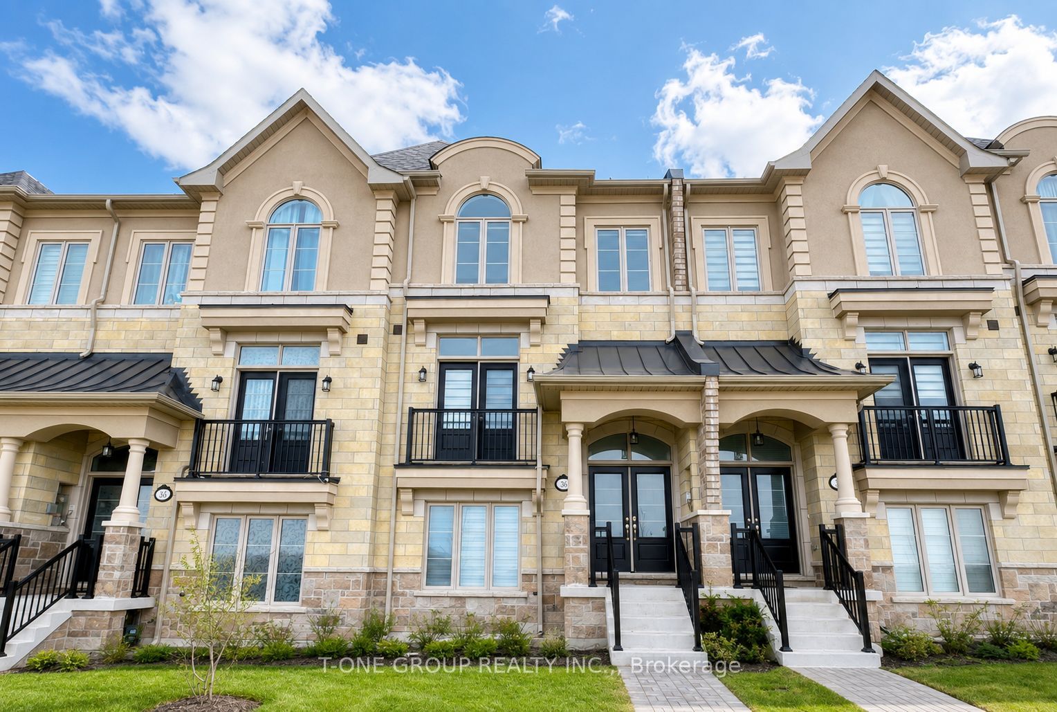
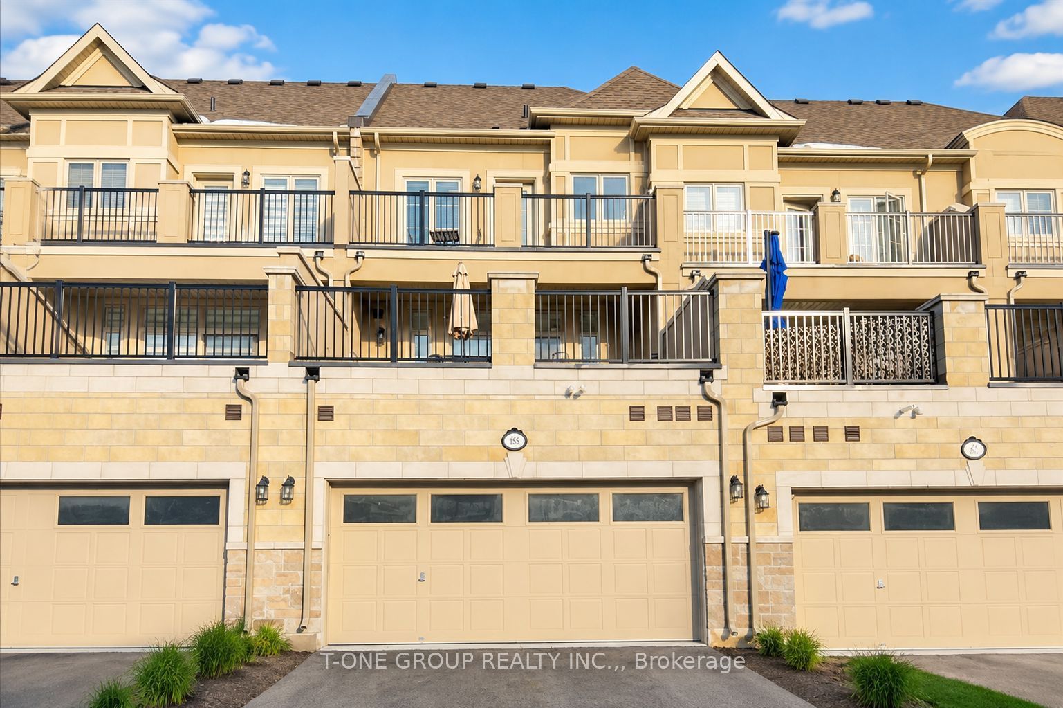
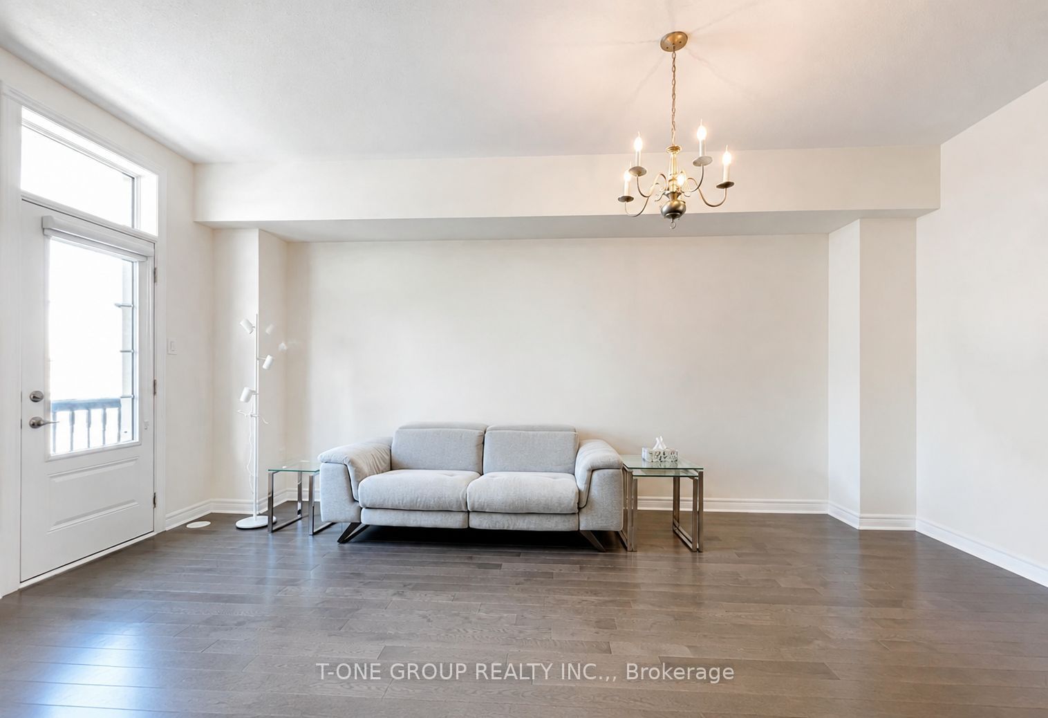
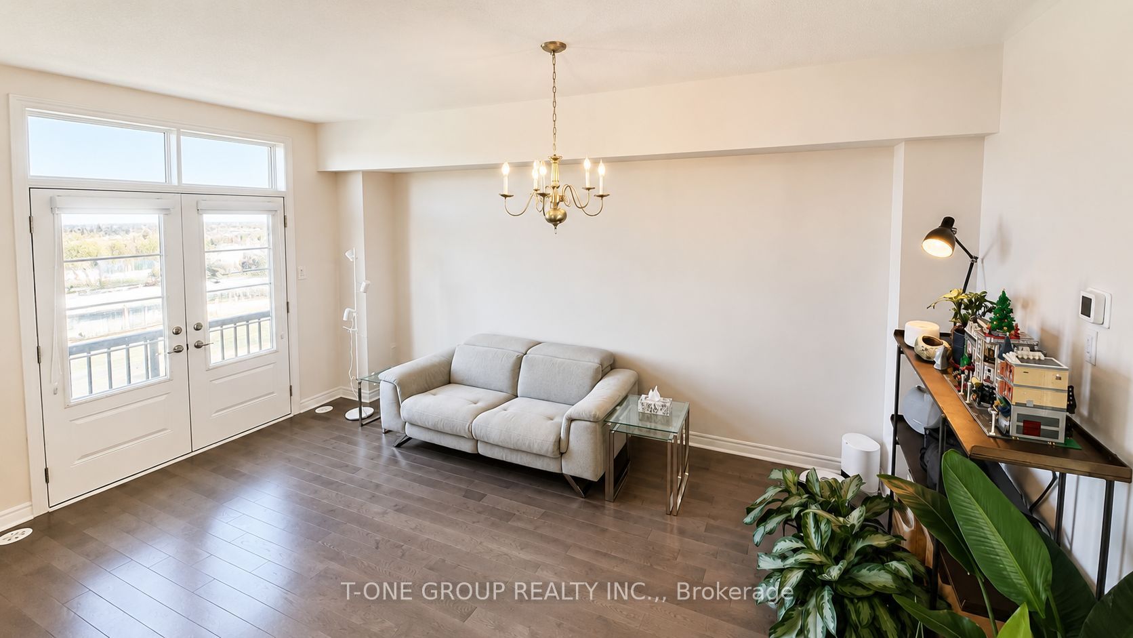
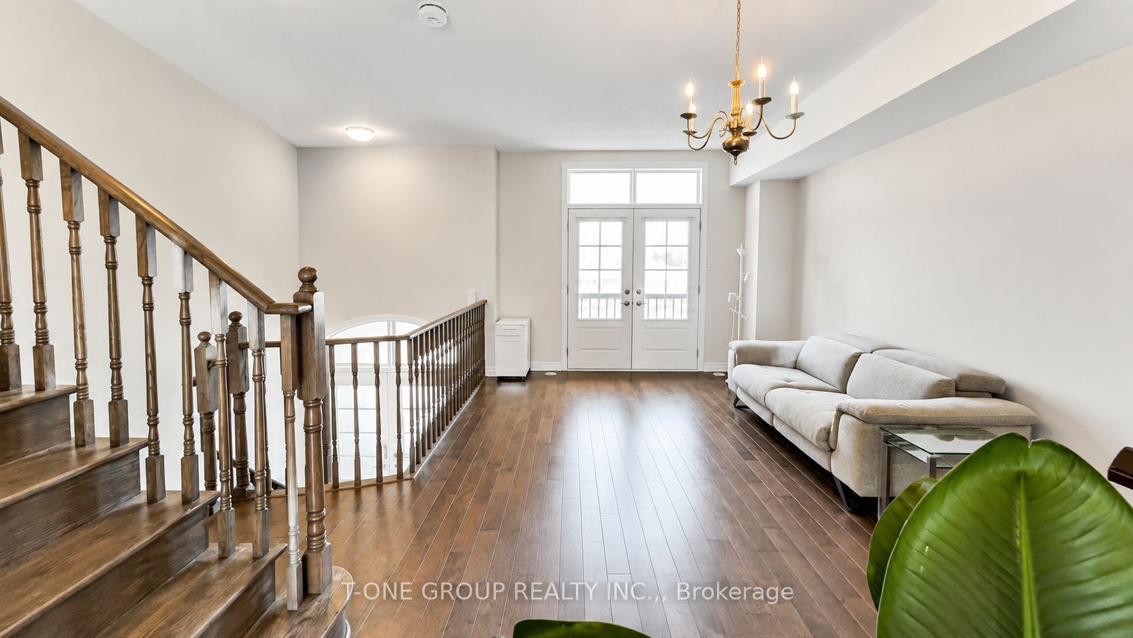
Brand New Townhouse with 2-Car Garage and Double Driveway! Over 2,000 Sq. Ft. of Bright, Spacious Living Space Featuring a Soaring 16' Entrance and Hallway, Plus 9' Ceilings on the Main and Second Floors. Open-Concept Gourmet Kitchen with Granite Countertops, Stainless Steel Appliances, and Walk-Out to a Large 20' x 20' Patio with Gas BBQ Hookup. Conveniently Located Minutes to GO Transit, Vaughan Mills, Major Highways, Schools, and Amenities.
Property Information
Building Details
Features & Amenities
Inclusions & Exclusions
S/S Fridge, Stove, Washer, Dryer, Auto Gar Door Opener, Hrv Ventilation System For Fresh Air, Cac, Gas Hot Water Heating, Tenant Pays All Utilities +Hot Water System Rental.
Location
Similar Properties
View More
Source: Toronto Regional Real Estate Board (TRREB), via PropTx Innovations Inc.
The data relating to real estate on this website comes in part from the MLS® data feed of PropTx Innovations Inc. The information is deemed reliable but is not guaranteed accurate by PropTx.
The information provided herein must only be used by consumers that have a bona fide interest in the purchase, sale or lease of real estate and may not be used for any commercial purpose or any other purpose.
© 2026 PropTx Innovations Inc. All rights reserved. MLS®, REALTOR® and the associated logos are owned or controlled by The Canadian Real Estate Association (CREA).