20 Seraville Street
About This Home
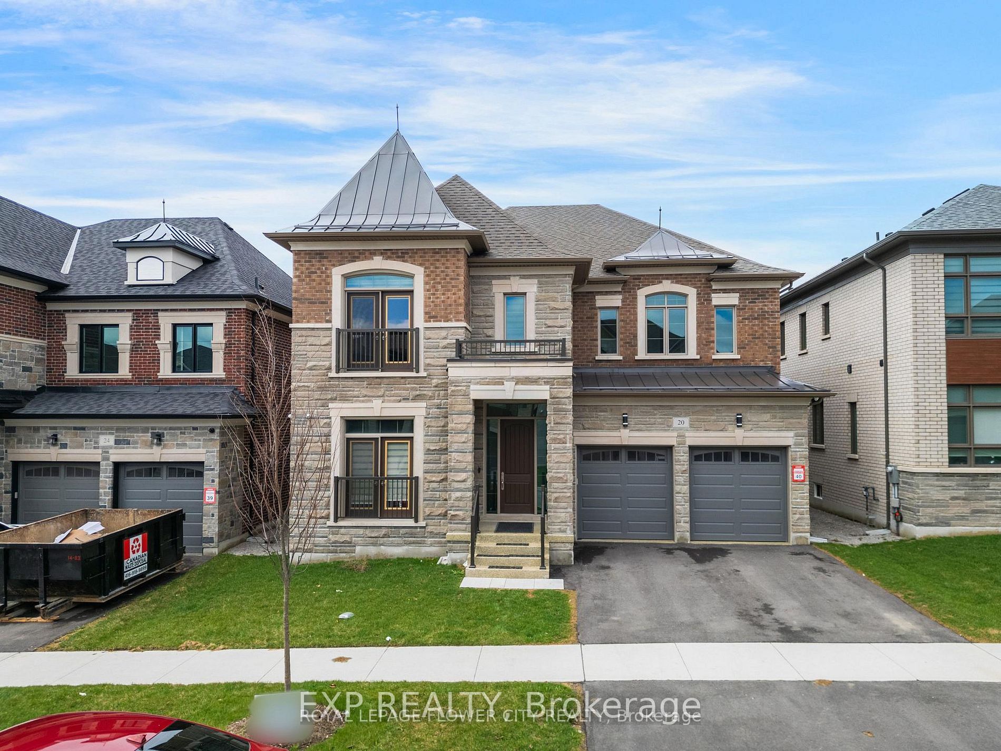
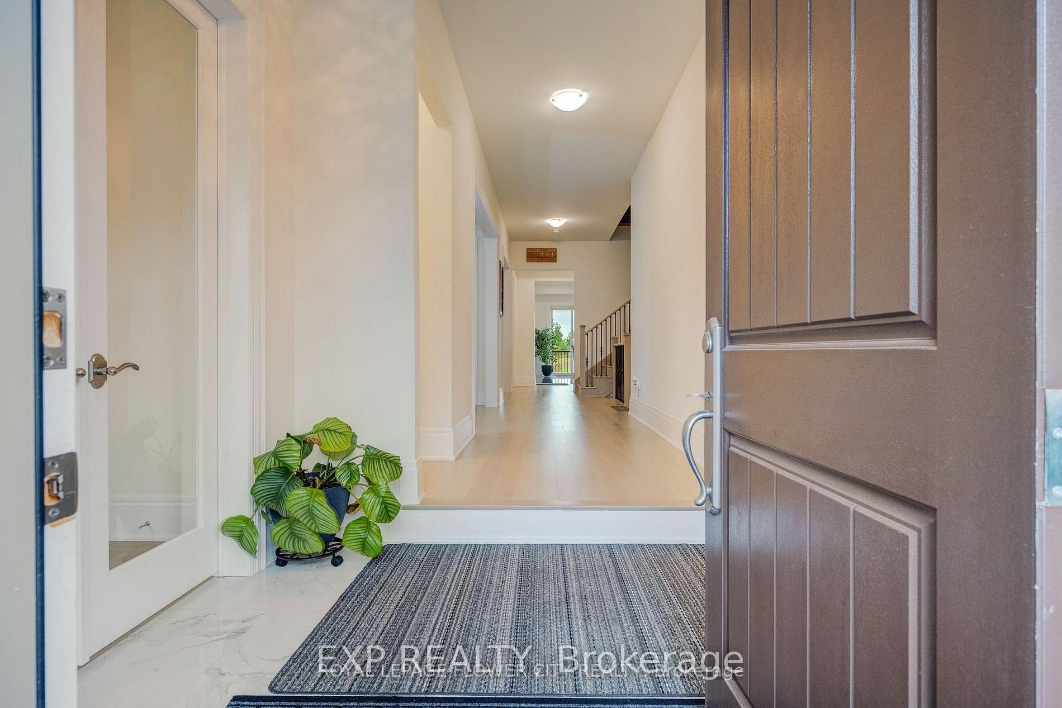
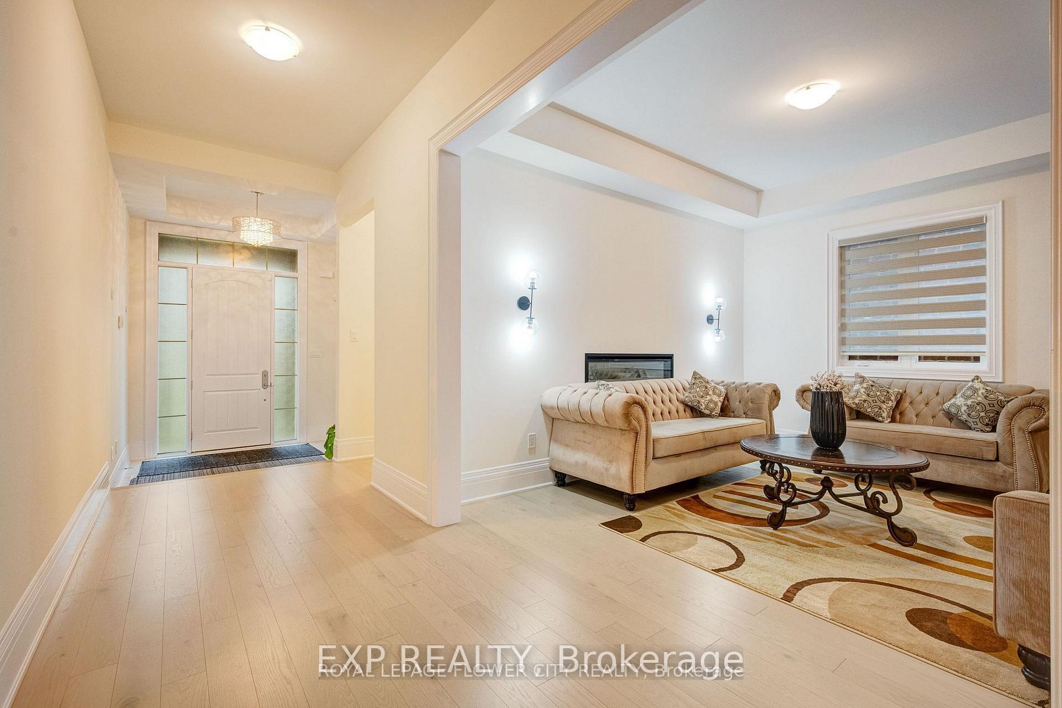
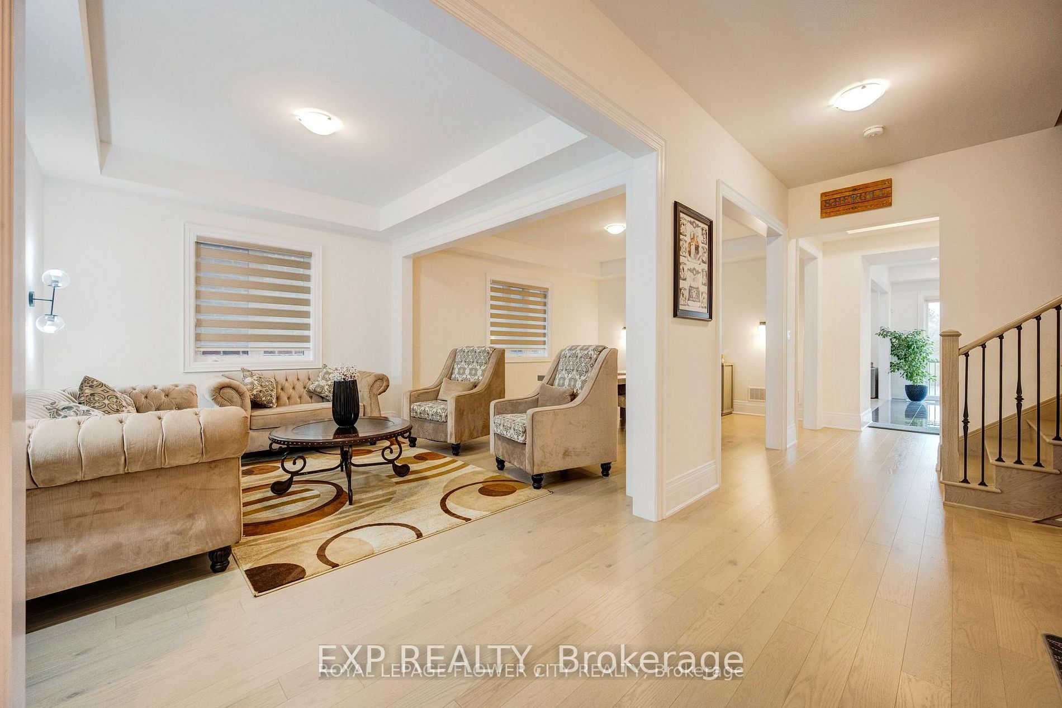
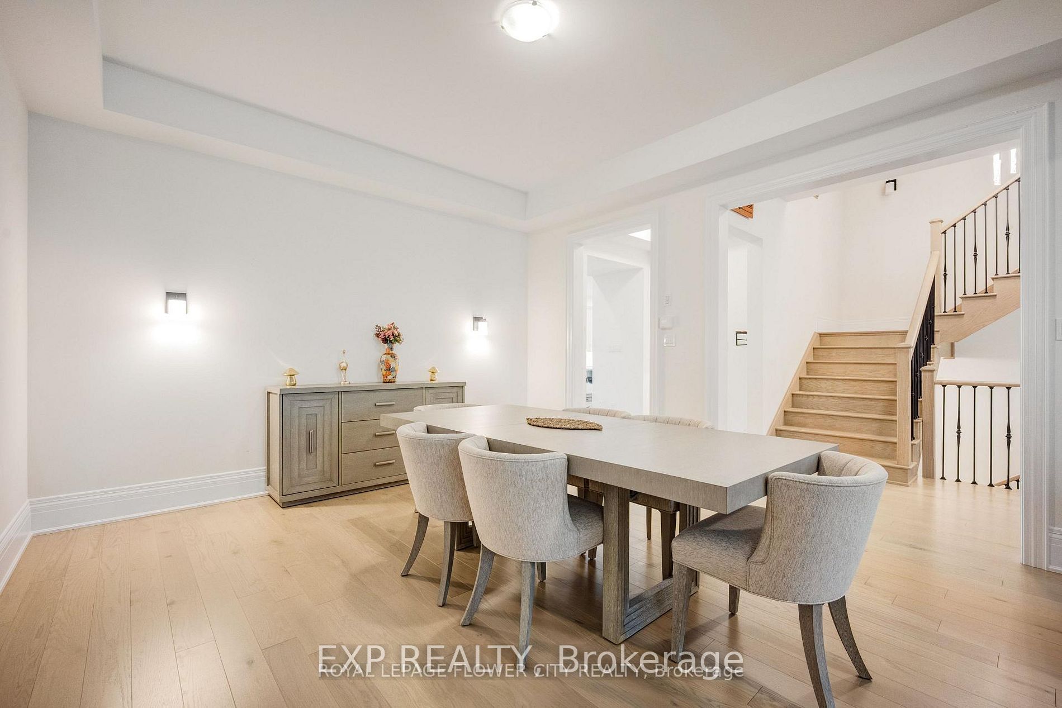
Welcome to The Quail at Klein Estates by Lindvest, a beautifully designed 4.800 sq. Ft. Family home situated on a premium 49-foot lot in one of Kleinburg's most desirable communities. An Exceptional Luxury Home Backing Onto the Ravine! Only 2 years new, This stunning detached residence sits on breathtaking unobstructed ravine views and direct access to scenic walking trails. Featuring 4 spacious bedrooms, 5 bathrooms, and a versatile second-floor sitting area that can easily be converted into a 5th bedroom or home office. Soaring 11-ft ceilings on the main floor, 10-ft ceilings on the second floor, and 9-ft ceilings in the basement create an impressive sense of space. Hardwood flooring throughout, pot lights, and three fireplaces in the living room, family room, and primary suite add warmth and elegance. The chef's kitchen is equipped with an oversized 6-ft island, premium Wolf gas stove, Sub-Zero refrigerator, built-in dishwasher, drawer microwave, separate side kitchen, and a stylish bar area overlooking the kitchen-perfect for entertaining. The luxurious primary retreat features two oversized walk-in closets and a spa-inspired ensuite with heated floors. Heated tile flooring in the bathrooms, second-floor laundry, main-floor office with elegant double-door entry and decorative glass doors, central vacuum, spacious mudroom with large closet, professionally finished garage with epoxy flooring and a beautifully landscaped patio complete this remarkable home. Experience luxury living with spectacular ravine views in one of the area's most desirable settings.
Property Information
Building Details
Features & Amenities
Financials & Fees
Inclusions & Exclusions
All existing ELFs,, window coverings & blinds, Fridge, Stove, Dishwasher, Built in Microwave, Washer and Dryer, EGDO
Location
Similar Properties
View More
Source: Toronto Regional Real Estate Board (TRREB), via PropTx Innovations Inc.
The data relating to real estate on this website comes in part from the MLS® data feed of PropTx Innovations Inc. The information is deemed reliable but is not guaranteed accurate by PropTx.
The information provided herein must only be used by consumers that have a bona fide interest in the purchase, sale or lease of real estate and may not be used for any commercial purpose or any other purpose.
© 2026 PropTx Innovations Inc. All rights reserved. MLS®, REALTOR® and the associated logos are owned or controlled by The Canadian Real Estate Association (CREA).