12 Cozens Drive
About This Home
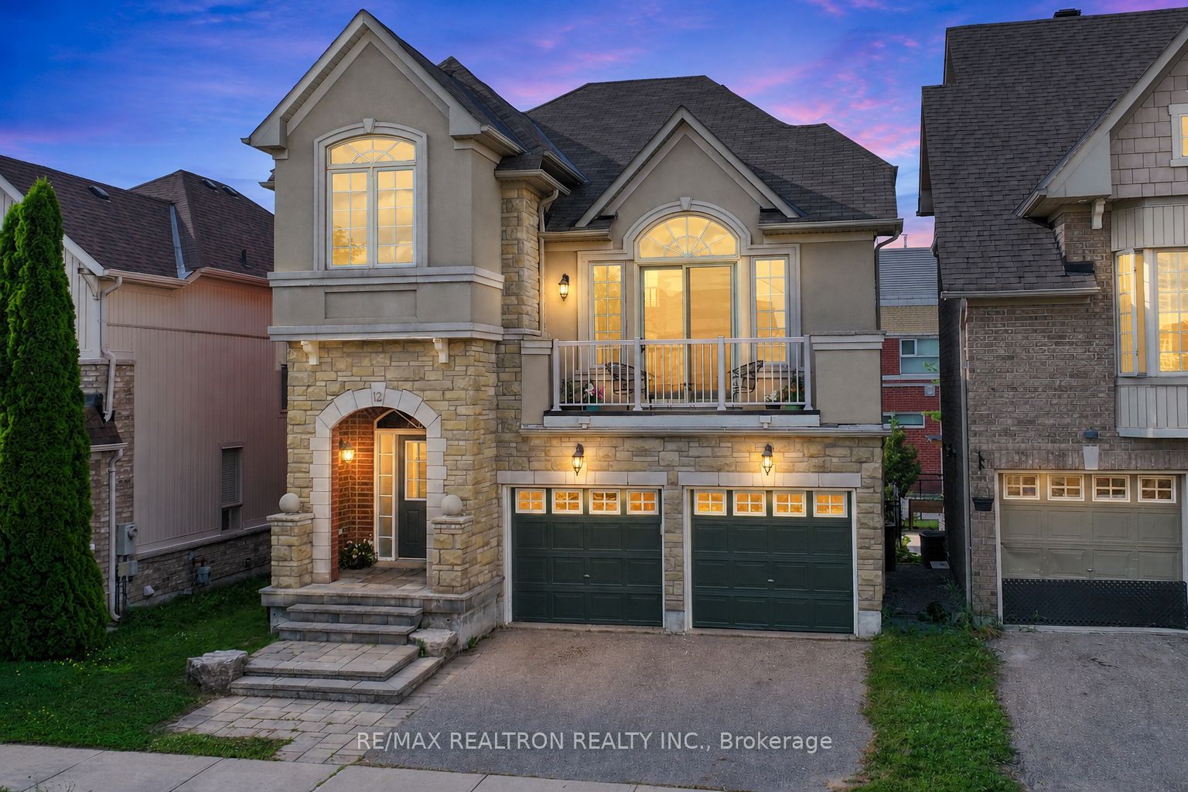
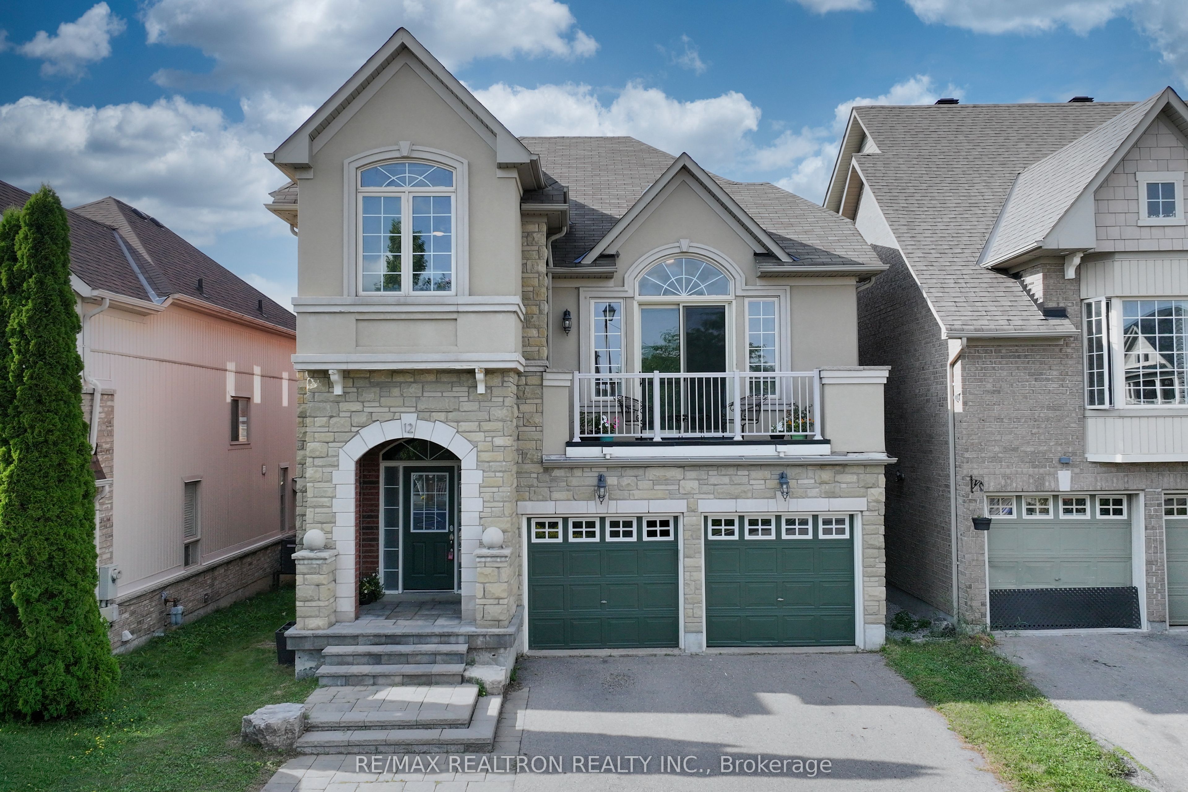
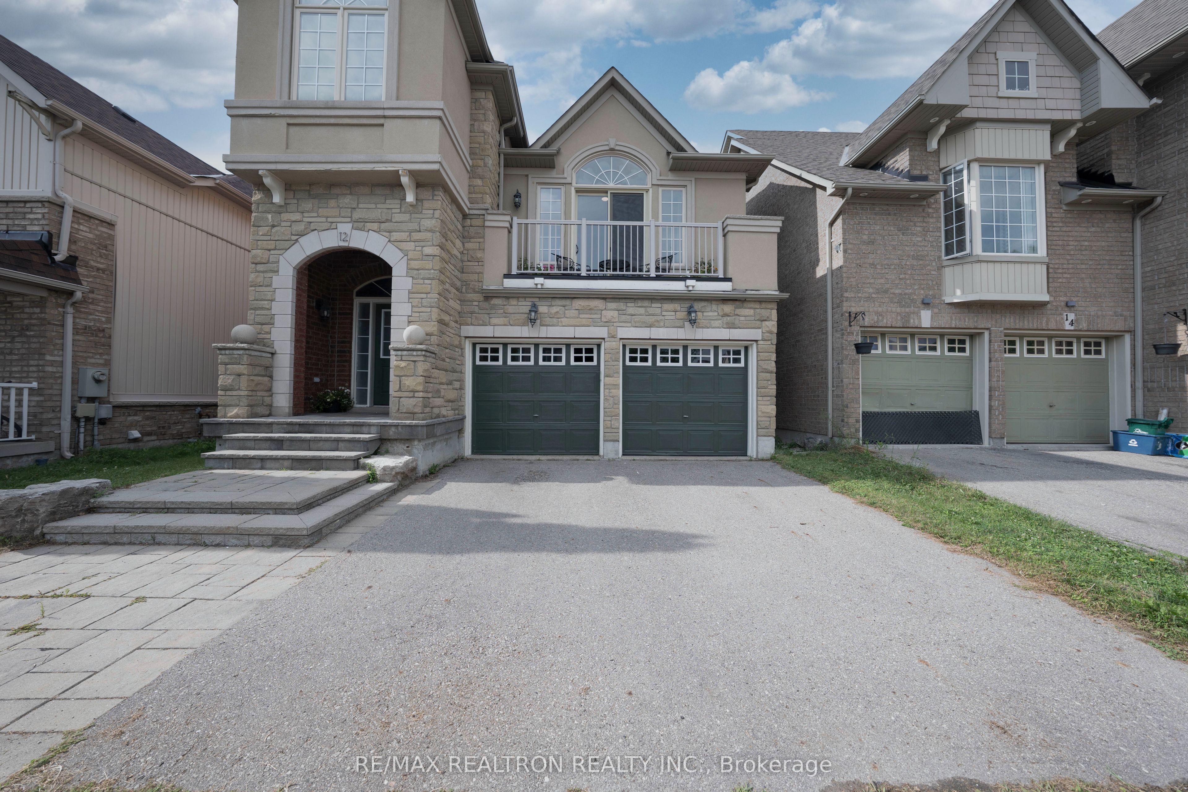
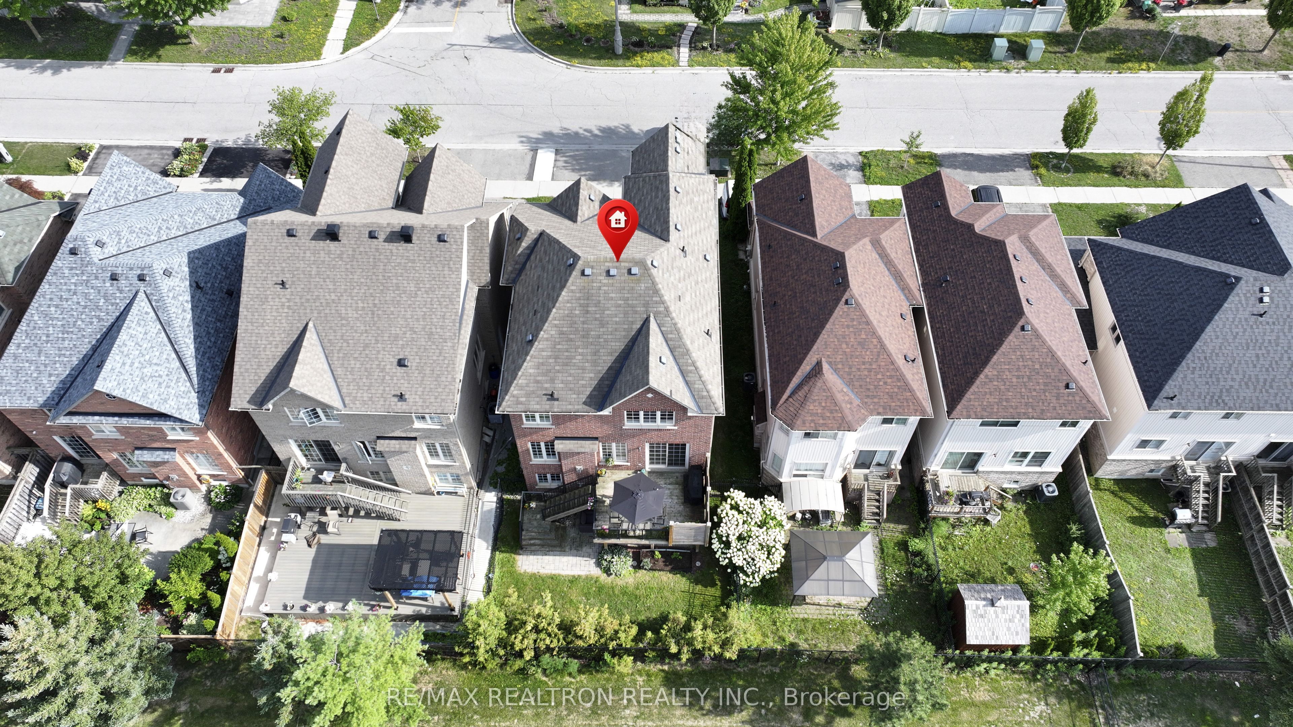
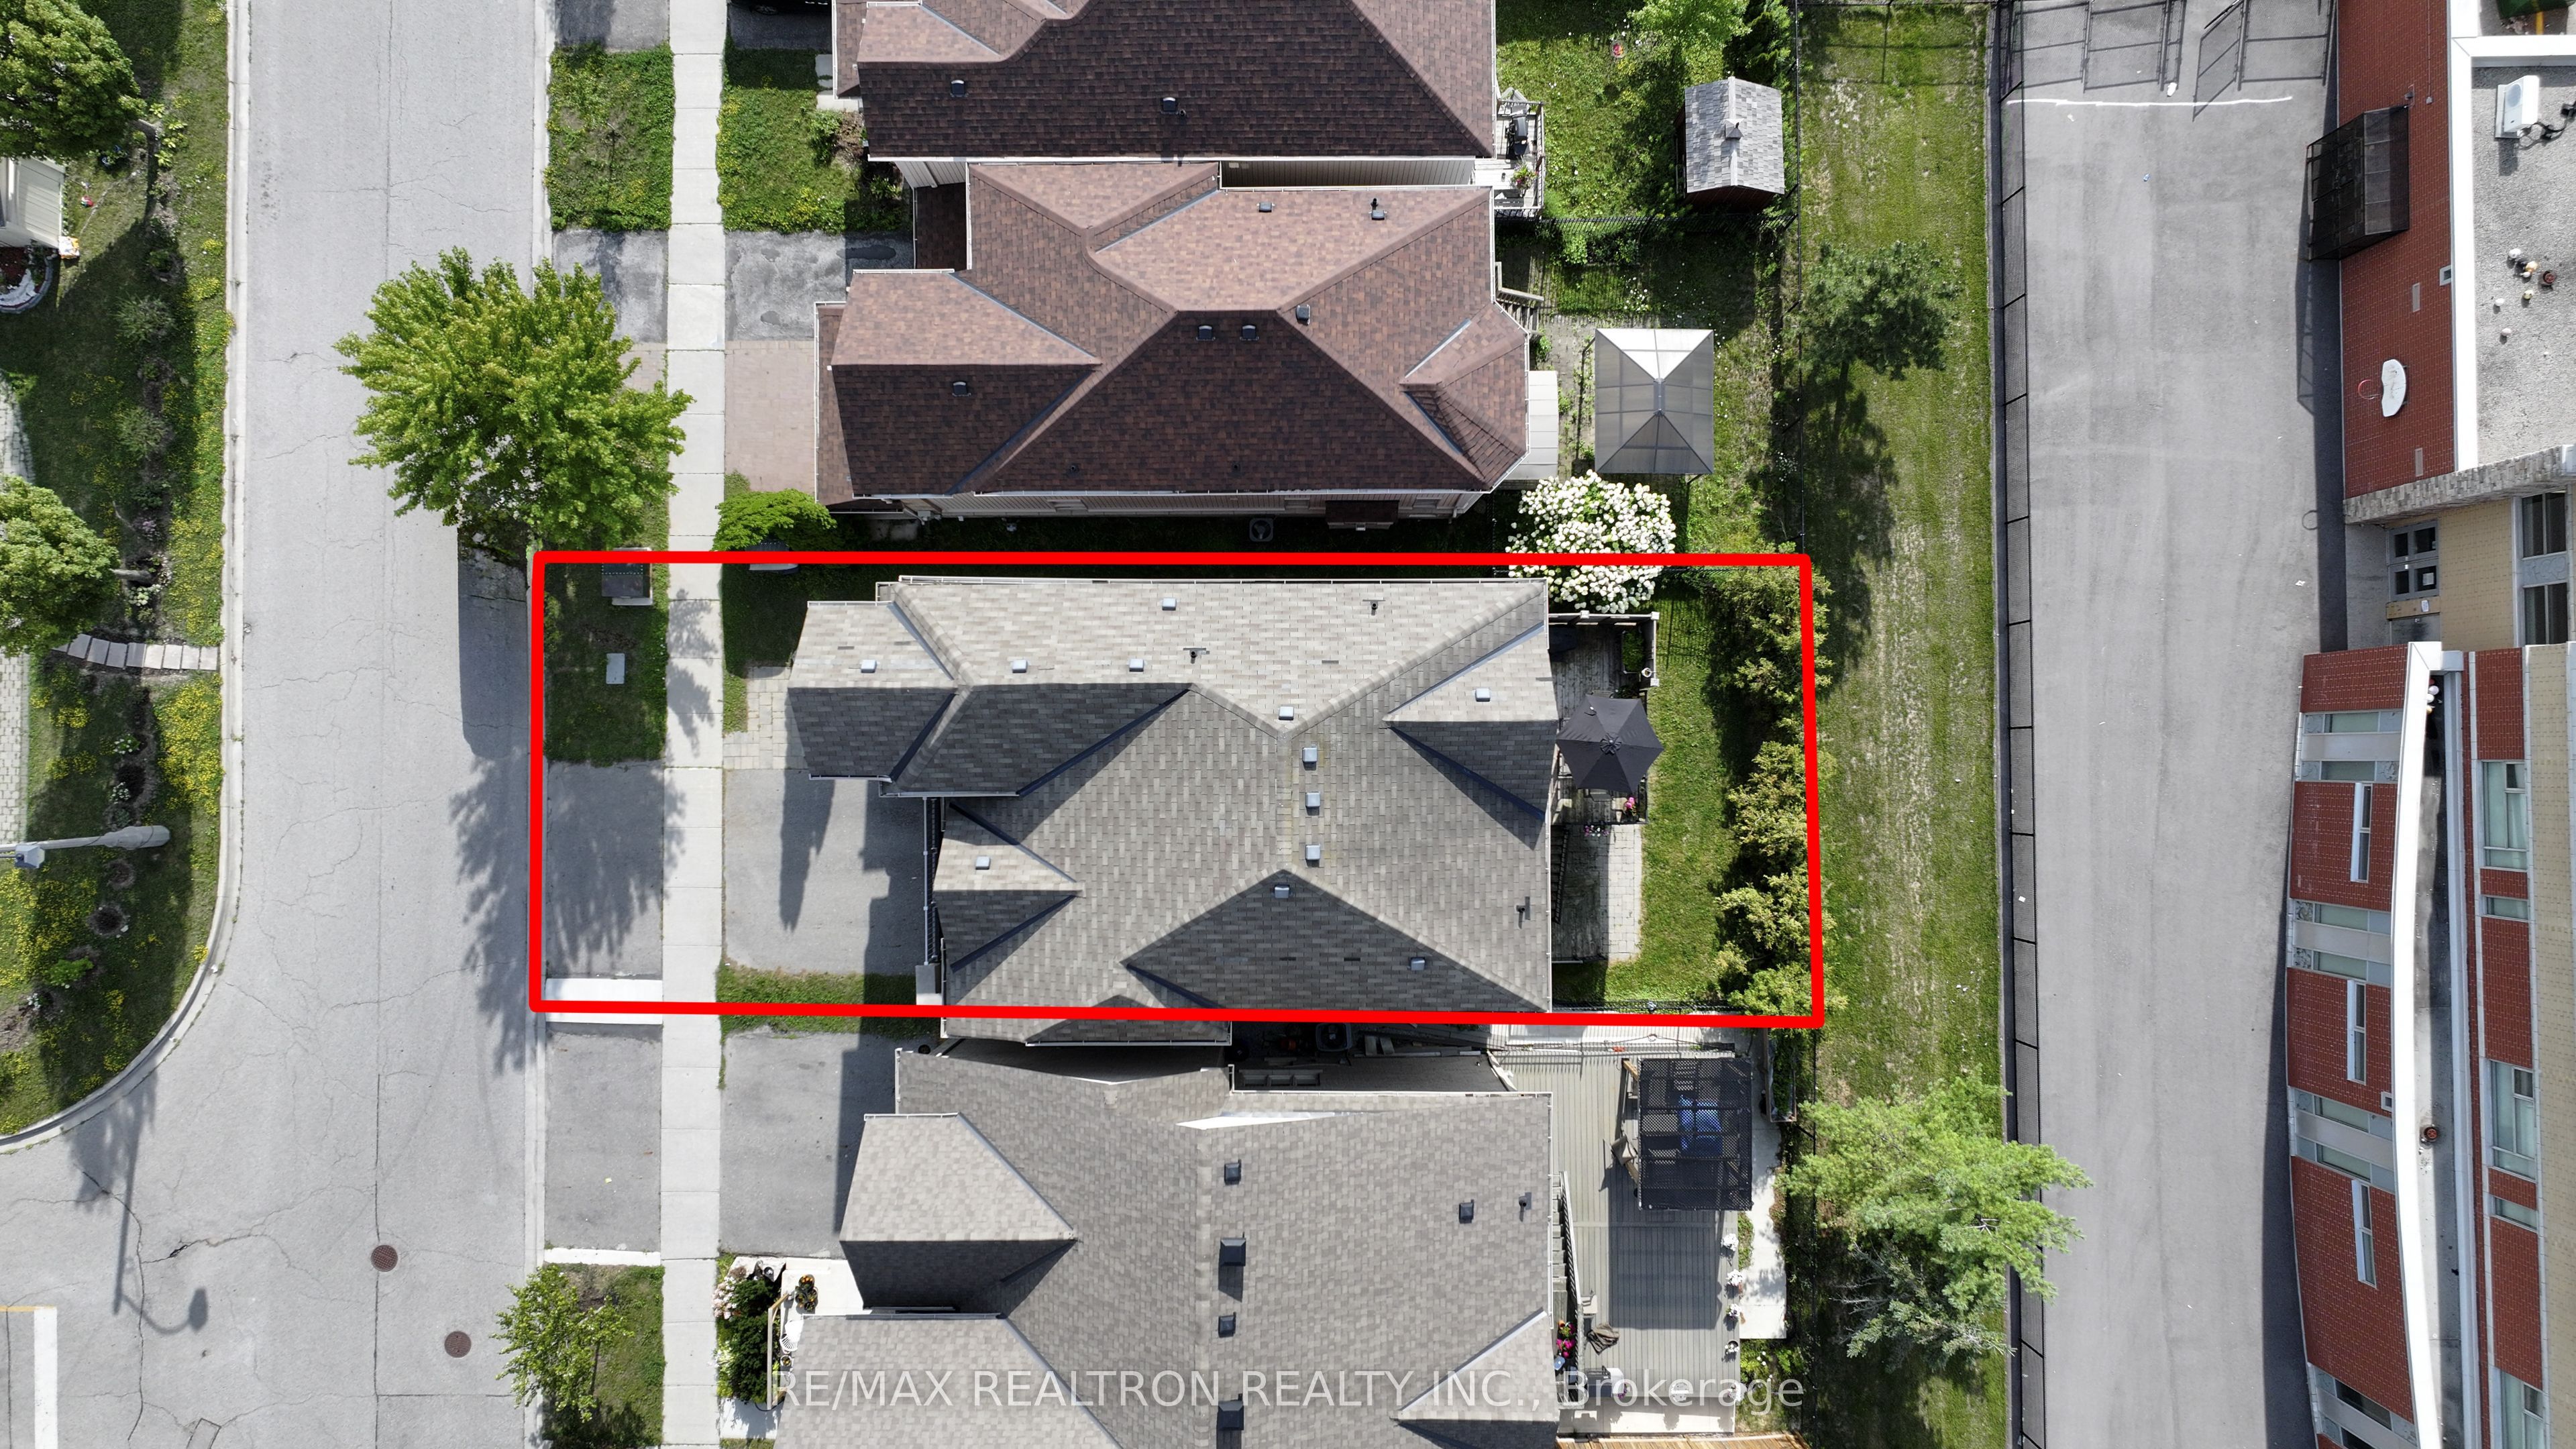
Best Value in Oak Ridges! Welcome to this Aspen Ridge built beautifully house with a walk-out basement! It ffering 4+1 bedrooms, 3+1 bathrooms and a finished walk-out basement, perfectly combining space, function and value. Featuring 9-ft ceilings on the main floor, a dramatic 13-ft cathedral ceiling in the family room, gas fireplace, formal dining room and walk-out to a large deck overlooking the school grounds with no direct rear neighbours. The stone and stucco exterior, double-door entry and double-car garage create impressive curb appeal. The functional layout also includes main-floor laundry, central vacuum, stainless steel appliances and a finished walk-out basement with an additional bedroom, bathroom and excellent potential for extended family, recreation or future income use. Ideally located in one of Oak Ridges' most desirable family-friendly neighbourhoods, within walking distance to public and Catholic schools, parks, shopping and transit. Minutes to the GO Station, Highway 404, golf courses, lakes and scenic trails. A rare opportunity to own a spacious detached home with a walk-out basement, excellent privacy and outstanding value in Oak Ridges. This home truly offers space, convenience and affordability all in one. Book your private showing today!
Property Information
Building Details
Features & Amenities
Financials & Fees
Inclusions & Exclusions
Washer & Dryer, Fridge, Gas Stove, Dishwasher, Garage Remote Control & Openers. All Existing Elfs, All Existing Window Coverings
BBQ and Patio Set on Deck
Location
Similar Properties
View More
Source: Toronto Regional Real Estate Board (TRREB), via PropTx Innovations Inc.
The data relating to real estate on this website comes in part from the MLS® data feed of PropTx Innovations Inc. The information is deemed reliable but is not guaranteed accurate by PropTx.
The information provided herein must only be used by consumers that have a bona fide interest in the purchase, sale or lease of real estate and may not be used for any commercial purpose or any other purpose.
© 2026 PropTx Innovations Inc. All rights reserved. MLS®, REALTOR® and the associated logos are owned or controlled by The Canadian Real Estate Association (CREA).