62 Boxwood Crescent
About This Home
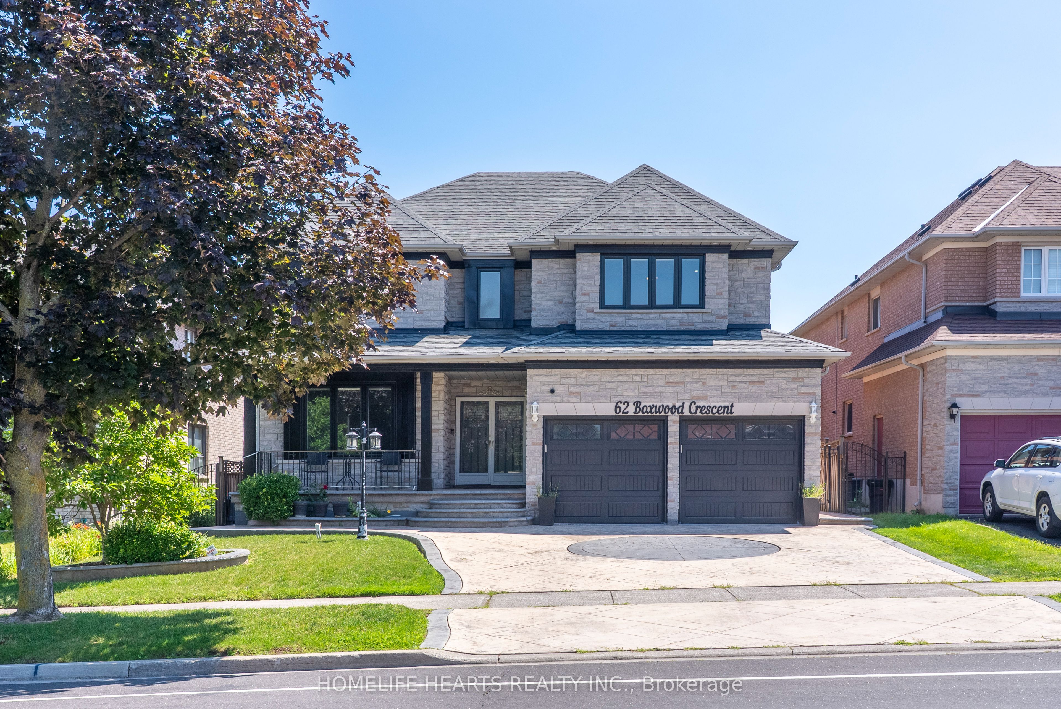
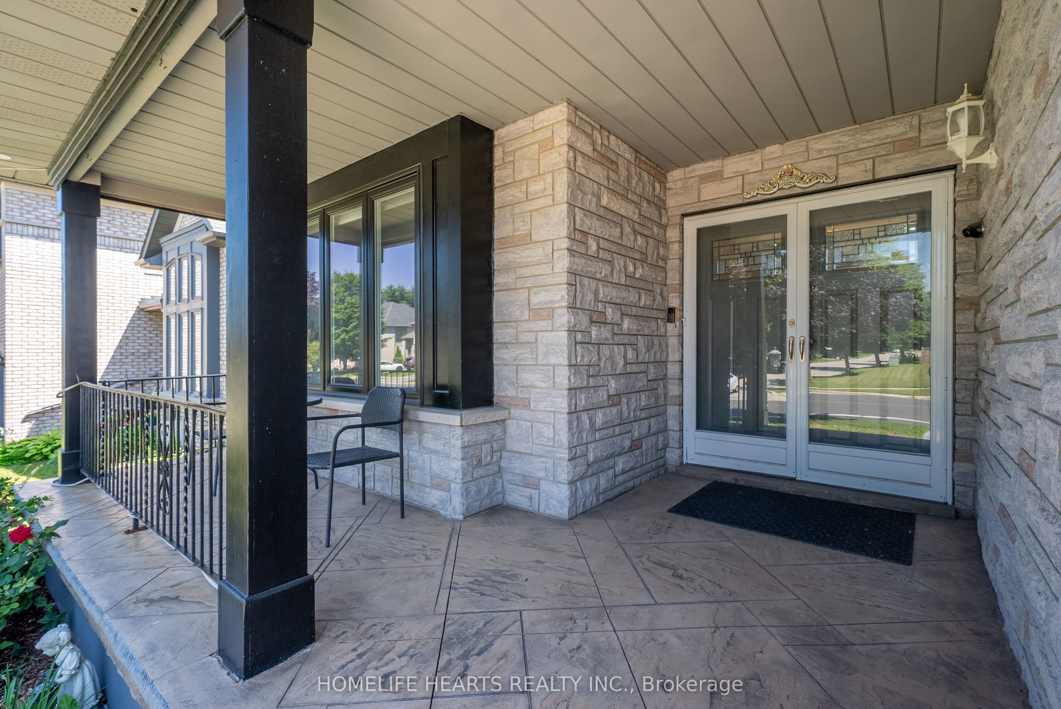
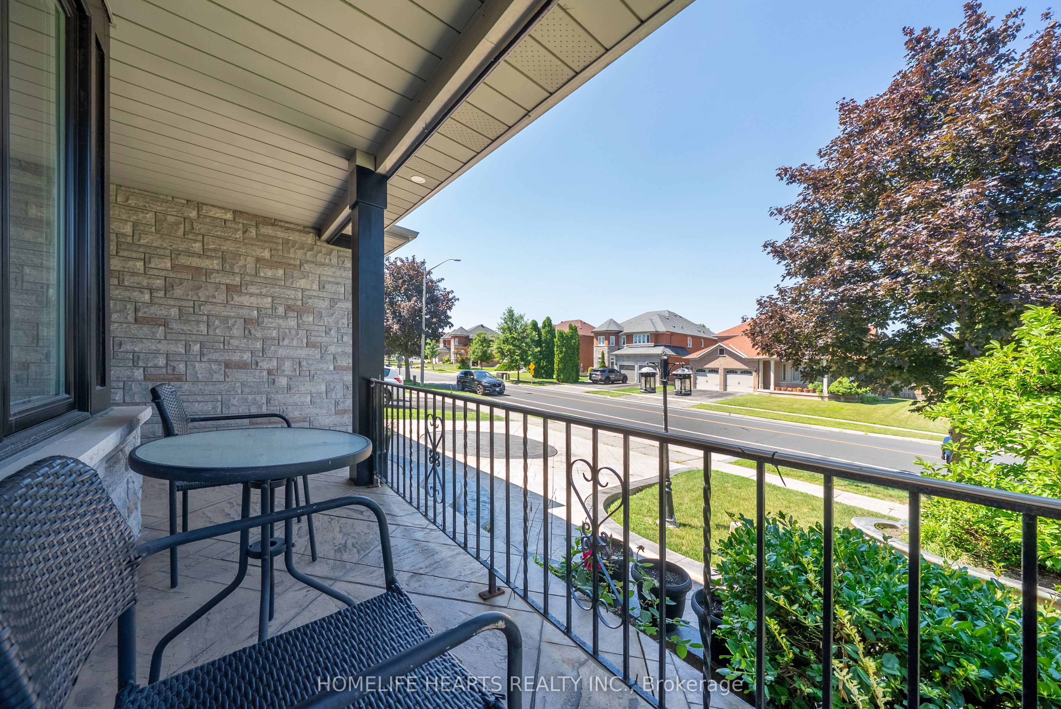
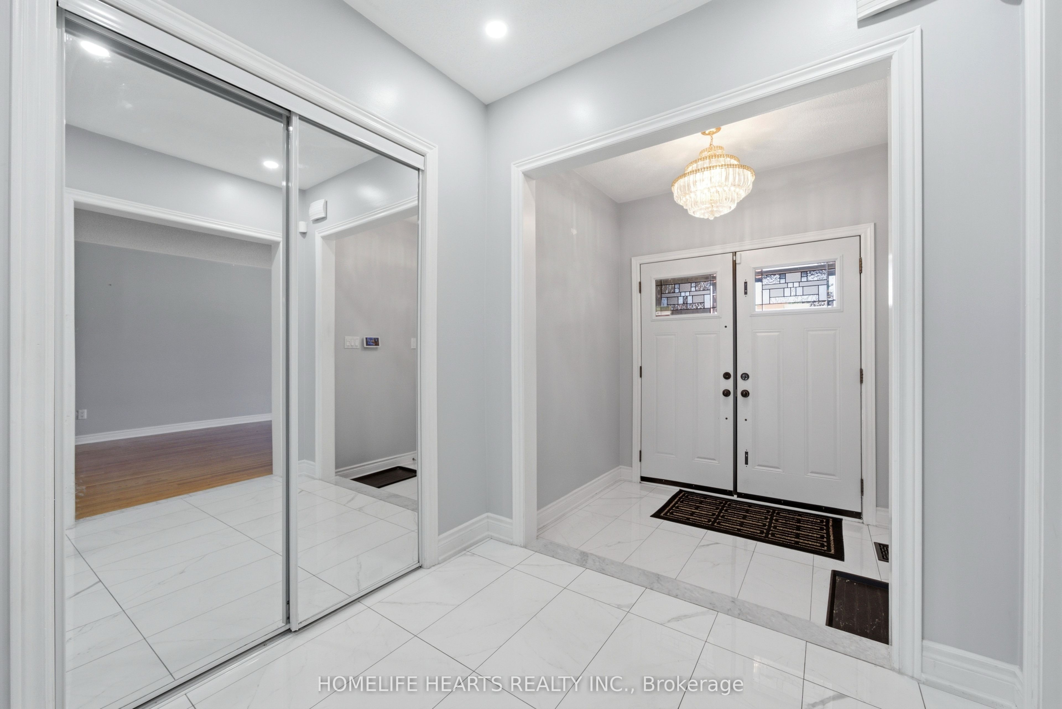
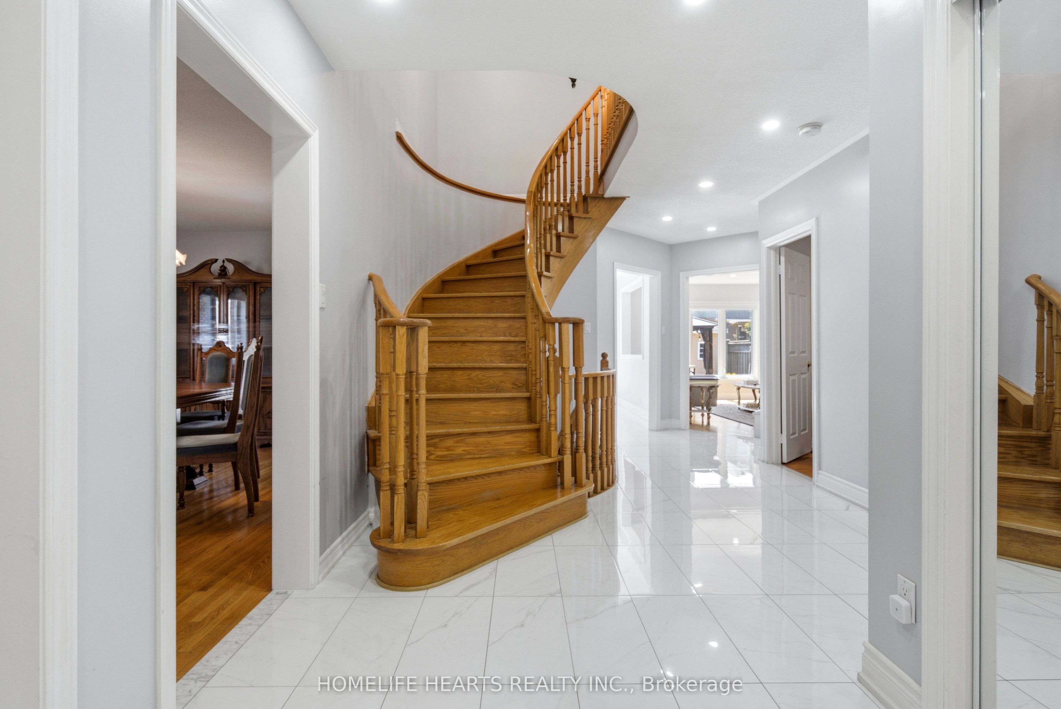
Elegant Greenpark Built Luxury Home Is Desirable Rouge Fairways! Welcome To 62 Boxwood Crescent, A Grand 2-Storey Detached Residence On A Premium 49.93Ft x 121.5 Ft Lot Offering Approx 3600 SqFt Of Above-Grade Living Space. The Main Level Features Light-Filled Open Concept Living And Dining Areas, A Main Floor Library/Home Office, An Eat-In Kitchen With A Spacious Breakfast Area, An A Family Room Complete With A Cozy Natural Gas Fireplace. Upstairs Features 5 Generous Bedrooms And 3 Full Baths, Including A Primary Retreat With A 5-Piece Ensuite. The Lower Level Expands Your Living Space With A Finished Basement And 3-Piece Bath (Note: Not Certified As A Legal Suite). Complete With Central Air, Central Vacuum, And A 2-Car Attached Garage Plus Driveway Parking For 3 Vehicles. Outside, relax In A Magnificently Landscaped, Fully Fenced Private Backyard Oasis Featuring A Garden Shed. Unbeatable Location Near 14th Avenue & Markham Road - Minutes To Top Ranked Schools, Parks, Golf Courses, Shopping, Direct Transit, And Quick Hwy 407 Access!
Property Information
Building Details
Features & Amenities
Financials & Fees
Inclusions & Exclusions
Fridge, Stove, Range Hood, Dishwasher, Washer, Dryer, Existing Electric Fixtures
Location
Similar Properties
View More
Source: Toronto Regional Real Estate Board (TRREB), via PropTx Innovations Inc.
The data relating to real estate on this website comes in part from the MLS® data feed of PropTx Innovations Inc. The information is deemed reliable but is not guaranteed accurate by PropTx.
The information provided herein must only be used by consumers that have a bona fide interest in the purchase, sale or lease of real estate and may not be used for any commercial purpose or any other purpose.
© 2026 PropTx Innovations Inc. All rights reserved. MLS®, REALTOR® and the associated logos are owned or controlled by The Canadian Real Estate Association (CREA).