#2014 - 10 Abeja Street
About This Home
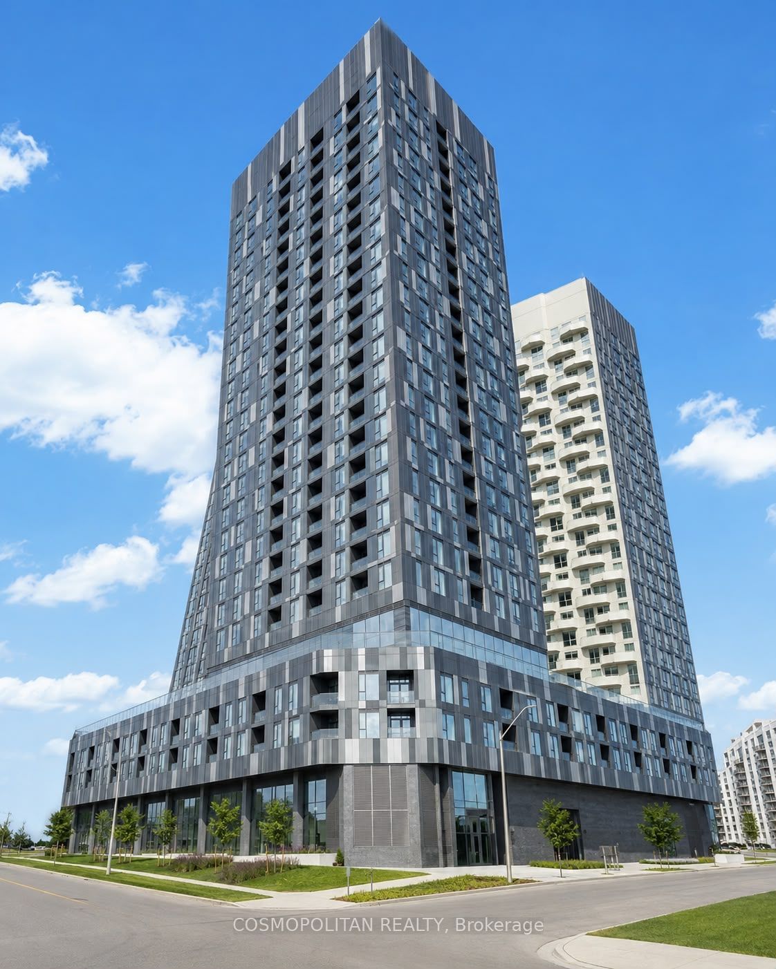
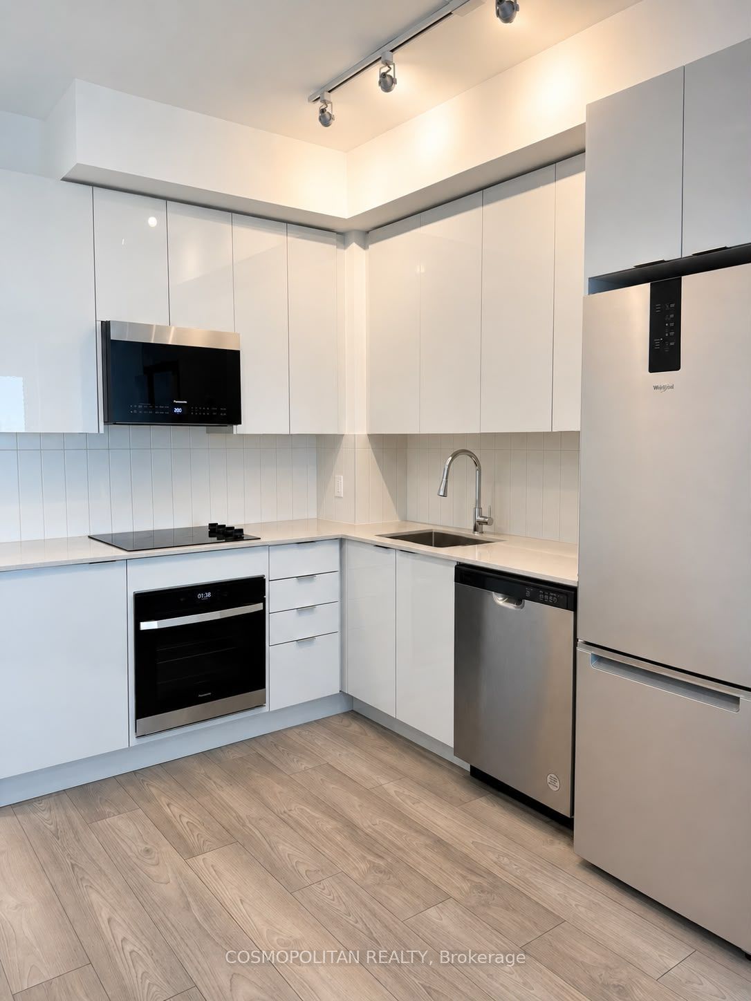
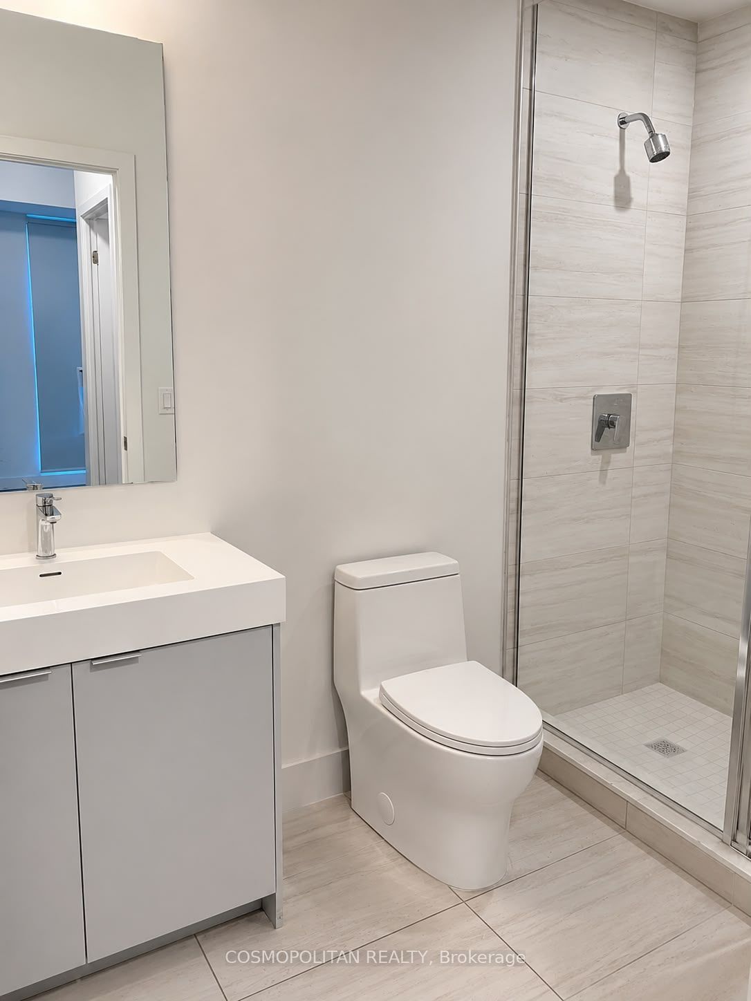
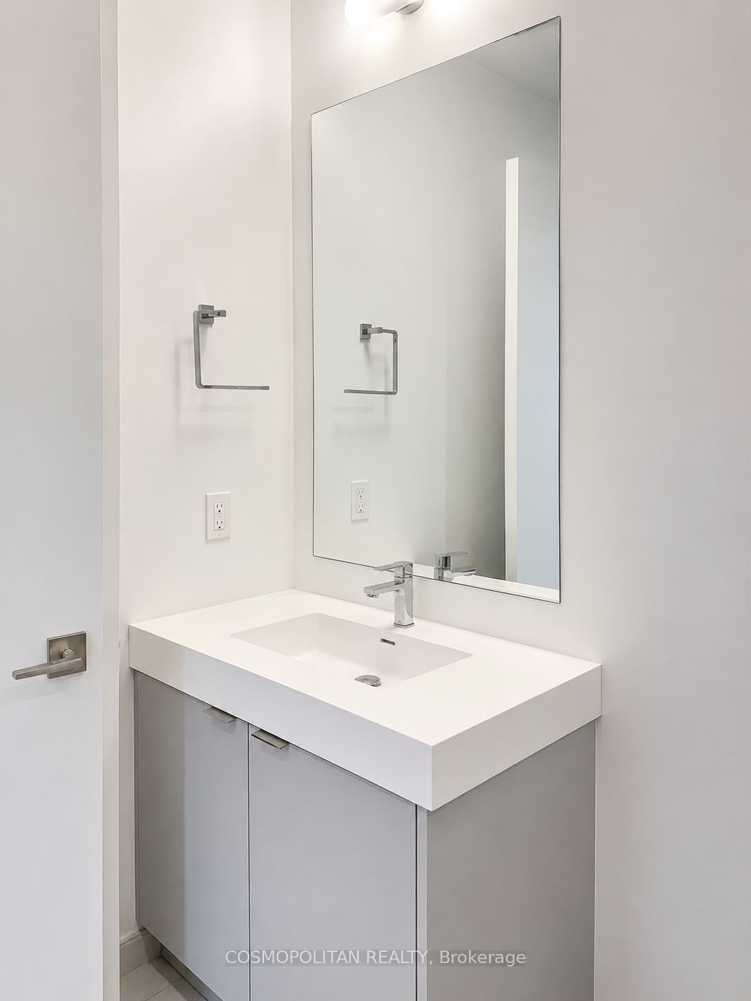
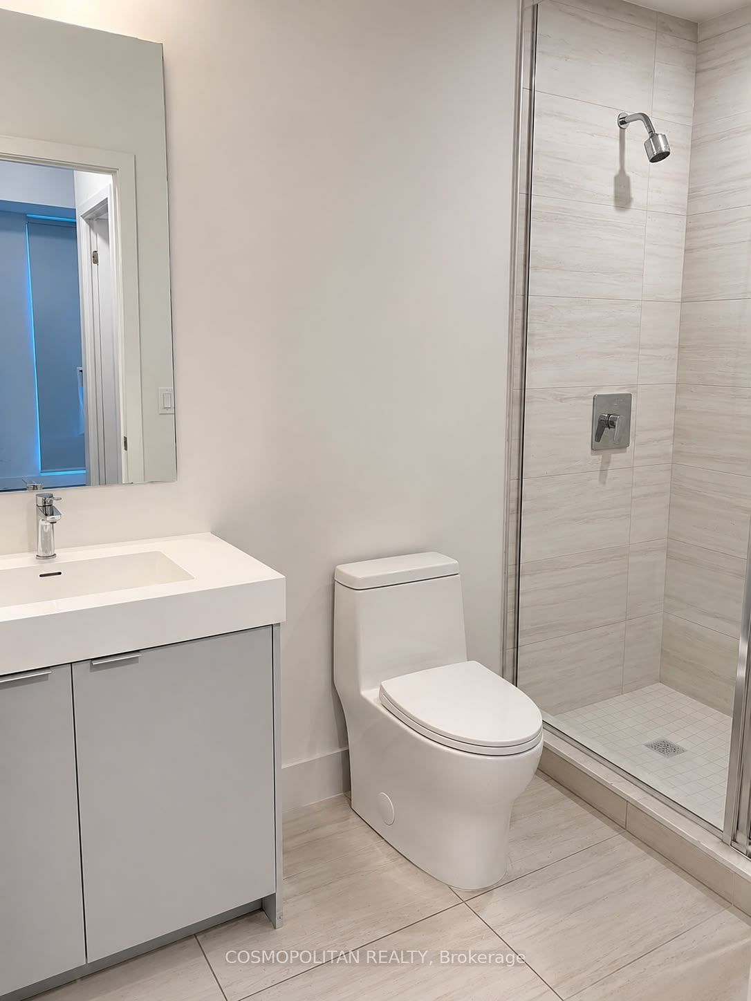
Discover modern living at Abeja District Tower 1 with this beautifully designed 2-bedroom, 2-bathroom condominium. Featuring a bright open-concept layout, this stylish suite showcases quality finishes, sleek cabinetry, and premium stainless steel appliances, creating a space that is both functional and elegant. One underground parking space .Perfectly positioned in the heart of Vaughan, you'll enjoy unmatched convenience just steps from Vaughan Mills, Cortellucci Vaughan Hospital, parks, restaurants, and public transit, with quick access to Highway 400 for an easy commute. Residents can take advantage of exceptional amenities, including a state-of-the-art fitness centre, sauna, rooftop terrace, party room, pet spa, and more. Whether you're a first-time buyer, downsizer, or investor, this is an outstanding opportunity to own a contemporary home in one of Vaughan's most desirable new communities
Property Information
Building Details
Features & Amenities
Financials & Fees
Location
Similar Properties
View More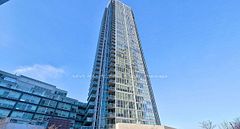
Source: Toronto Regional Real Estate Board (TRREB), via PropTx Innovations Inc.
The data relating to real estate on this website comes in part from the MLS® data feed of PropTx Innovations Inc. The information is deemed reliable but is not guaranteed accurate by PropTx.
The information provided herein must only be used by consumers that have a bona fide interest in the purchase, sale or lease of real estate and may not be used for any commercial purpose or any other purpose.
© 2026 PropTx Innovations Inc. All rights reserved. MLS®, REALTOR® and the associated logos are owned or controlled by The Canadian Real Estate Association (CREA).