181 Trail Ridge Lane
About This Home
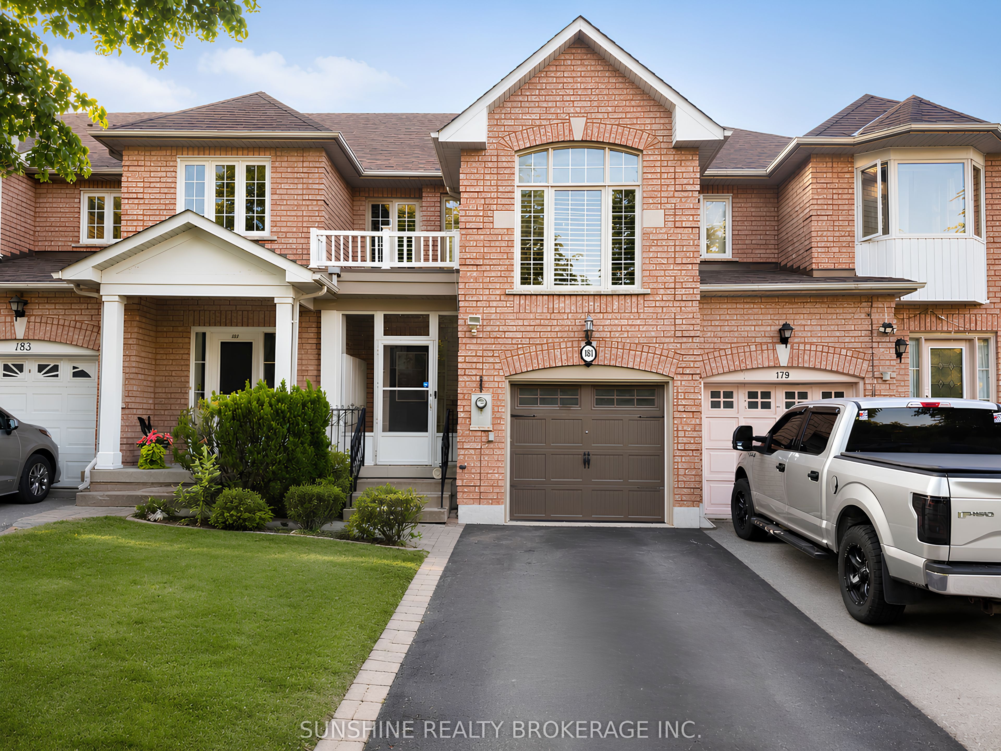
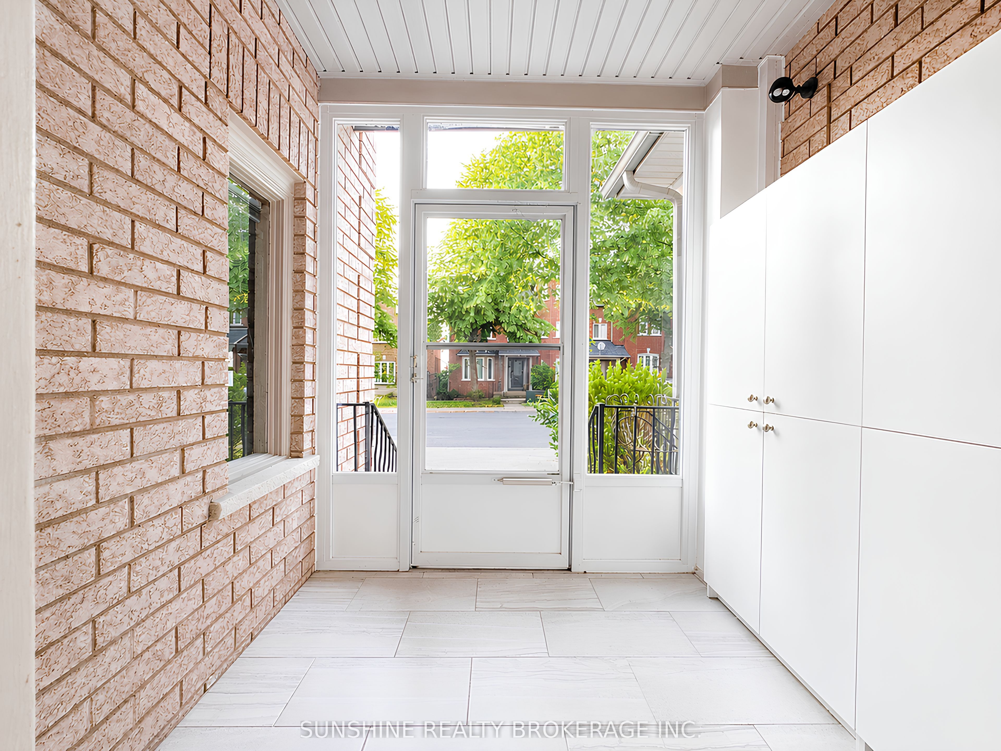
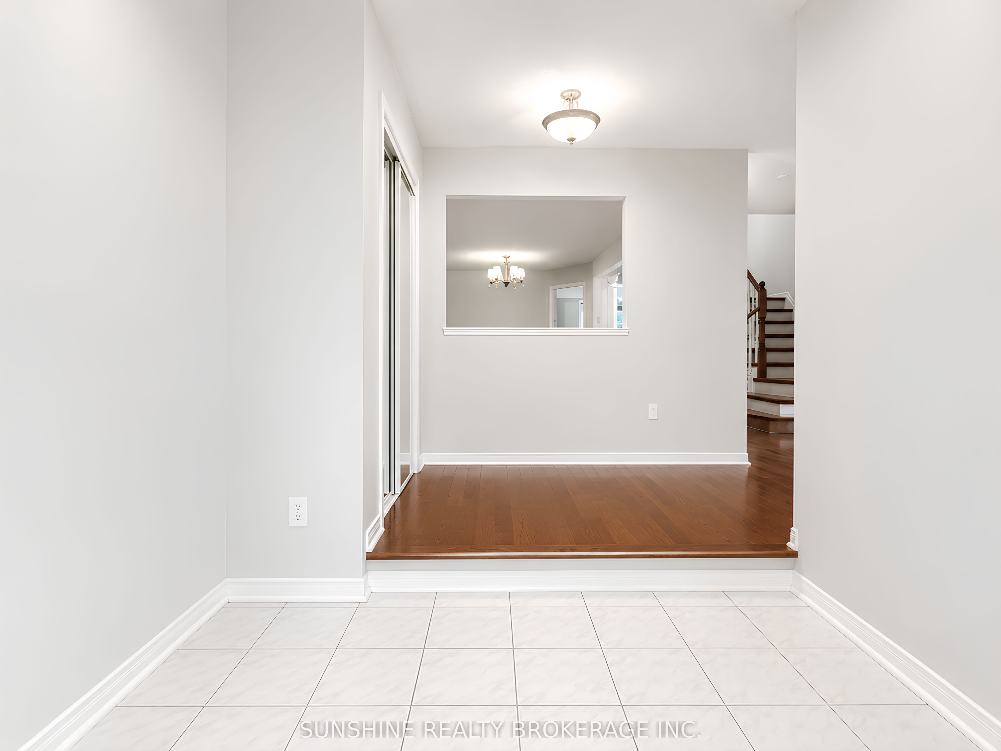
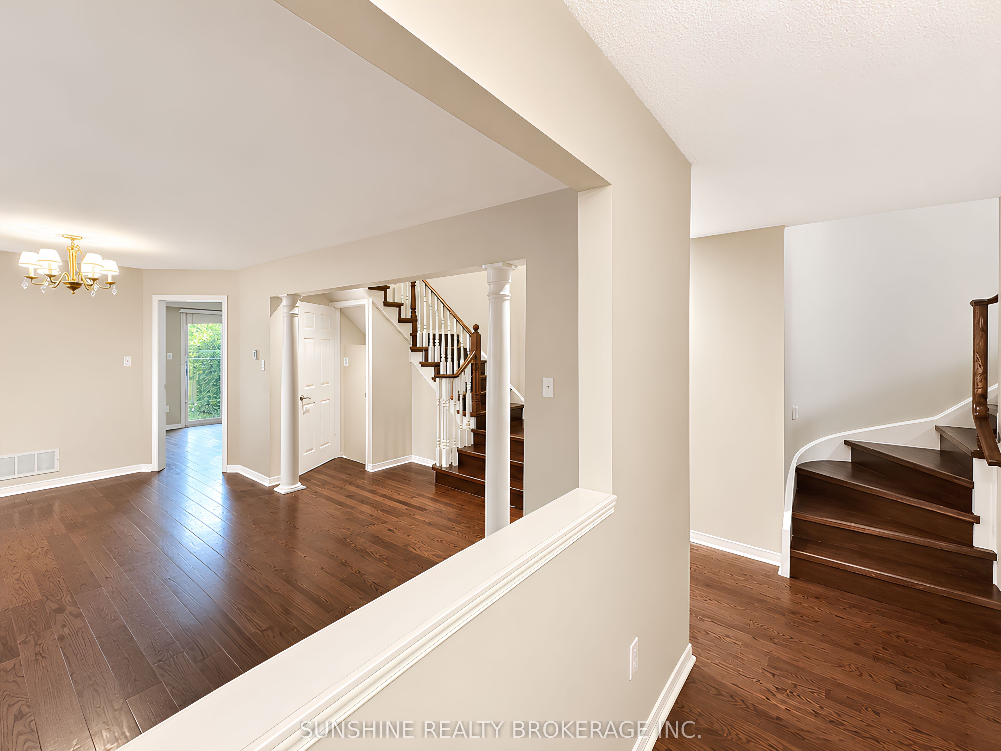
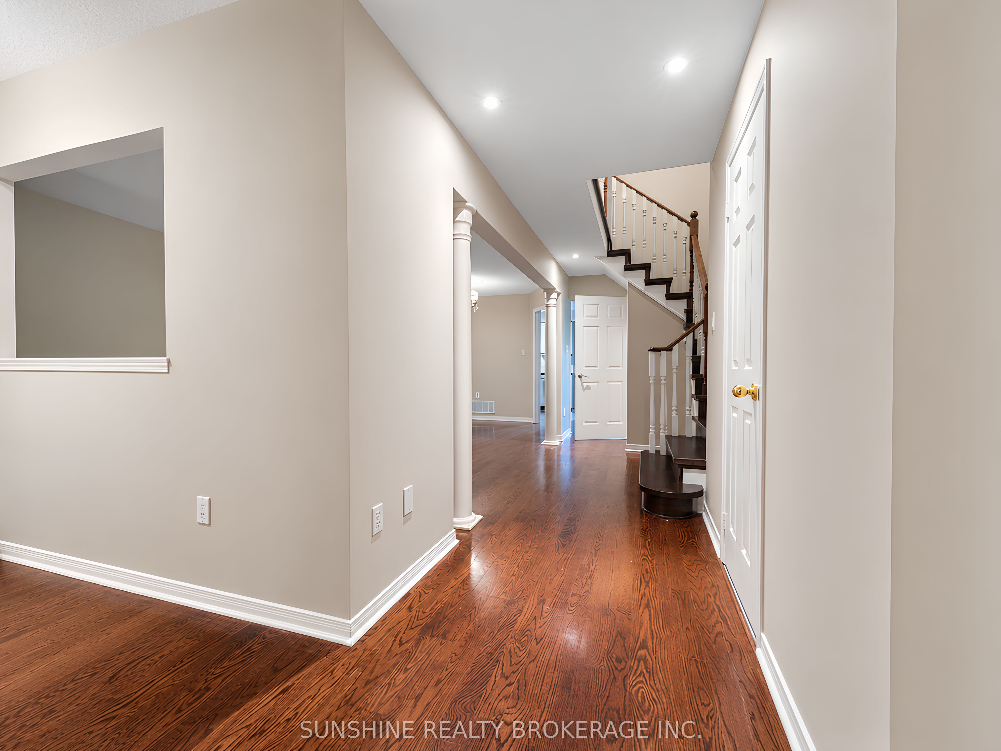
Rarely Offered 4-Bedroom Family Townhome In The Prestigious Stonebridge Community! Situated Within The Highly Coveted Pierre Elliott Trudeau High School And Castlemore Public School District, This Beautifully Maintained Home Offers Exceptional Space, Comfort, And Convenience For Growing Families.Featuring A Bright And Functional Layout, The Main Floor Showcases A Spacious Family Room, Hardwood Flooring Throughout, And A Large Eat-In Kitchen With Stone Countertops, Ample Cabinetry, And Plenty Of Space For Family Gatherings. An Additional Multi-Purpose Room Provides Flexibility For A Home Office, Study Area, Or Playroom.The Finished Basement Adds Valuable Living Space Ideal For A Recreation Room, Home Gym, Children's Play Area, Or Entertainment Lounge.Enjoy A Private Backyard Perfect For Outdoor Dining And Family Gatherings. Conveniently Located Just Minutes To GO Station, Centennial Community Centre, Markville Mall, Parks, Restaurants, Grocery Stores, And Everyday Amenities.A Wonderful Opportunity To Lease A Spacious 4-Bedroom Home In One Of Markham's Most Desirable School Districts.The Property Will Be Professionally Cleaned Prior To Occupancy. Tenant Responsible For Utilities, Lawn Maintenance, Snow Removal, And Tenant Insurance. Non-Smokers Preferred.
Property Information
Building Details
Features & Amenities
Inclusions & Exclusions
Fridge, Stove, Washer, Dryer, Microwave, Dishwasher, Blinds
Location
Similar Properties
View More
Source: Toronto Regional Real Estate Board (TRREB), via PropTx Innovations Inc.
The data relating to real estate on this website comes in part from the MLS® data feed of PropTx Innovations Inc. The information is deemed reliable but is not guaranteed accurate by PropTx.
The information provided herein must only be used by consumers that have a bona fide interest in the purchase, sale or lease of real estate and may not be used for any commercial purpose or any other purpose.
© 2026 PropTx Innovations Inc. All rights reserved. MLS®, REALTOR® and the associated logos are owned or controlled by The Canadian Real Estate Association (CREA).