302 Demaine Crescent
About This Home
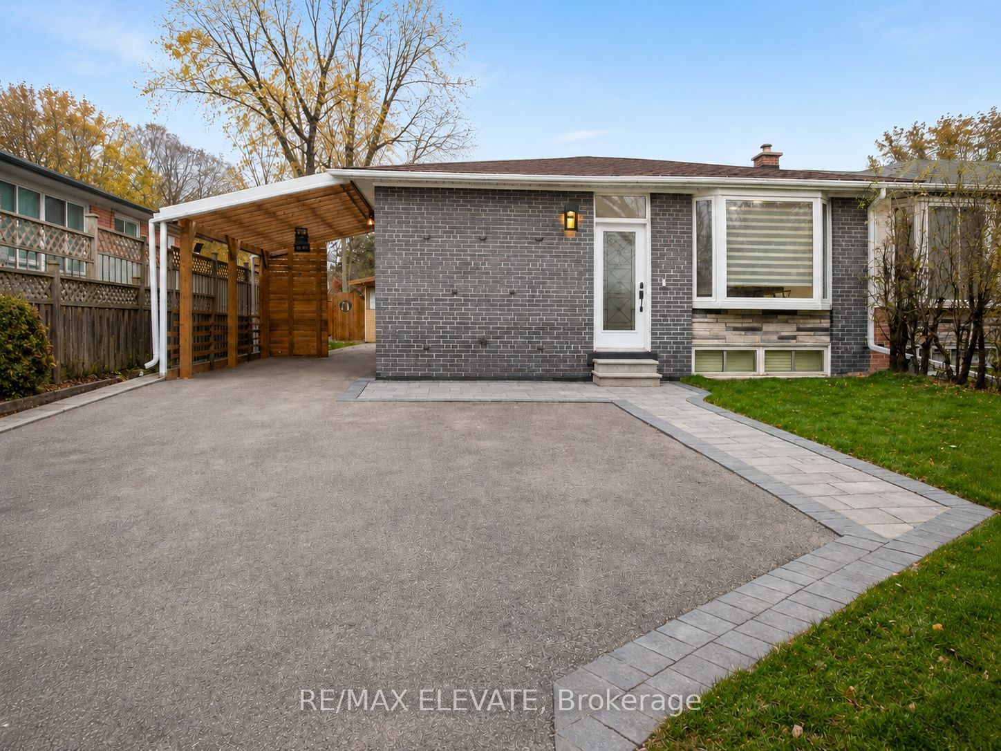
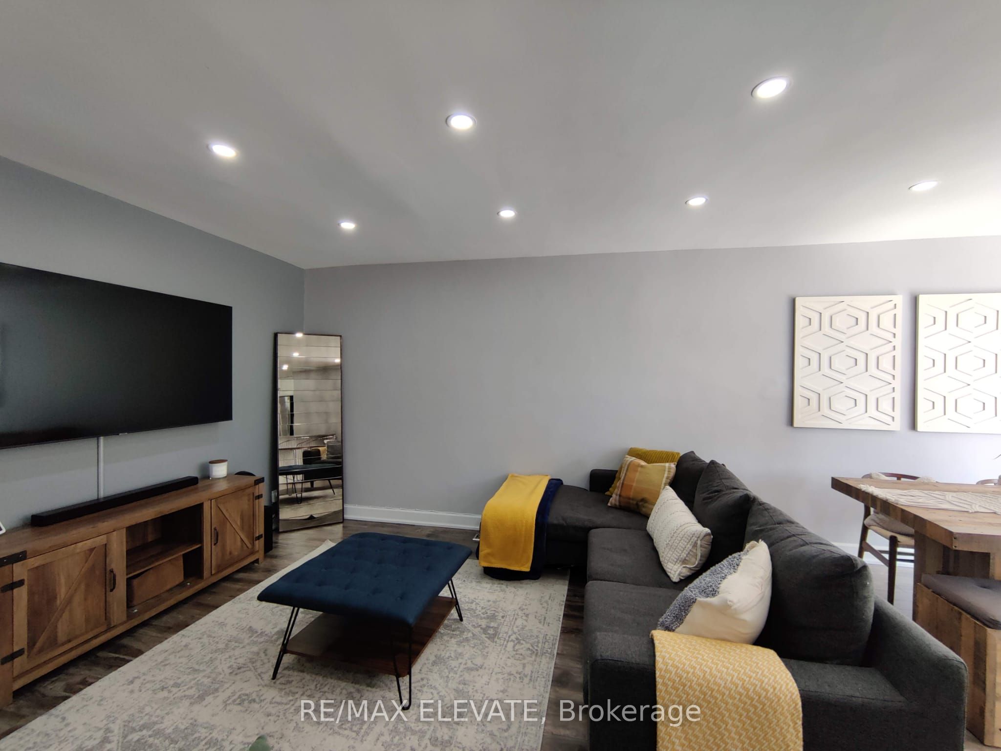
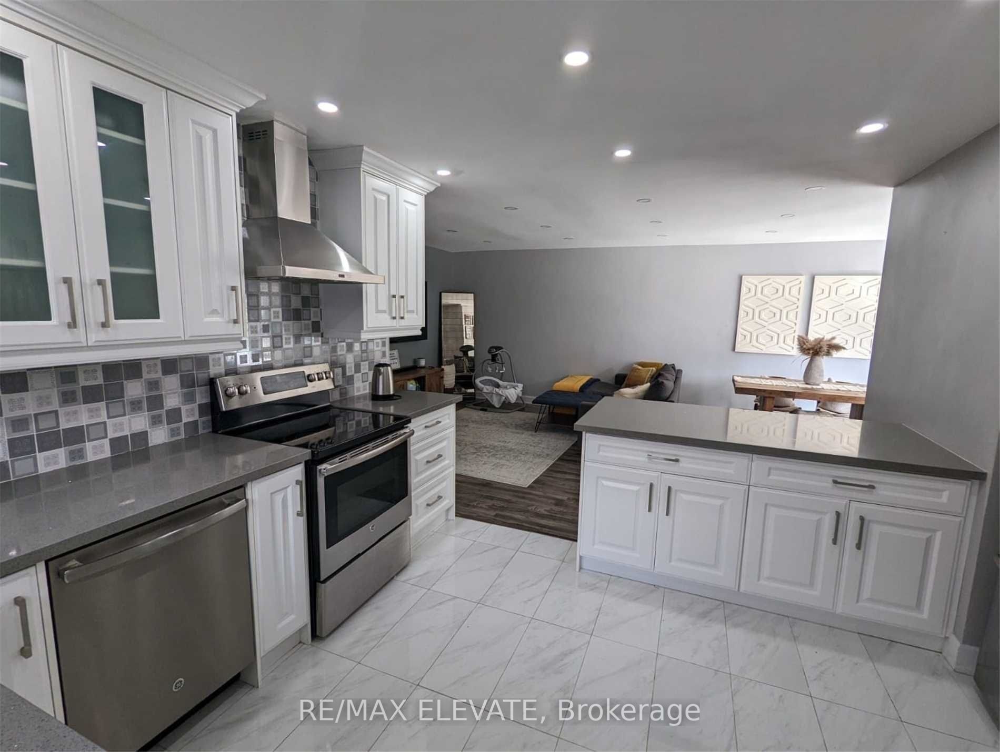
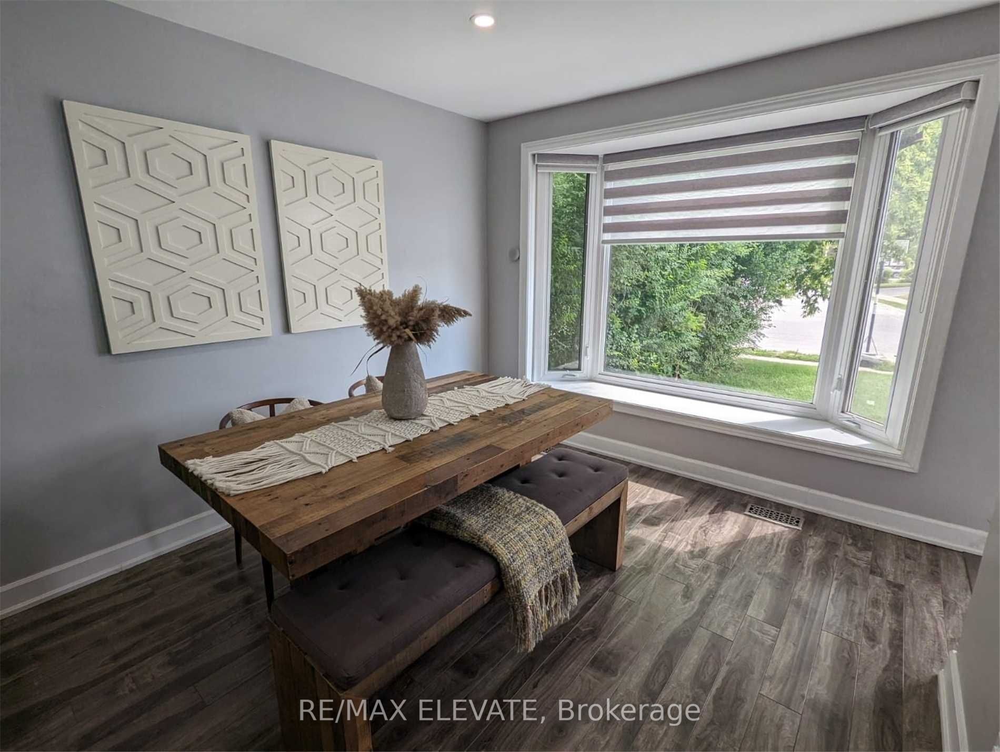
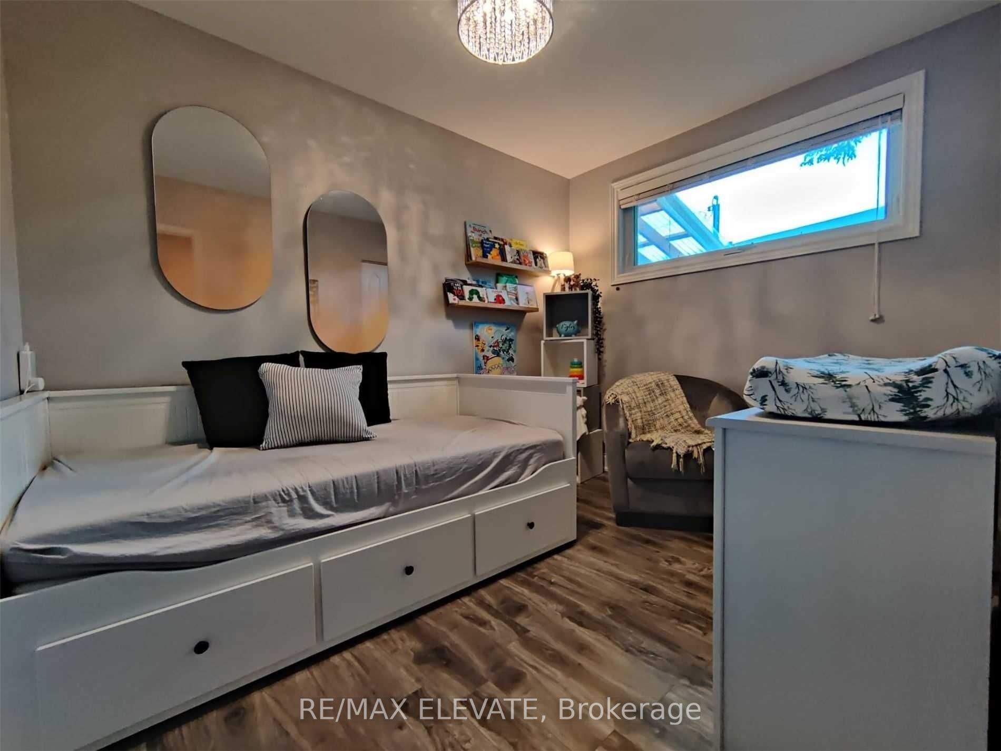
Welcome To This Beautifully Upgraded 3-Bedroom Semi-Detached Home In Richmond Hill's Highly Sought-After Crosby Community! Featuring A Bright, Open-Concept Main Floor, A Modern Kitchen With Quartz Countertops And Centre Island, Updated Flooring, Renovated Washrooms, Pot Lights And Stylish Finishes Throughout. The Separate-Entrance Basement Offers Two Additional Bedrooms, A Full Kitchen And Excellent In-Law Or Extended-Family Potential. Conveniently Located Near Top-Ranked Bayview Secondary School, Richmond Hill GO Station, Parks, Shopping And Transit. An Investor Home Offering Convenience And Versatility!
Property Information
Building Details
Features & Amenities
Financials & Fees
Inclusions & Exclusions
N/A
Location
Similar Properties
View More
Source: Toronto Regional Real Estate Board (TRREB), via PropTx Innovations Inc.
The data relating to real estate on this website comes in part from the MLS® data feed of PropTx Innovations Inc. The information is deemed reliable but is not guaranteed accurate by PropTx.
The information provided herein must only be used by consumers that have a bona fide interest in the purchase, sale or lease of real estate and may not be used for any commercial purpose or any other purpose.
© 2026 PropTx Innovations Inc. All rights reserved. MLS®, REALTOR® and the associated logos are owned or controlled by The Canadian Real Estate Association (CREA).