2 Conchita Street
About This Home
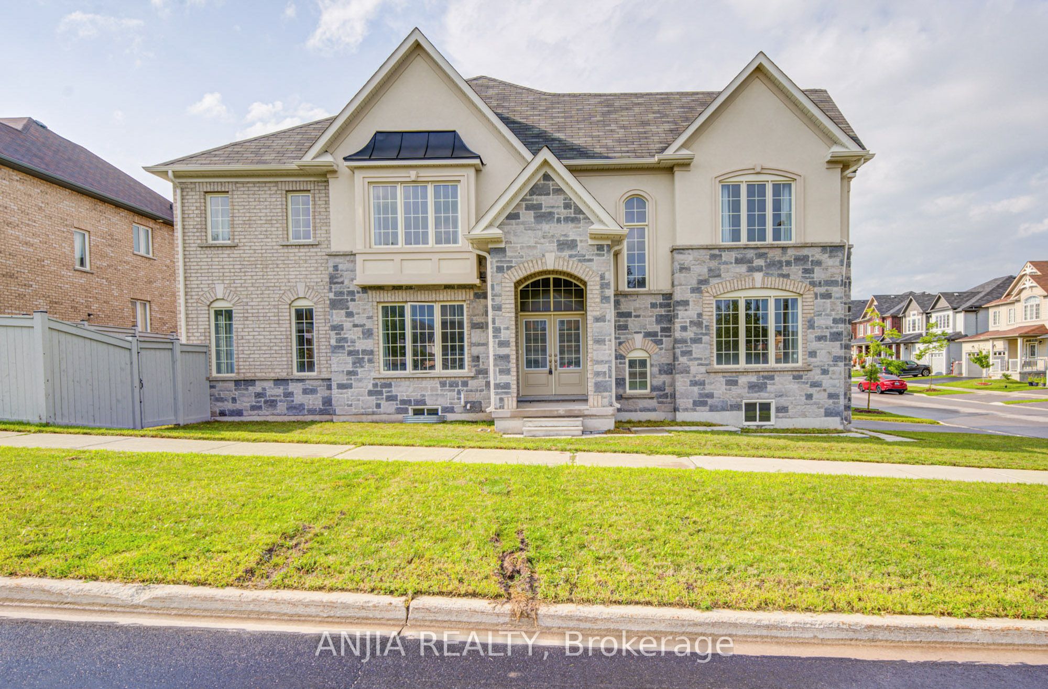
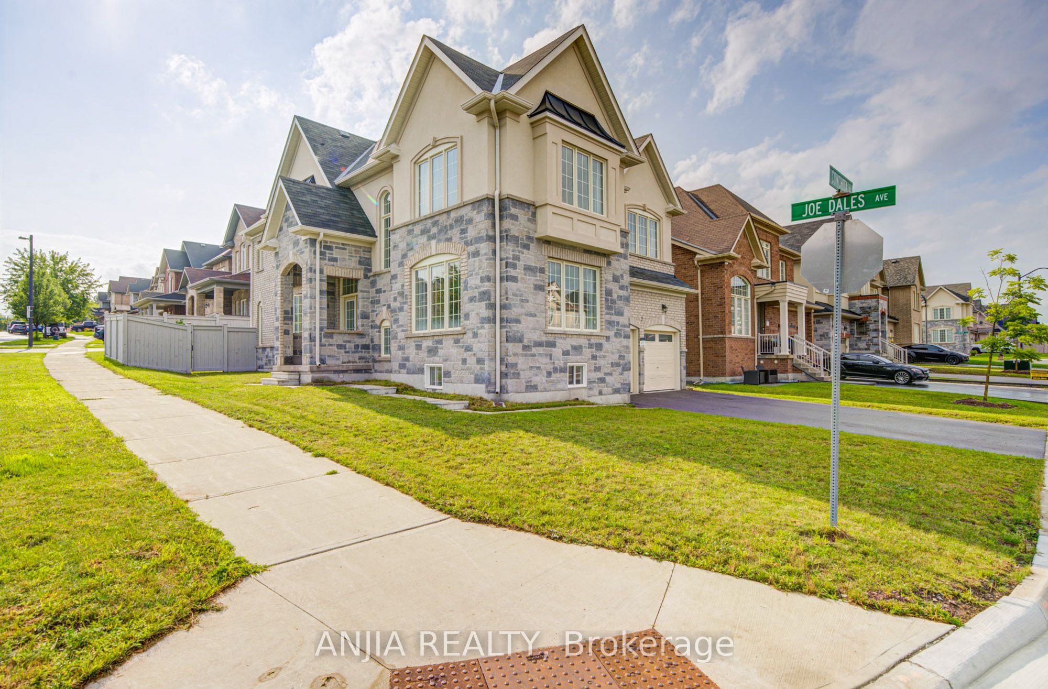
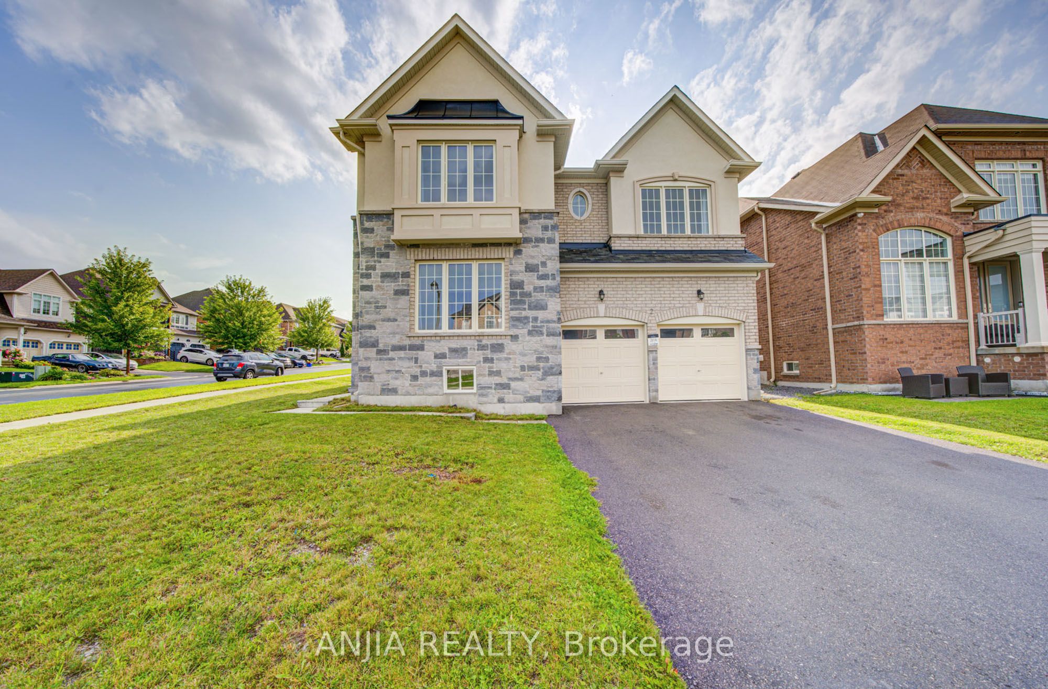
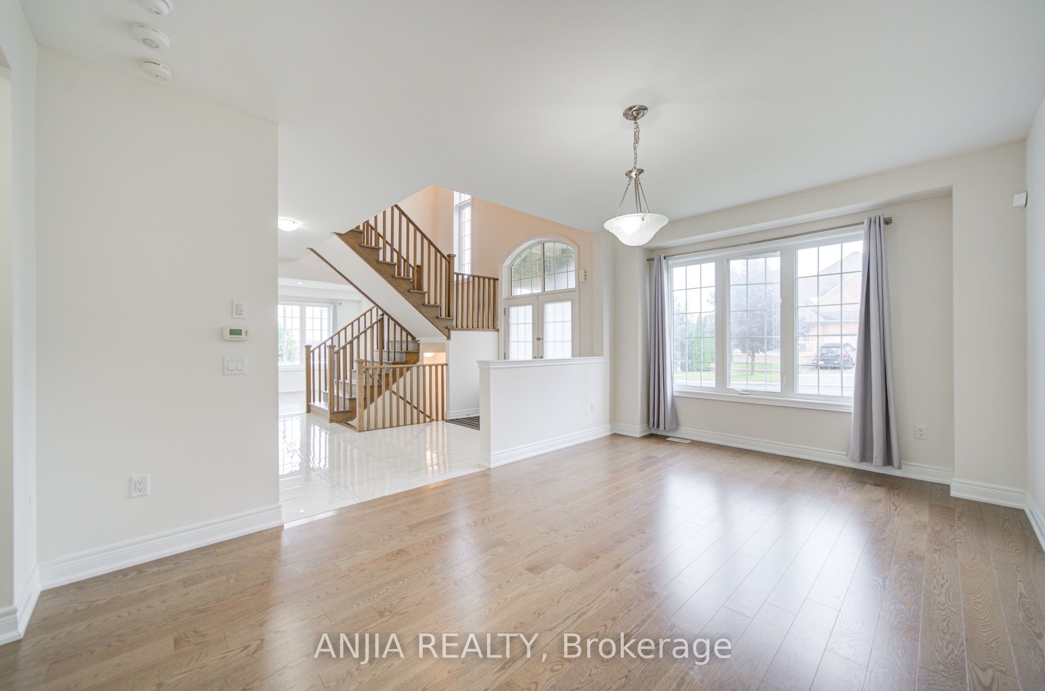
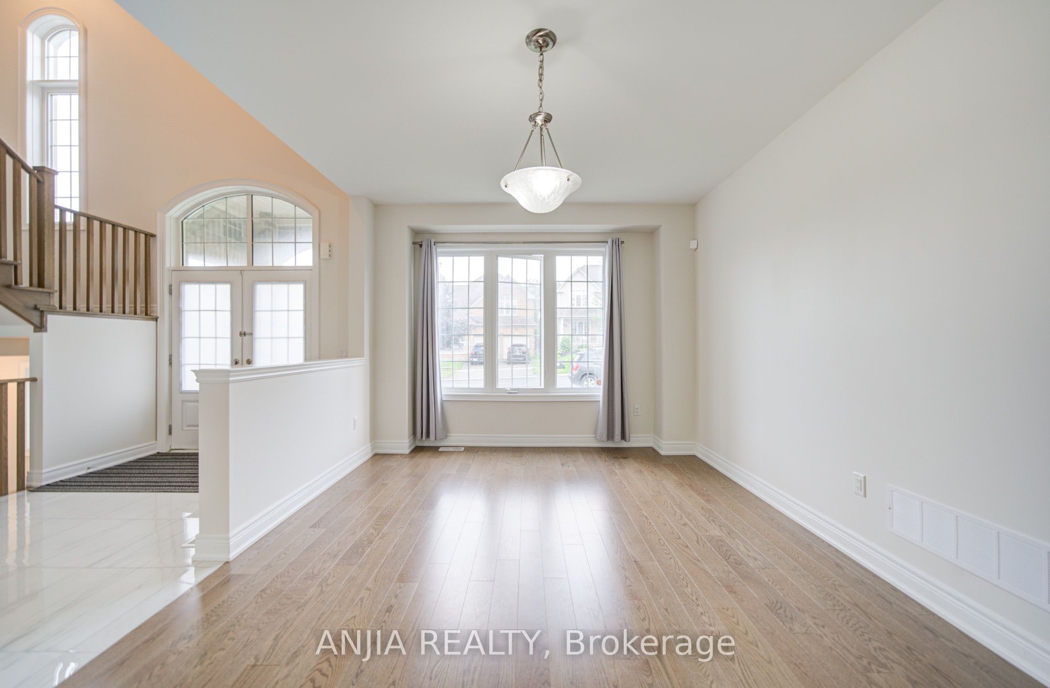
Welcome To An Exceptional Residence In The Coveted Lakeside Community Of South Keswick. Built In 2022 & Offering An Impressive 3,227 Sq. Ft. As Per MPAC, This Meticulously Maintained Detached Home Presents Like New & Is Beautifully Positioned On A Premium Corner Lot. A Striking Stucco Façade, Expansive Windows & An Abundance Of Natural Light Set The Tone For The Refined Interiors Within. Thoughtfully Designed With An Exceptional Family-Friendly Layout, The Home Features 4 Generously Proportioned Bedrooms Plus A Spacious Open Loft On The Second Level-Ideal As A Home Office, Study, Lounge Or Playroom, With Potential For A 5th Bedroom. The Grand Double-Door Entrance Opens To A Bright & Welcoming Foyer, While 9-Ft Ceilings, Hardwood Flooring & Extensive Upgrades Elevate The Main Level. At The Heart Of The Home, The Elegant Kitchen Is Both Sophisticated & Functional, Featuring Two-Tone Cabinetry, Quartz Countertops, Backsplash, Stainless Steel Appliances, Centre Island & A Spacious Breakfast Area-Perfectly Designed For Everyday Family Living & Effortless Entertaining. The Primary Suite Offers A Serene Private Retreat Complete With His & Hers Walk-In Closets & A Luxurious 5-Pc Ensuite. Three Additional Spacious Bedrooms Provide Ample Comfort For Family & Guests. Direct Access To Garage. A Fully Fenced Yard W/Deck & Gazebo. Enjoy The Best Of Lakeside Living Just Minutes From The Lake, Beaches, Boating, Scenic Trails, Golf, Parks & Playgrounds, While Remaining Conveniently Connected To Hwy 404, Schools, Shopping, Restaurants, Cafés, Plazas & Everyday Amenities. A Rare Opportunity To Own A Nearly New, Beautifully Upgraded Home Offering Over 3,200 Sq. Ft. Of Refined Living Space, Exceptional Natural Light & An Outstanding Layout In One Of South Keswick's Most Desirable Family Communities. An Impressive Home Offering The Perfect Balance Of Luxury, Space, Lifestyle & Convenience.
Property Information
Building Details
Features & Amenities
Financials & Fees
Inclusions & Exclusions
S/S Fridge, S/S Stove, S/S Built-In Dishwasher, Hood Fan, Washer & Dryer, All Window Coverings, All Electric Light Fixtures.
Location
Similar Properties
View More
Source: Toronto Regional Real Estate Board (TRREB), via PropTx Innovations Inc.
The data relating to real estate on this website comes in part from the MLS® data feed of PropTx Innovations Inc. The information is deemed reliable but is not guaranteed accurate by PropTx.
The information provided herein must only be used by consumers that have a bona fide interest in the purchase, sale or lease of real estate and may not be used for any commercial purpose or any other purpose.
© 2026 PropTx Innovations Inc. All rights reserved. MLS®, REALTOR® and the associated logos are owned or controlled by The Canadian Real Estate Association (CREA).