361 Blue Grass Boulevard
About This Home
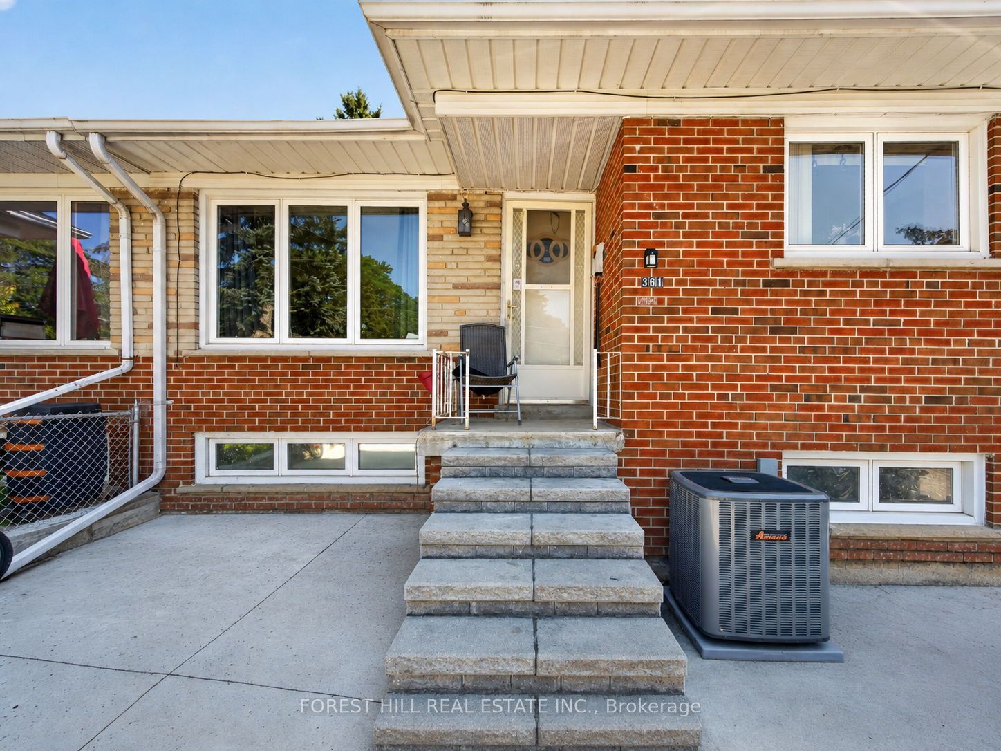
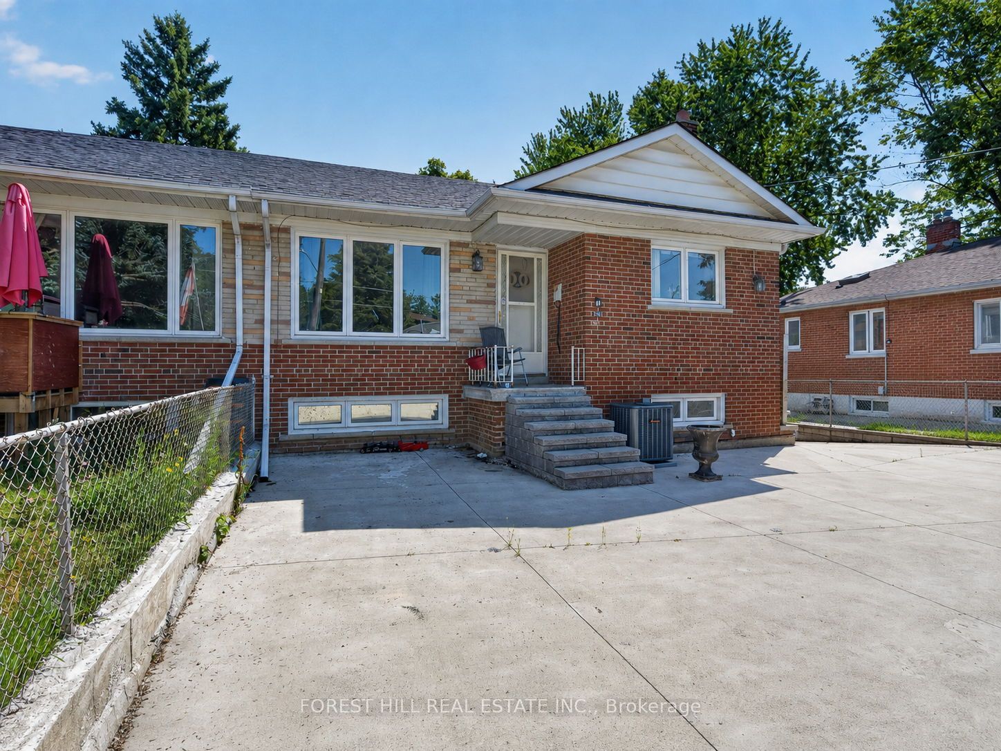
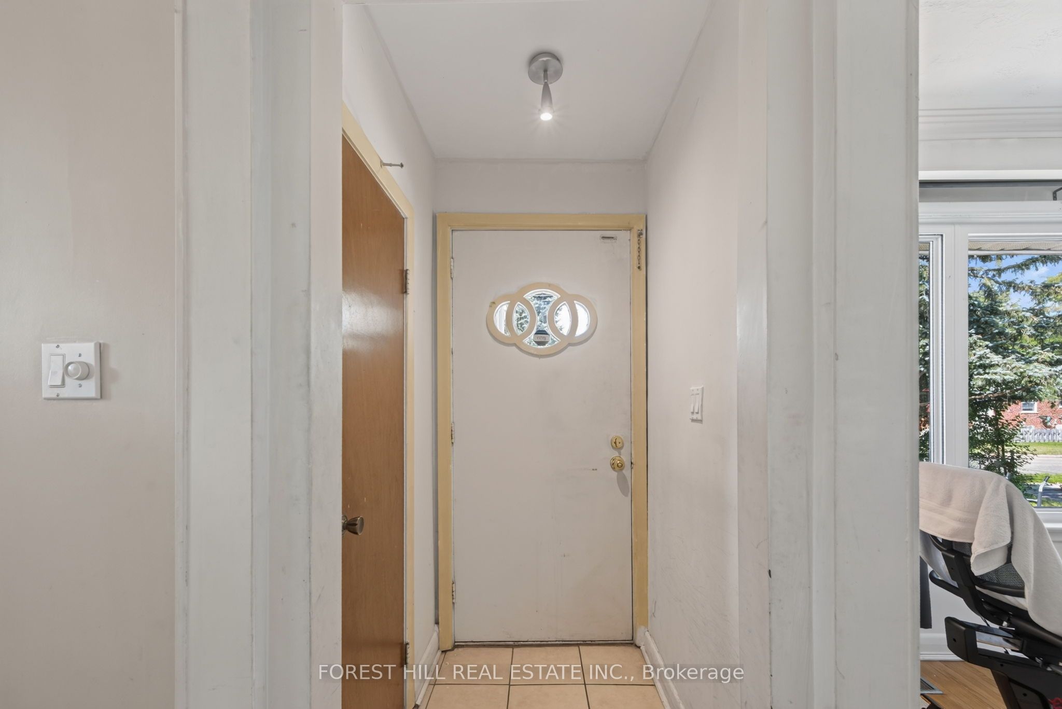
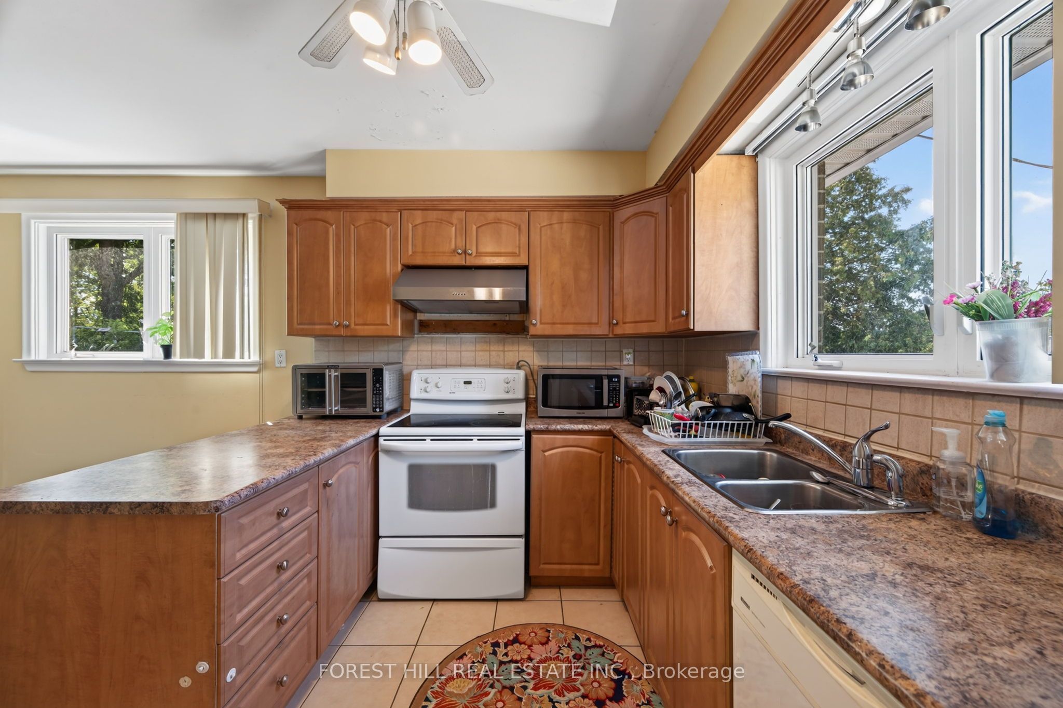
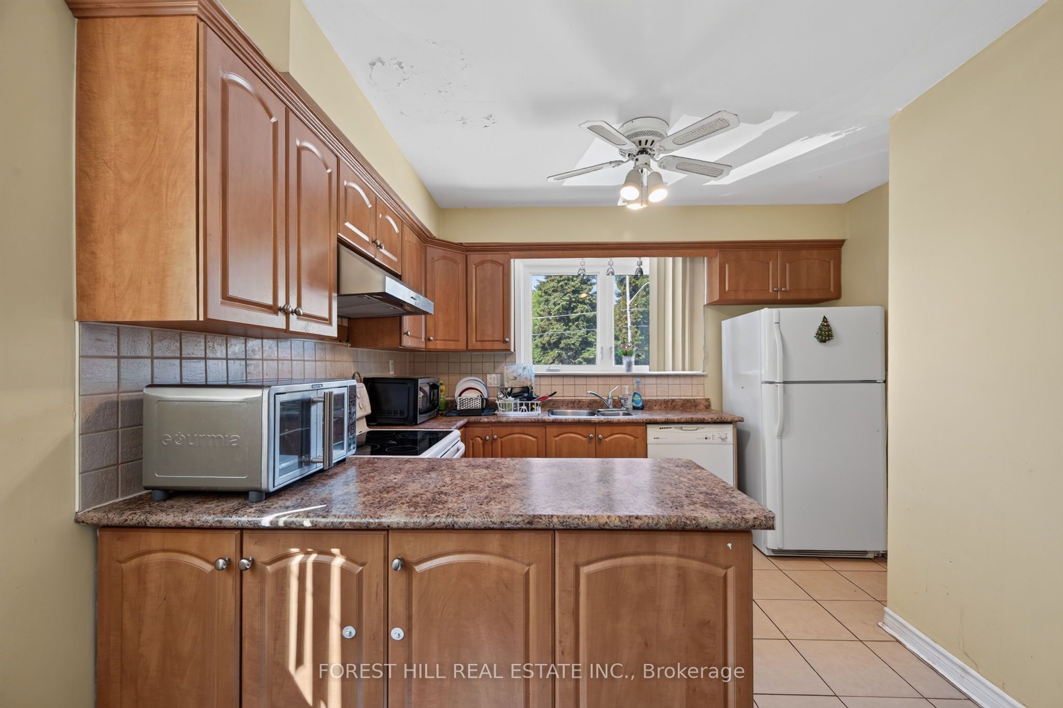
Attention investors, renovators, and builders! Discover the incredible potential of this 2+2 bedroom, 2-bathroom detached home nestled in the highly desirable Crosby community of Richmond Hill. Situated on a family-friendly street, this property presents a fantastic opportunity to renovate, customize, or add value in one of Richmond Hill's most sought-after neighbourhoods. Offering a functional and versatile layout, the main floor features two bedrooms, a full bathroom, a spacious living and dining area, and a bright kitchen with plenty of potential. The finished basement with a separate entrance provides exceptional flexibility, complete with two additional bedrooms, a second kitchen, a full bathroom, and a generous recreation area -perfect for extended family, a potential in-law suite, rental income opportunity, or additional living space.This home is ideal for those with a vision looking to transform a property into their dream home or create a profitable investment opportunity. With a private backyard, mature surroundings, and a desirable location, the possibilities are endless. Located in a family-oriented neighbourhood close to highly regarded schools, parks, shopping, public transit, and everyday amenities. Enjoy the convenience of being minutes from major roadways while experiencing the charm and community feel that Crosby is known for. A rare opportunity to secure a detached home in Richmond Hill with tremendous potential - bring your ideas, unlock the possibilities!
Property Information
Building Details
Features & Amenities
Financials & Fees
Inclusions & Exclusions
2 Fridge, 2 Stove, Hood Range, Dishwasher, 2 Washers & 2 Dryers, All Existing Window Coverings, All Existing Light Fixtures.
N/A
Location
Similar Properties
View More
Source: Toronto Regional Real Estate Board (TRREB), via PropTx Innovations Inc.
The data relating to real estate on this website comes in part from the MLS® data feed of PropTx Innovations Inc. The information is deemed reliable but is not guaranteed accurate by PropTx.
The information provided herein must only be used by consumers that have a bona fide interest in the purchase, sale or lease of real estate and may not be used for any commercial purpose or any other purpose.
© 2026 PropTx Innovations Inc. All rights reserved. MLS®, REALTOR® and the associated logos are owned or controlled by The Canadian Real Estate Association (CREA).