#1211 - 8 Water Walk Drive
About This Home
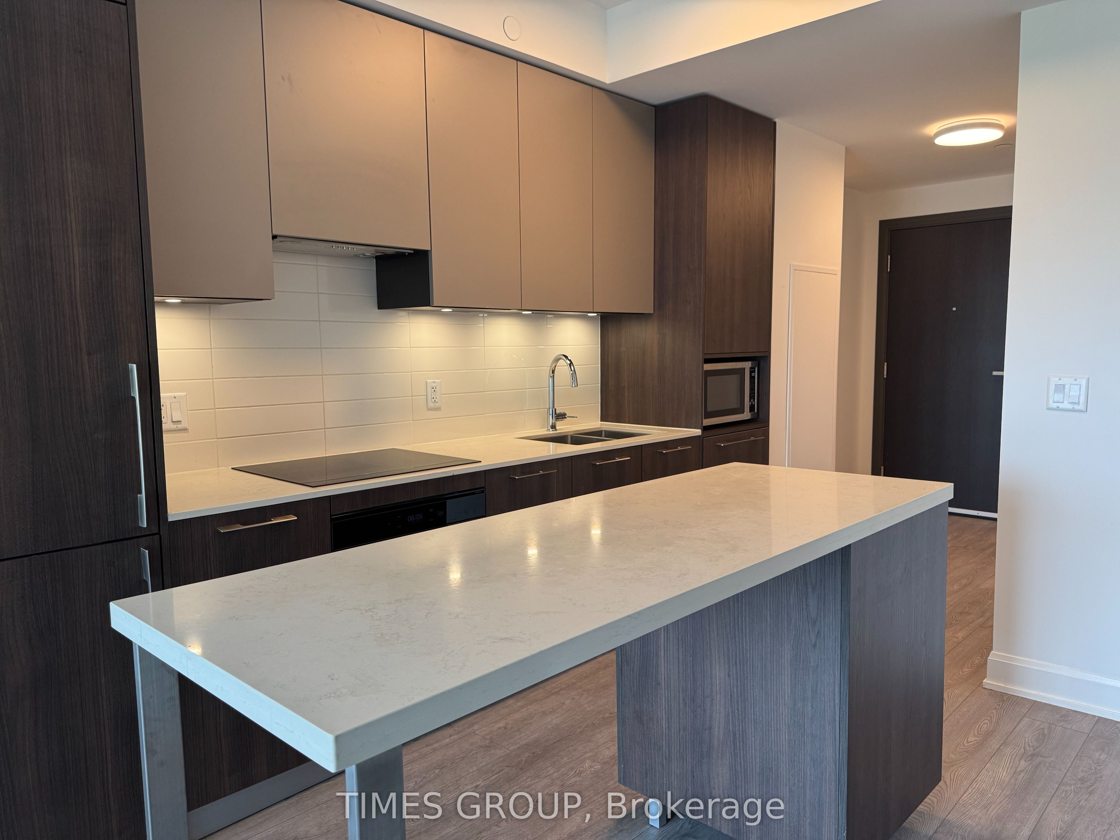
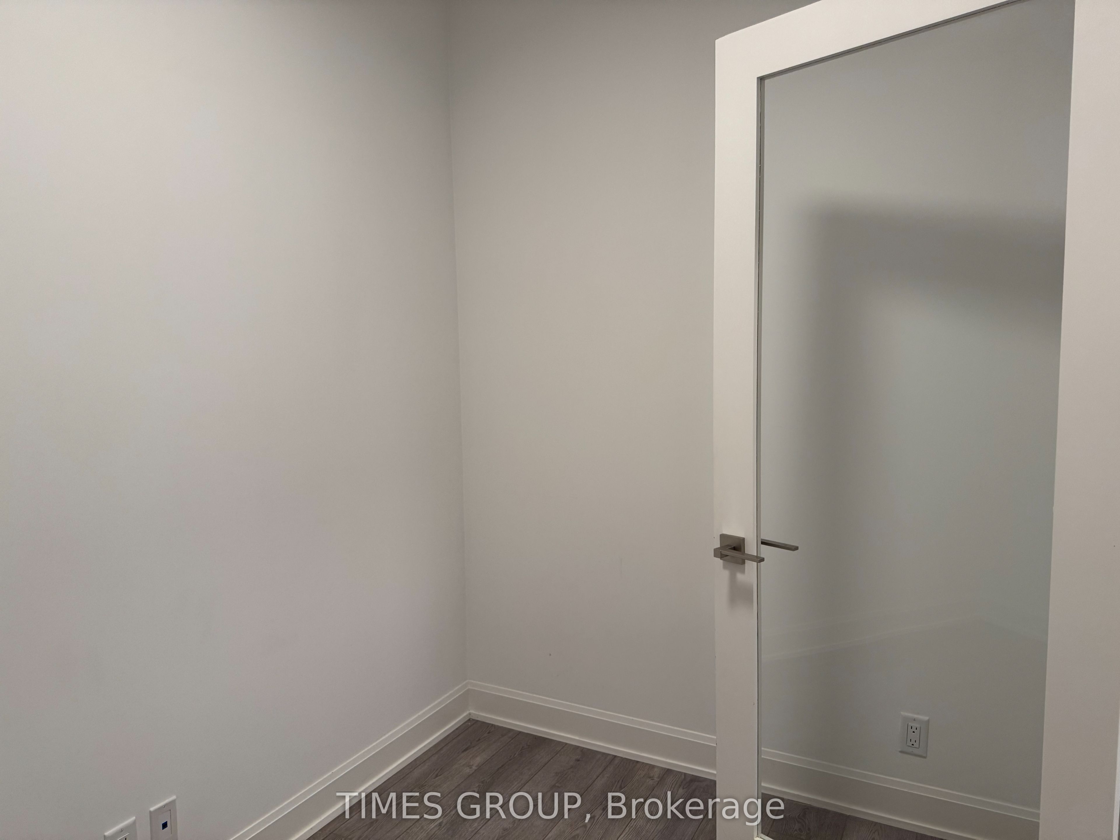
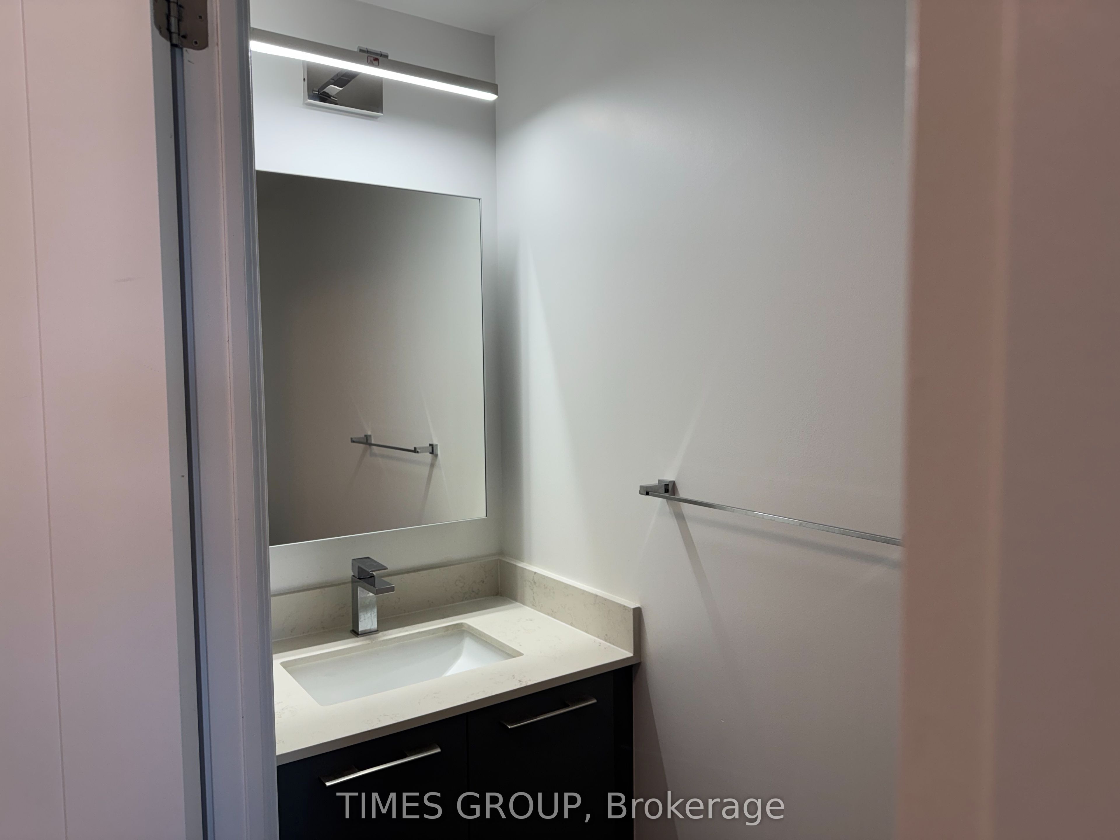
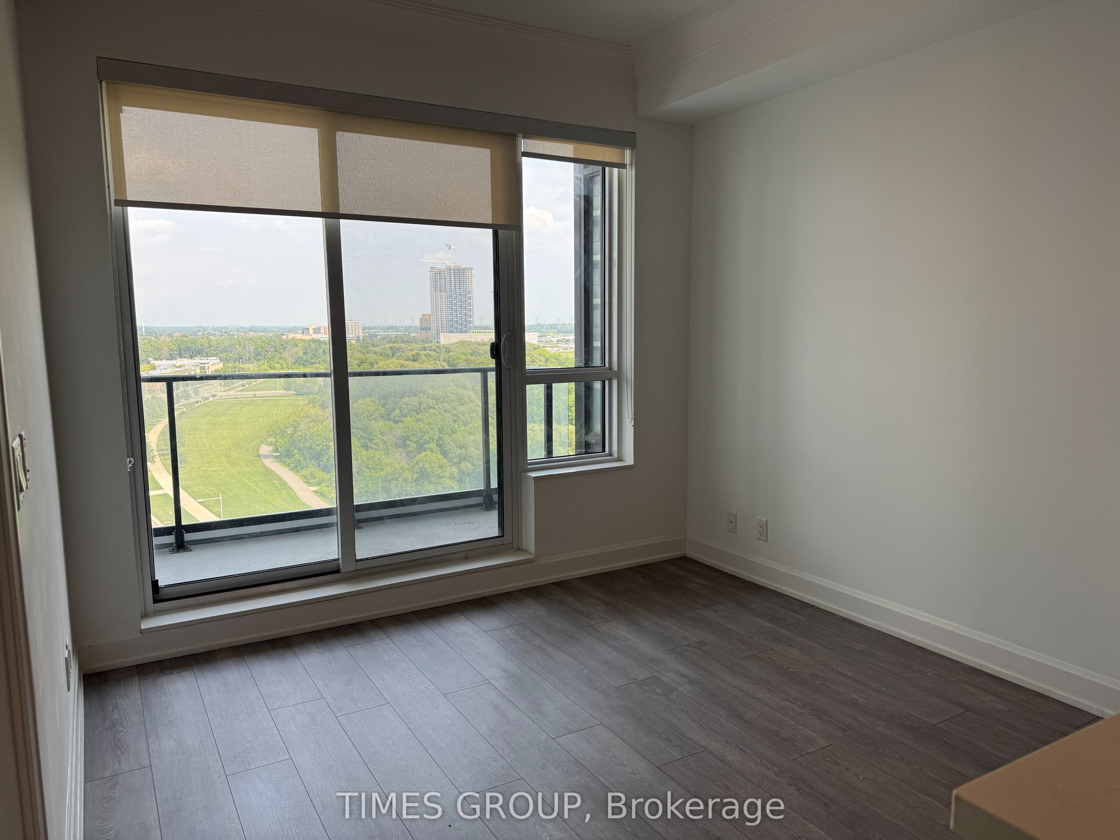
Spacious 698 Sq. Ft. 1 Bedroom + Den in the Heart of Markham! Experience luxury living in this sun-filled condo by Times Group Corporation, offering an impressive 698 sq. ft. of thoughtfully designed living space - a generous size that is larger than many typical 1 Bedroom + Den offerings in Markham. The functional layout provides excellent space for comfortable living, working from home, and entertaining, complemented by a East-facing balcony with abundant natural light. The spacious primary bedroom features a walk-in closet and stylish 4-piece ensuite bathroom. The modern kitchen and bathroom are elegantly finished with quartz countertops, combining functionality with contemporary design. Enjoy an exceptional range of amenities, including a pool, gym, sauna, library, multipurpose room, and pet spa, providing comfort and convenience right at home. Ideally located with Whole Foods, LCBO, gourmet restaurants, VIP Cineplex, GoodLife Fitness, Downtown Markham, and Main St. Unionville all nearby. Public transit is conveniently located at your doorstep, with easy access to Highways 404 and 407, plus a short drive to Unionville GO Station for seamless commuting.
Property Information
Building Details
Features & Amenities
Financials & Fees
Inclusions & Exclusions
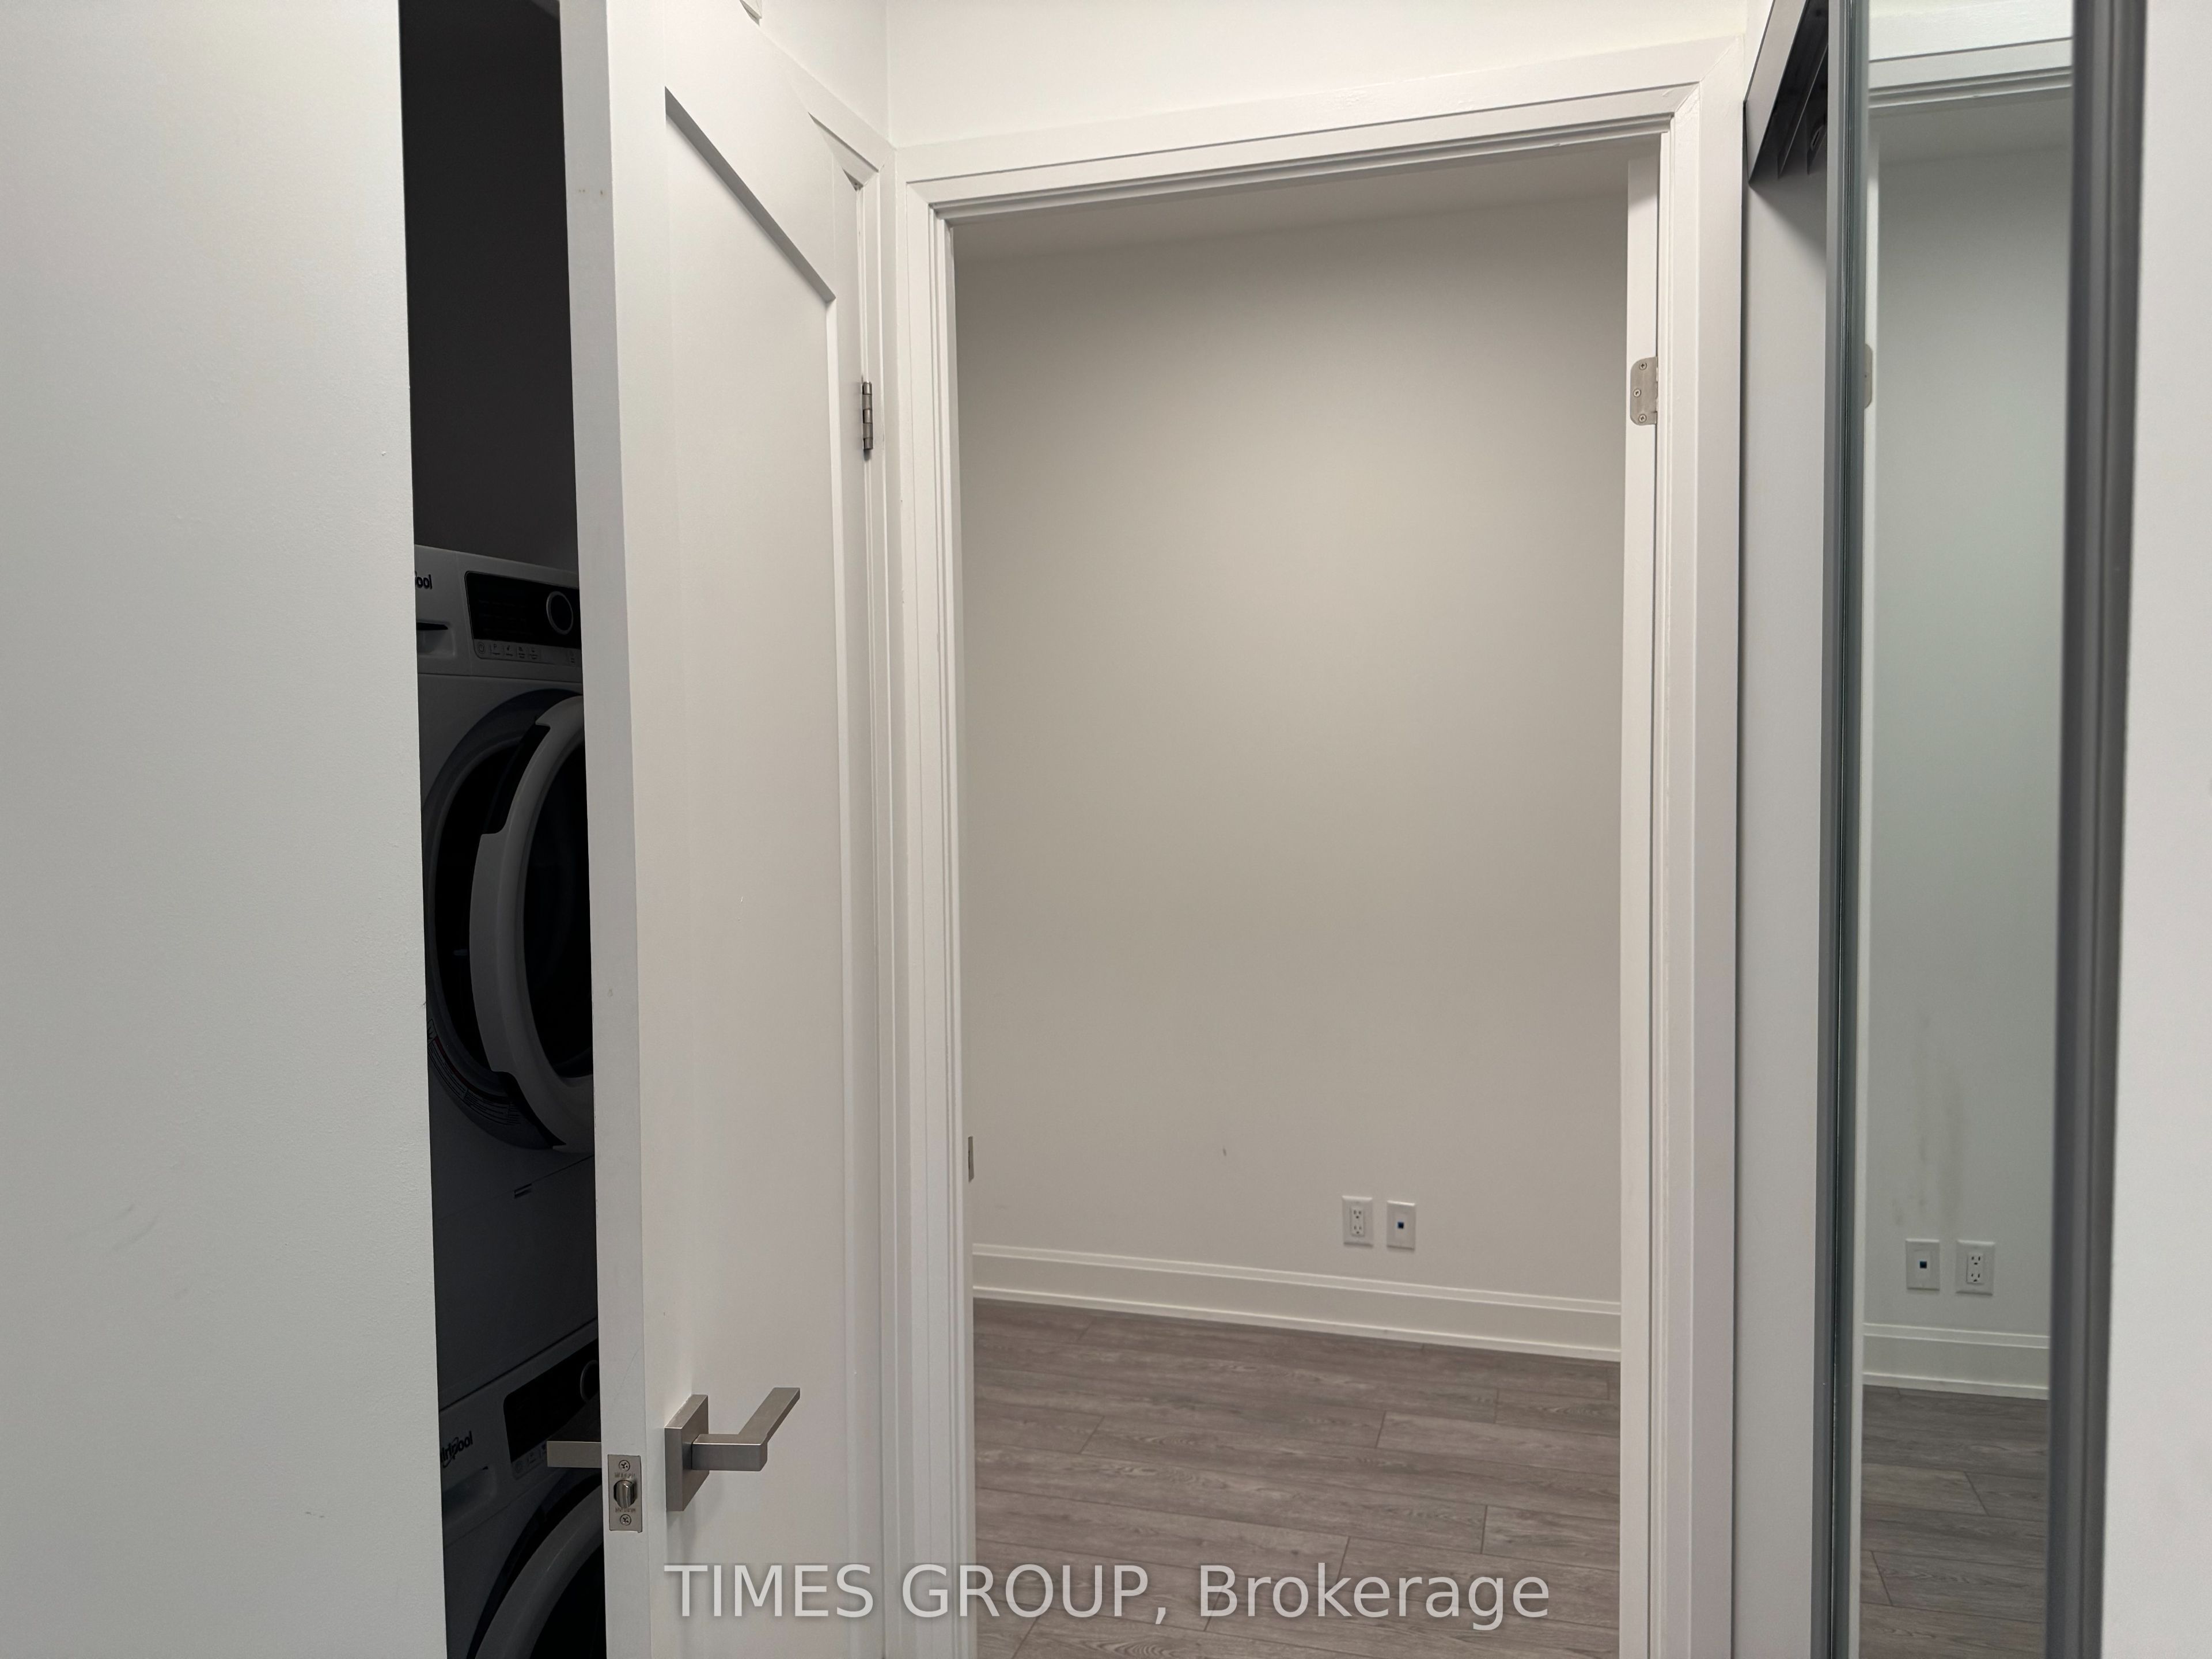
Fridge, Dishwasher, Induction Cooktop/Oven, Hood Fan & Microwave. Stacked Washer & Dryer. All Existing Window Coverings & Light Fixtures. One Parking & One Locker Included.
Location
Similar Properties
View More
Source: Toronto Regional Real Estate Board (TRREB), via PropTx Innovations Inc.
The data relating to real estate on this website comes in part from the MLS® data feed of PropTx Innovations Inc. The information is deemed reliable but is not guaranteed accurate by PropTx.
The information provided herein must only be used by consumers that have a bona fide interest in the purchase, sale or lease of real estate and may not be used for any commercial purpose or any other purpose.
© 2026 PropTx Innovations Inc. All rights reserved. MLS®, REALTOR® and the associated logos are owned or controlled by The Canadian Real Estate Association (CREA).