55 Drakefield Road
About This Home
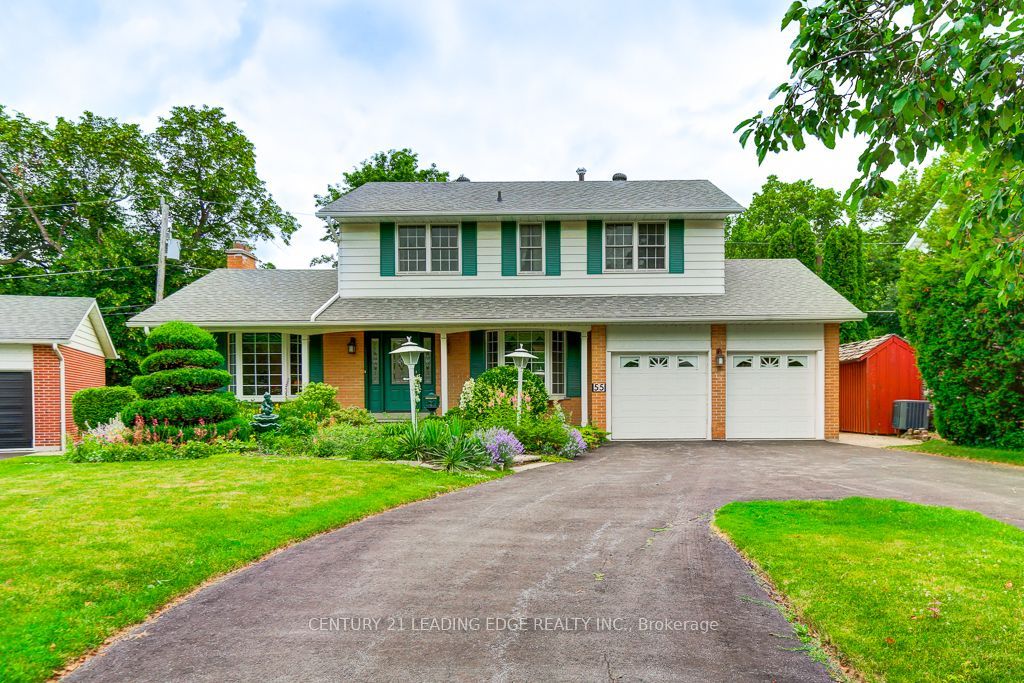
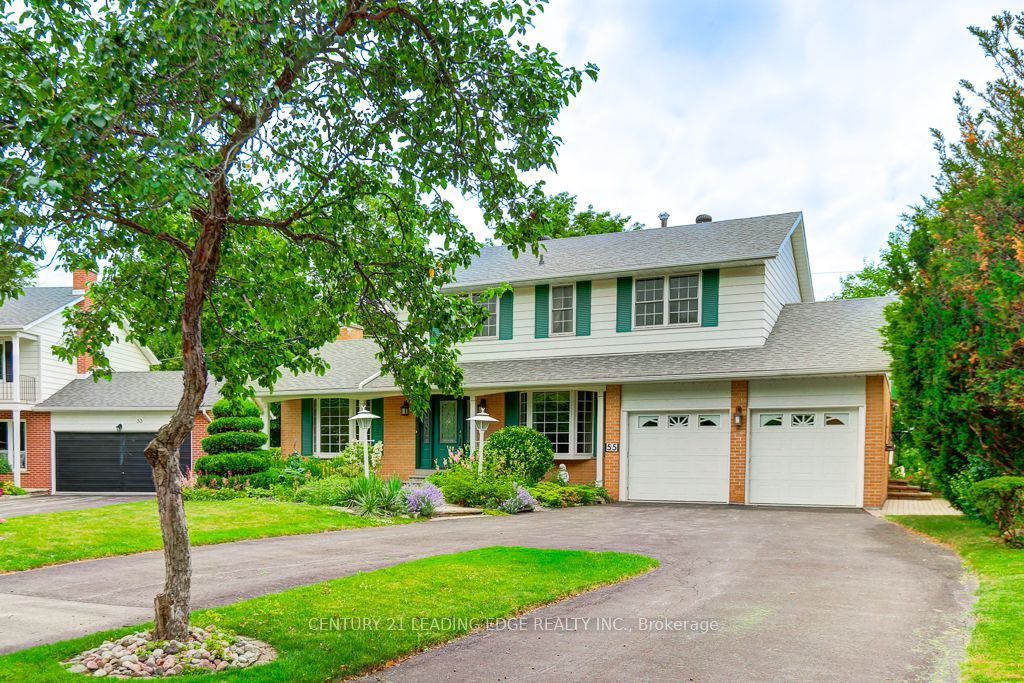
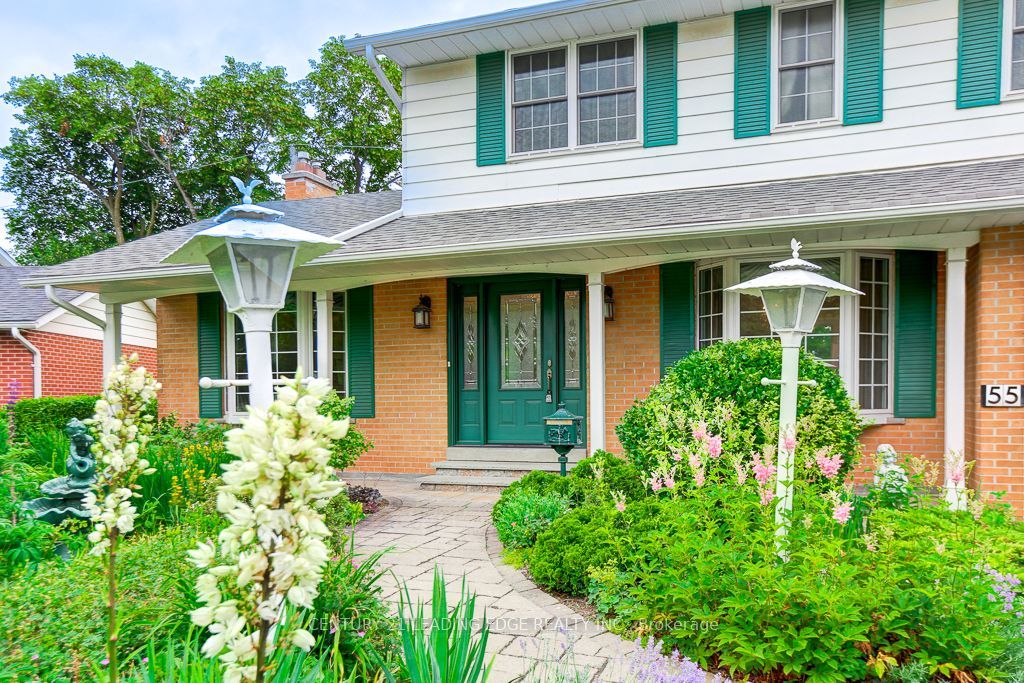
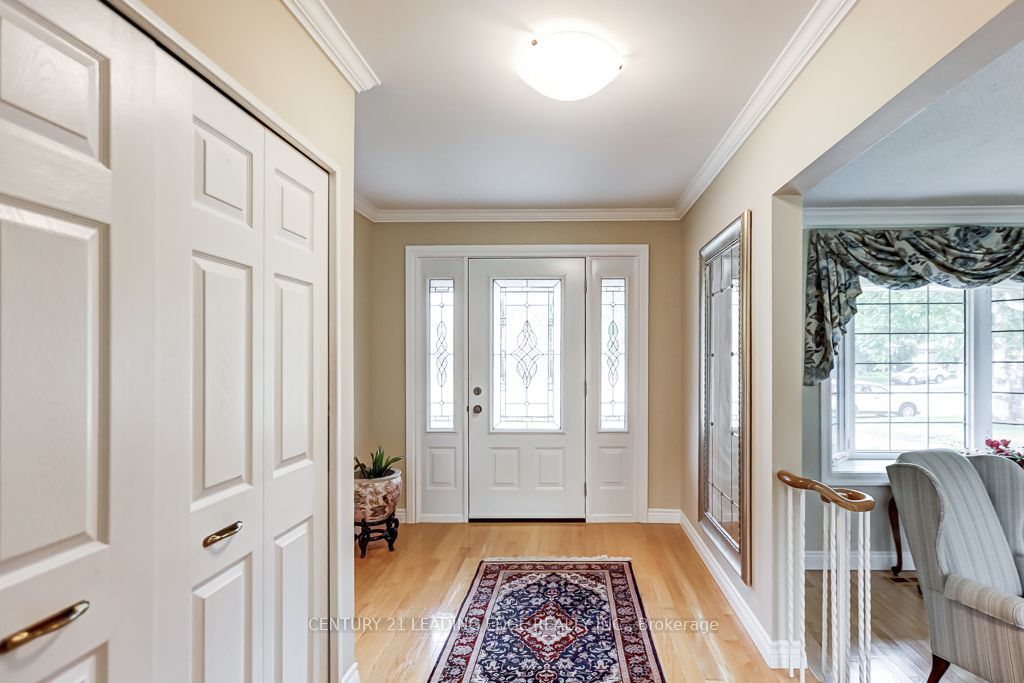
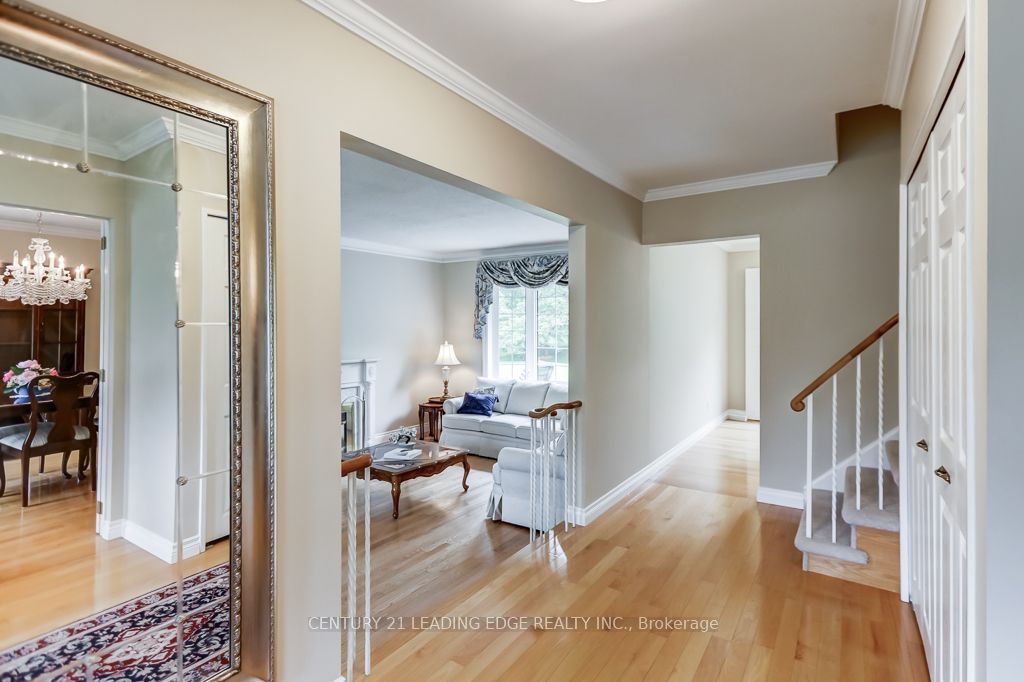
Stunning 4+1 bedroom, two-storey home backing directly onto scenic Milne Conservation Park, proudly offered for the first time in over 51 years. The sunken formal living room features hardwood floors, a gas fireplace, large windows and beautiful greenspace views. The family-sized eat-in kitchen offers quartz countertops and a walkout to the deck, while the adjoining den/family room includes a convenient side door entrance.Upstairs are four spacious bedrooms, including a primary suite with his-and-hers closets and a four-piece ensuite. The finished basement provides additional living space with a large recreation room, gas fireplace, fifth bedroom and workshop/storage area.Step outside to a private backyard oasis surrounded by mature landscaping, perfect for summer barbecues and outdoor entertaining. Chic dual drive entrance. Ideally located just steps from popular Roy H. Crosby Public School, close to St. Patrick Catholic Elementary School and highly ranked Markville Secondary School. Enjoy easy access to Milne Conservation Park and its scenic trails, historic Markham Village, restaurants, cafés, Morgan Pool, community centres, Markham Stouffville Hospital, GO Transit, public transit and Highway 407. A rare opportunity to own a cherished family home in one of Markham's most desirable neighbourhoods.
Property Information
Building Details
Features & Amenities
Financials & Fees
Inclusions & Exclusions
Kitchen fridge, cooktop, rangehood, B/I oven, B/I microwave, B/I dishwasher, washer/dryer, all window coverings, all electrical light fixtures, garage door opener, 2 remotes, fridge in basement, hot water tank.
Location
Similar Properties
View More
Source: Toronto Regional Real Estate Board (TRREB), via PropTx Innovations Inc.
The data relating to real estate on this website comes in part from the MLS® data feed of PropTx Innovations Inc. The information is deemed reliable but is not guaranteed accurate by PropTx.
The information provided herein must only be used by consumers that have a bona fide interest in the purchase, sale or lease of real estate and may not be used for any commercial purpose or any other purpose.
© 2026 PropTx Innovations Inc. All rights reserved. MLS®, REALTOR® and the associated logos are owned or controlled by The Canadian Real Estate Association (CREA).