438 William Dunn Crescent
About This Home
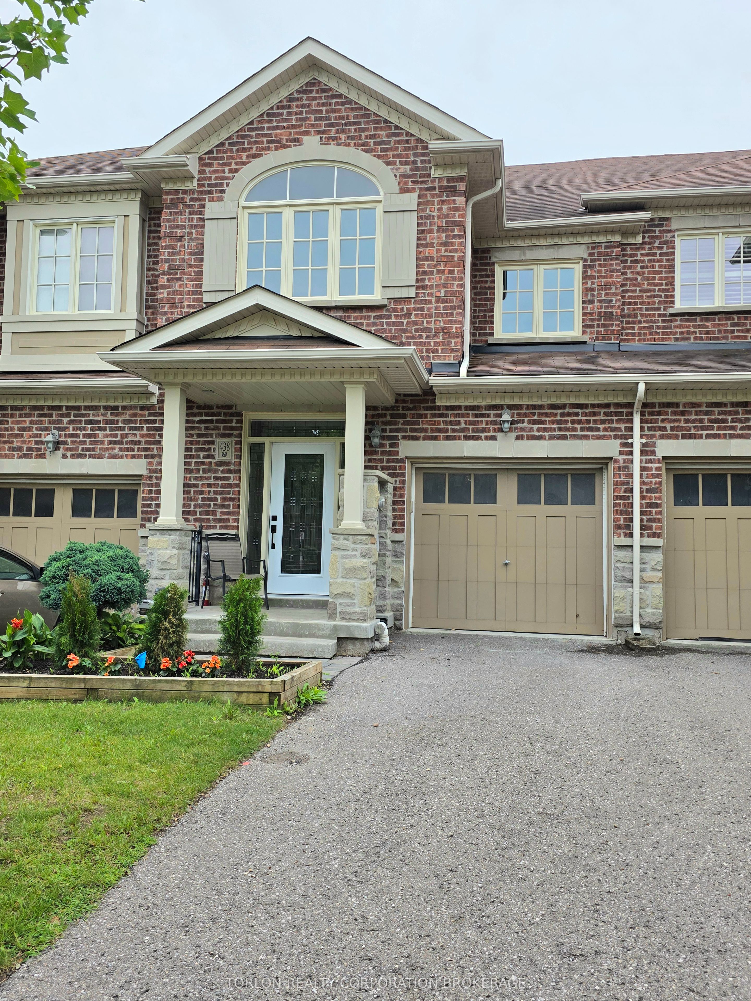
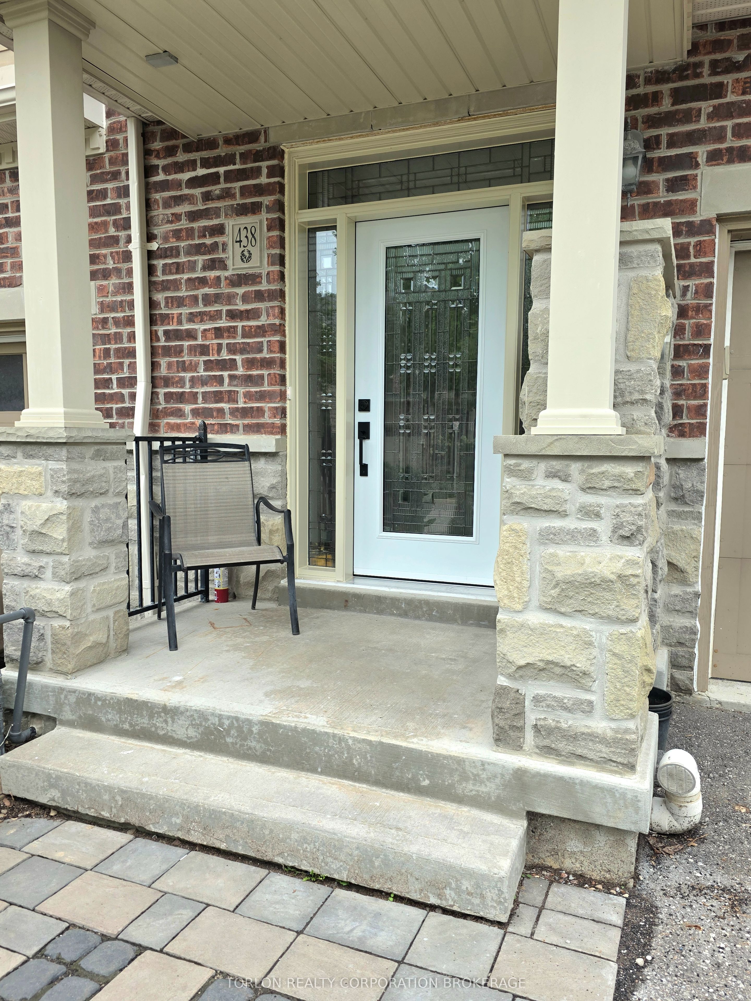
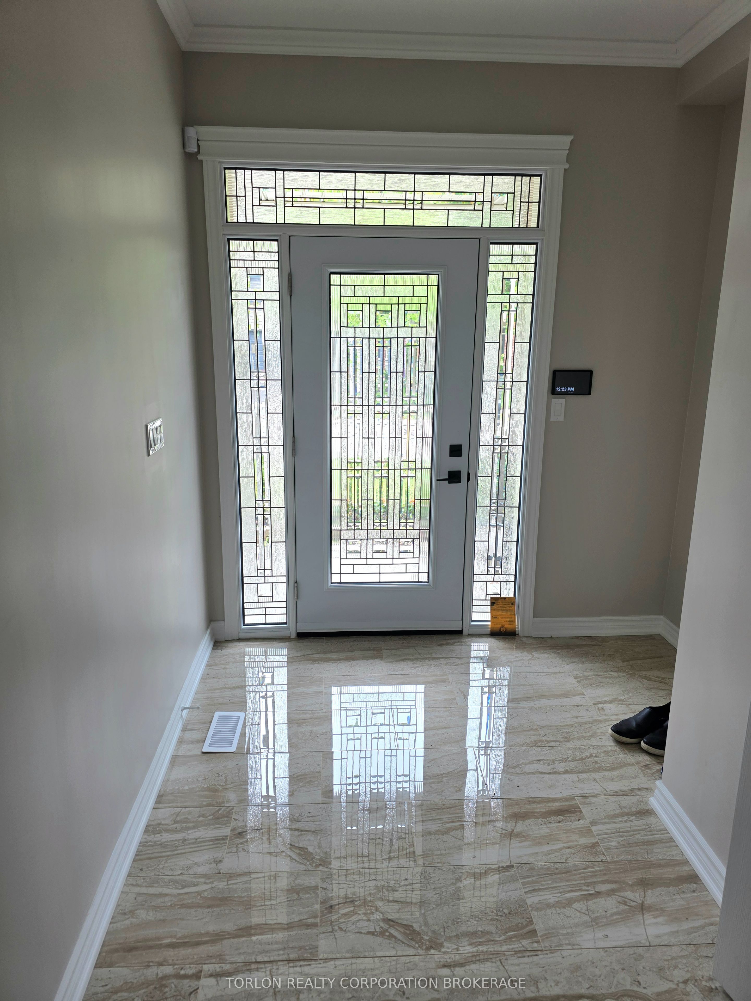
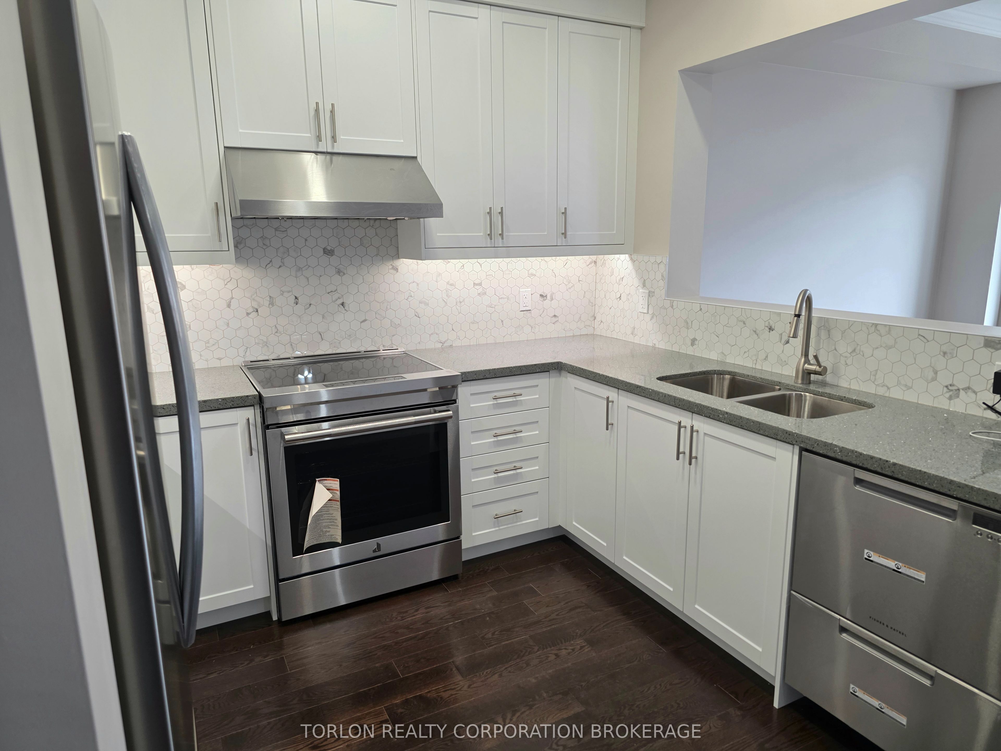
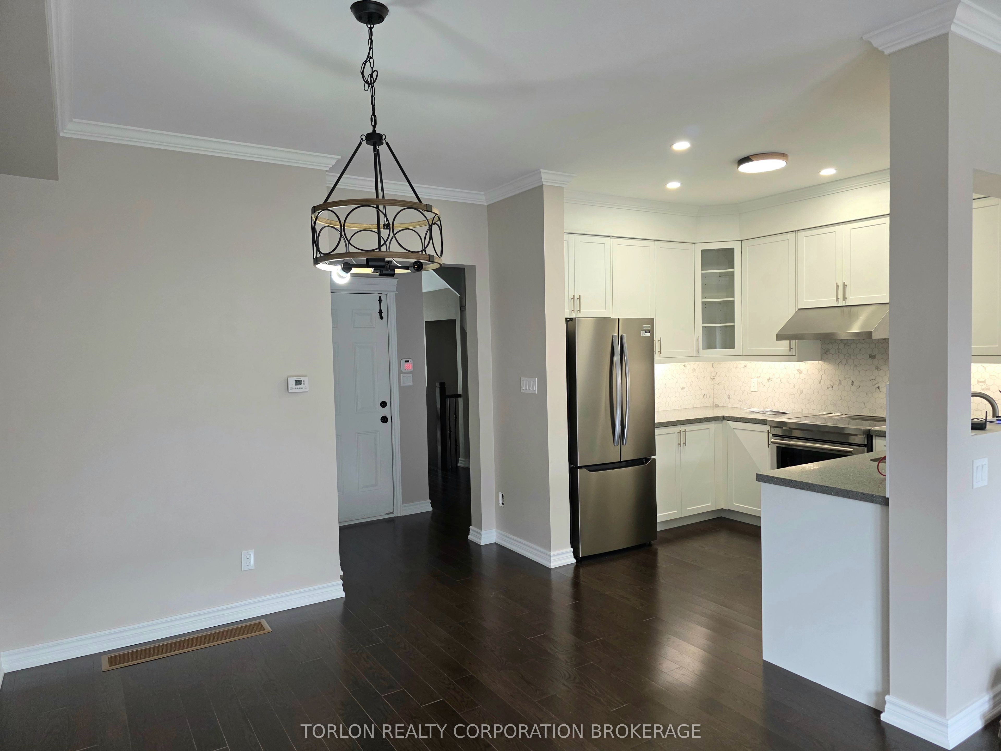
Welcome to 438 William Dunn Crescent. A gracious Foyer to greet you with a large hall closet leads you in, past gorgeous hardwood stairs, & into the open concept Living room, Dining room and Kitchen boasting full renovations, never before lived in. Brand new stainless steel appliances, quartz counters, beautiful tiled backsplash all make this kitchen the most wonderful place to whip up fantastic dinners for friends, or chicken fingers for the kids! The hardwood floors sweep throughout the mainfloor making the living and dining rooms feel more luxurious, & bounce the southern sunlight around the room. A gas fireplace makes a lovely & functional focal point, flanked by large windows and french doors that lead you to a deck with stairs down to the yard. Upstairs the primary suite is furnished with a relaxing glass shower, separate tub & large vanity, providing ample space for sharing, or enjoying all to yourself. Completing the suite is the walk in closest, generously sized to hold all your prized possessions. down the hall a 4 pc main bath serves both of the other two bedrooms, each also finished in hardwood flooring. Downstairs in the bright basement is an open laundry space, a great rec room with laminated flooring, potlights & french doors to the yard, as well as a large unfinished storage space behind a door to tuck it neatly away. Life could be this comfortable. Simply move in and enjoy.
Property Information
Building Details
Features & Amenities
Inclusions & Exclusions
Included for the tenant's use and enjoyment are a brand new suite of kitchen appliances; drawer style Fisher & Paykel dishwasher, Frigidaire Gallery french door fridge, bottom freezer and Whirlpool induction stove with matching range hood, and in the basement the brand new Whirlpool washer and dryer.
Location
Similar Properties
View More
Source: Toronto Regional Real Estate Board (TRREB), via PropTx Innovations Inc.
The data relating to real estate on this website comes in part from the MLS® data feed of PropTx Innovations Inc. The information is deemed reliable but is not guaranteed accurate by PropTx.
The information provided herein must only be used by consumers that have a bona fide interest in the purchase, sale or lease of real estate and may not be used for any commercial purpose or any other purpose.
© 2026 PropTx Innovations Inc. All rights reserved. MLS®, REALTOR® and the associated logos are owned or controlled by The Canadian Real Estate Association (CREA).