211 Lageer Drive
About This Home
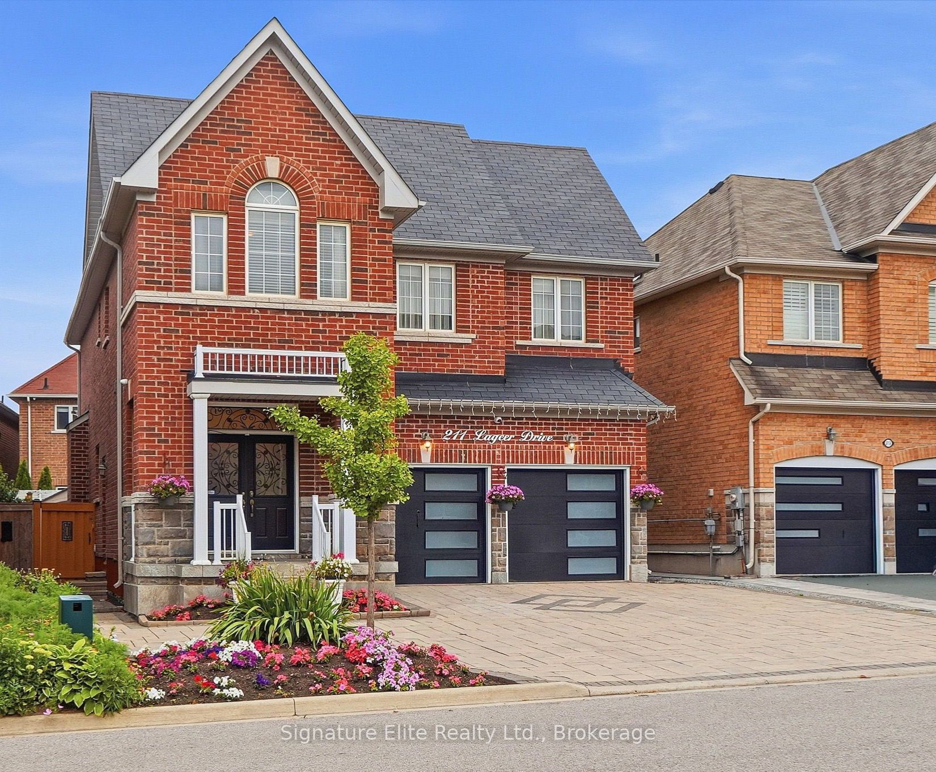
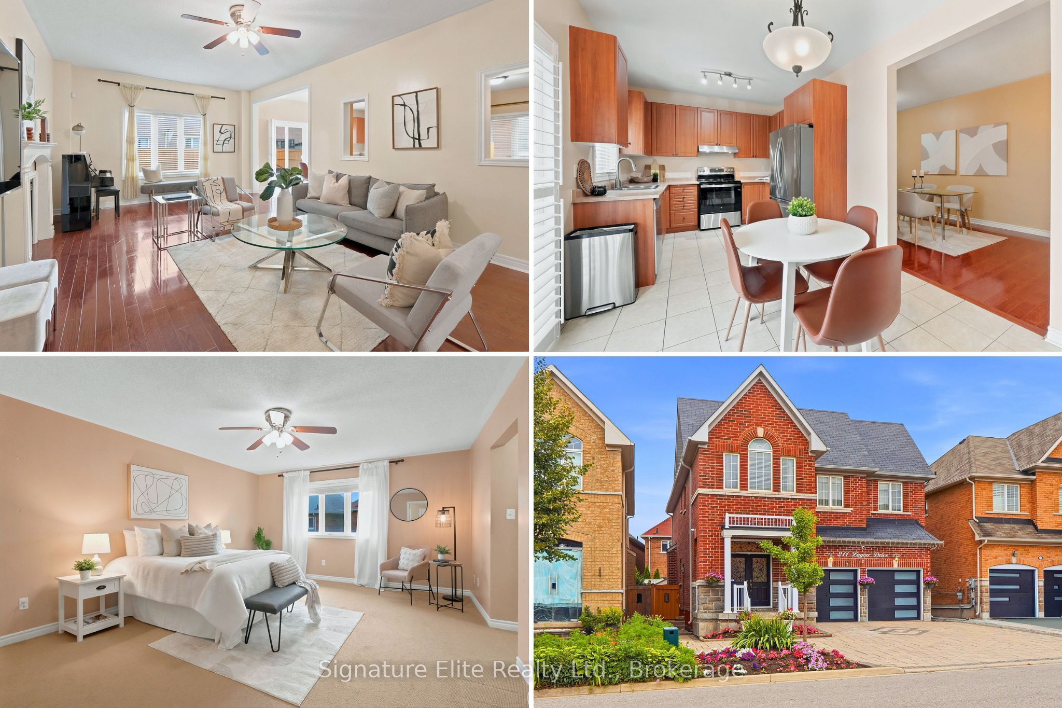
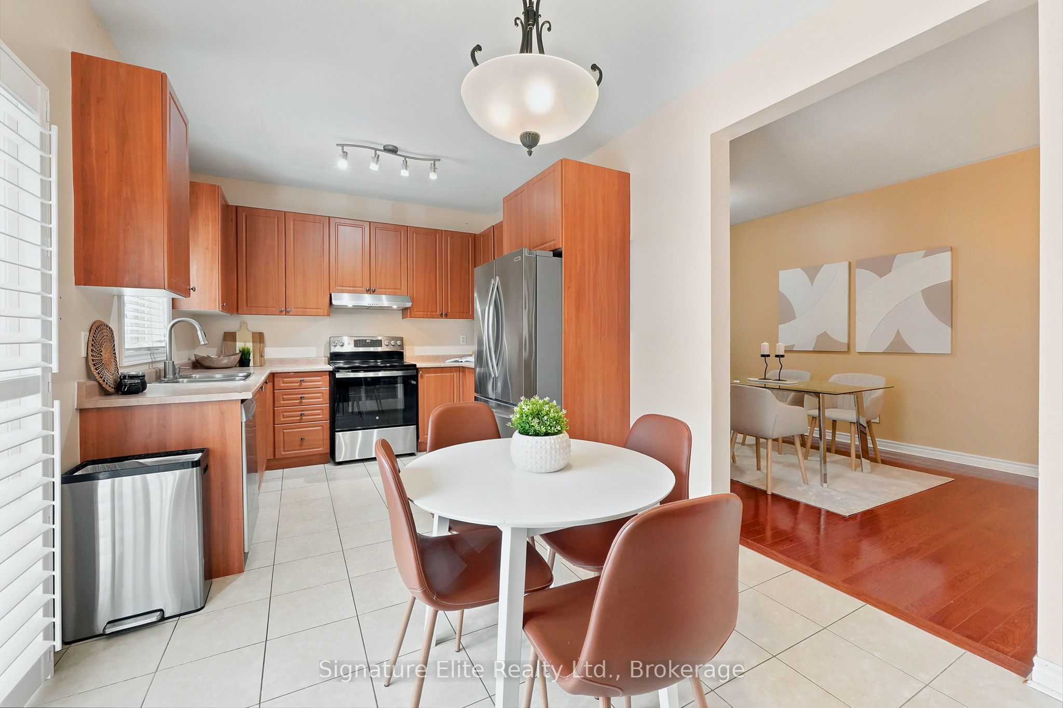
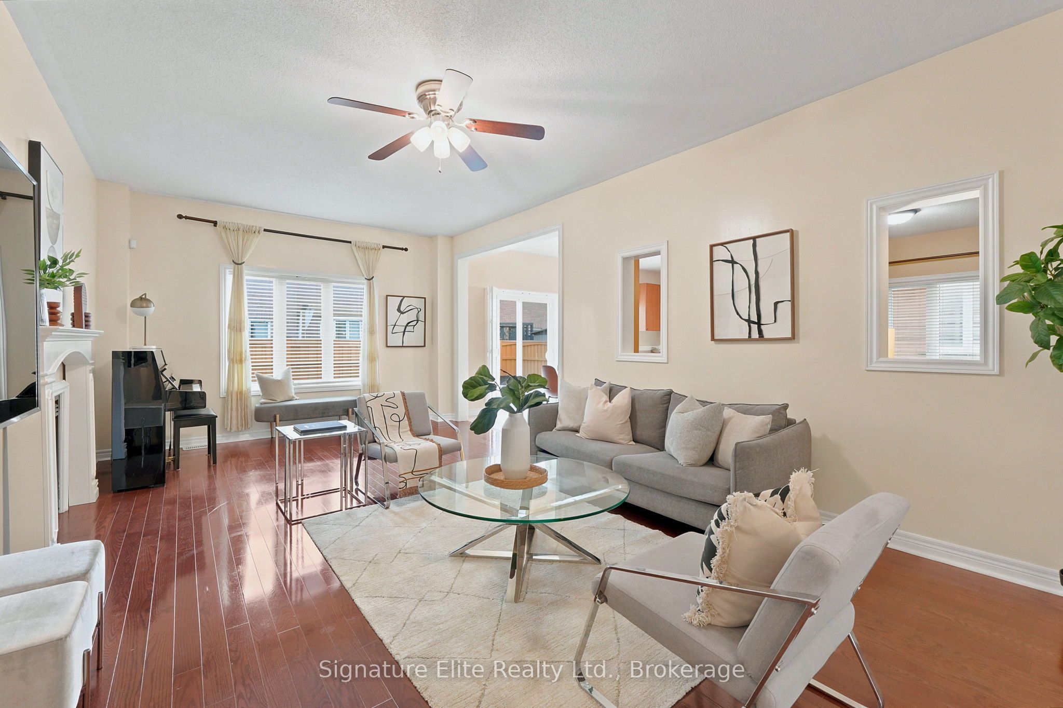
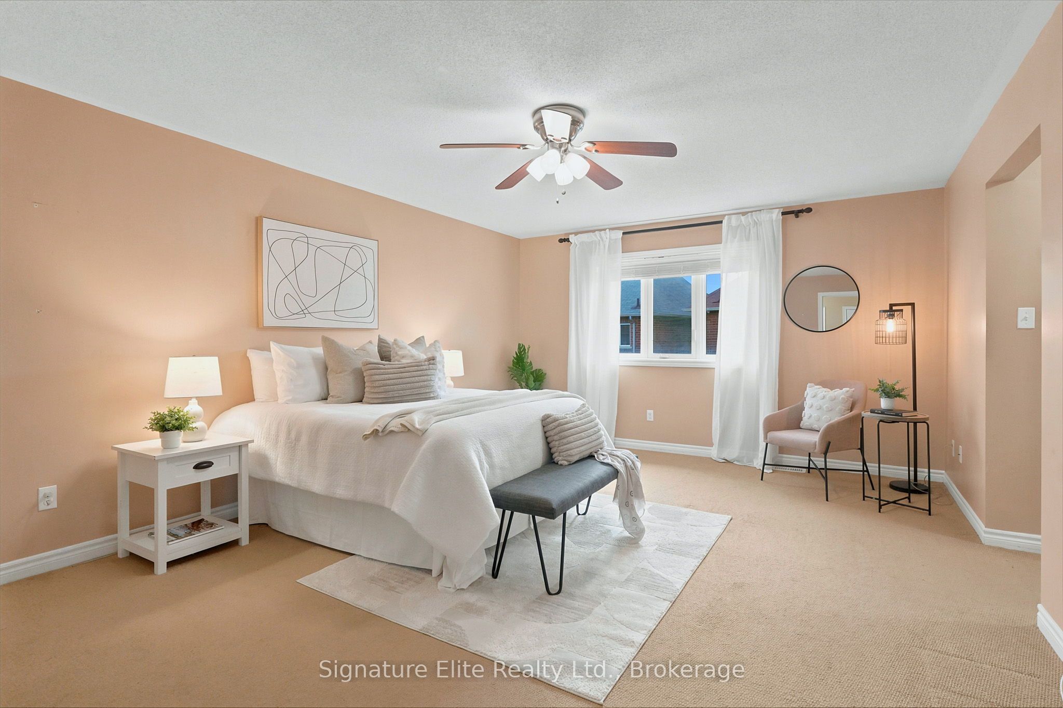
Room To Grow, Space To Gather And Parking That's Almost Impossible To Find - This Is The Kind Of Stouffville Home That Adapts To Every Stage Of Life! This Solid Brick Detached 2-Storey Offers Over 3,000 Sq. Ft. Of Living Space, 4+1 Bedrooms, 5 Bathrooms And A Professionally Finished Basement, All Tucked Away On A Quiet, Family-Friendly Street In Sought-After Whitchurch-Stouffville. From The Moment You Arrive, The Home Makes An Impression With Its Beautifully Landscaped Grounds, Extensive Interlocking And Standout Curb Appeal, Creating An Attractive Exterior With The Added Benefit Of Minimal Lawn Maintenance. Parking Is Exceptional, With Space For Up To 9 Vehicles, Including 4 Garage Parking Spaces And A Private Driveway With No Sidewalk - A Rare Find For Growing Families, Multigenerational Households, Car Enthusiasts And Those Who Simply Appreciate Having Room To Spare. Inside, A Spacious And Functional Layout Is Designed For Everyday Family Living And Effortless Entertaining, Featuring Soaring 9-Ft Ceilings, A Cozy Gas Fireplace In The Living Room, A Convenient Jack-And-Jill Bath, A 5-Pc Primary Ensuite And Generously Sized Bedrooms With Ample Storage. A Builder-Grade Separate Entrance Further Enhances The Home's Versatility, Offering Excellent Potential For Extended Family, An In-Law Suite Or Future Rental Income, Subject To Applicable Approvals. Thoughtful Improvements Include Professional Landscaping And Interlocking (2023), Air Conditioning (2025), Water Softener (2024), Washer/Dryer (2023), Furnace (2022), Hot Water Tank (2019), Finished Basement (2018) And A Built-In 6-Camera Security System. Whether You're Searching For A Home To Grow Into, Space To Accommodate Multiple Generations, Investment Potential, Room To Entertain Or Exceptional Garage And Parking Capacity For Your Automotive Collection, This Is A Home Built For More - More Family, More Flexibility, More Hobbies And More Possibilities.
Property Information
Building Details
Features & Amenities
Financials & Fees
Inclusions & Exclusions
Existing Stainless Steel Kitchen Appliances, Washer, Dryer, Water Softener, Built-In 6-Camera Security System, All Existing Electrical Light Fixtures, All Existing Window Coverings, All Existing TV Wall Mounts & Garage Vehicle Hoists (Optional).
Piano on Main Floor; Basement Refrigerator & Freezer; Four (4) TVs; Two (2) Security Monitors. Bookshelf in 2nd Bedroom. Bookshelf in Crawlspace. Basement Stereo System.
Location
Similar Properties
View More
Source: Toronto Regional Real Estate Board (TRREB), via PropTx Innovations Inc.
The data relating to real estate on this website comes in part from the MLS® data feed of PropTx Innovations Inc. The information is deemed reliable but is not guaranteed accurate by PropTx.
The information provided herein must only be used by consumers that have a bona fide interest in the purchase, sale or lease of real estate and may not be used for any commercial purpose or any other purpose.
© 2026 PropTx Innovations Inc. All rights reserved. MLS®, REALTOR® and the associated logos are owned or controlled by The Canadian Real Estate Association (CREA).