6 Compton Crescent
About This Home
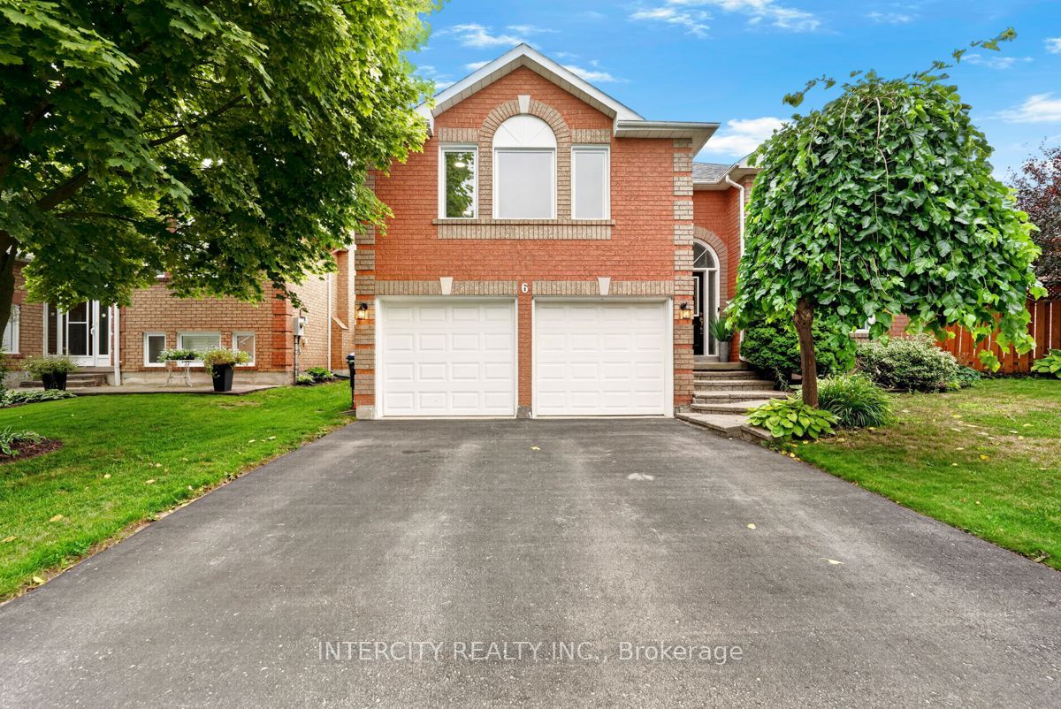
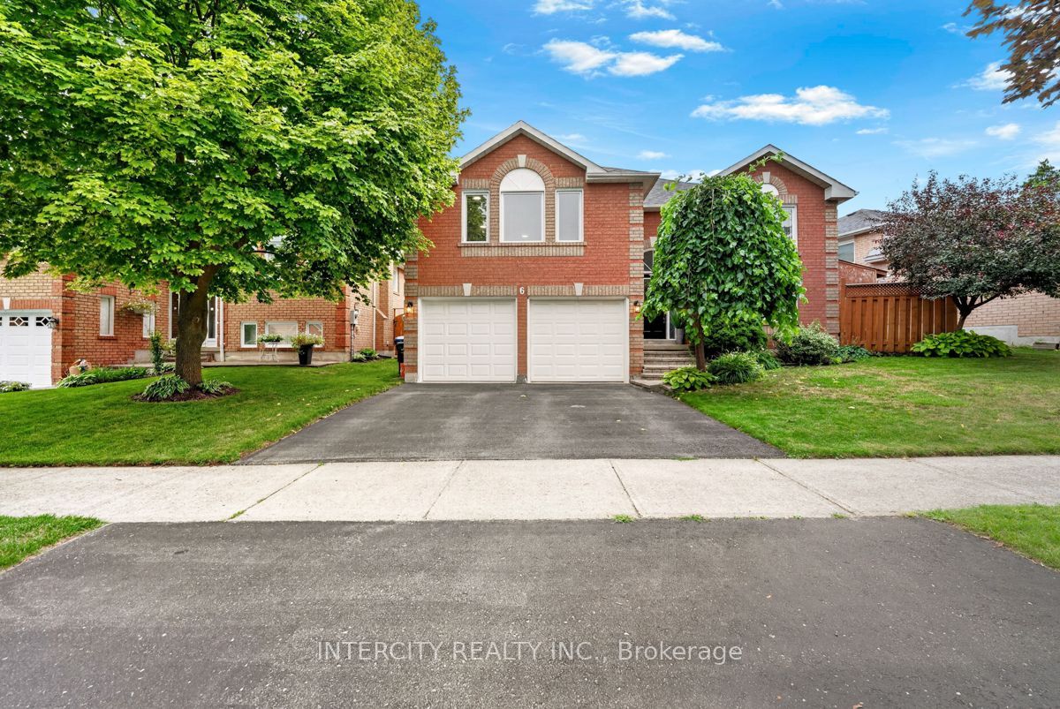
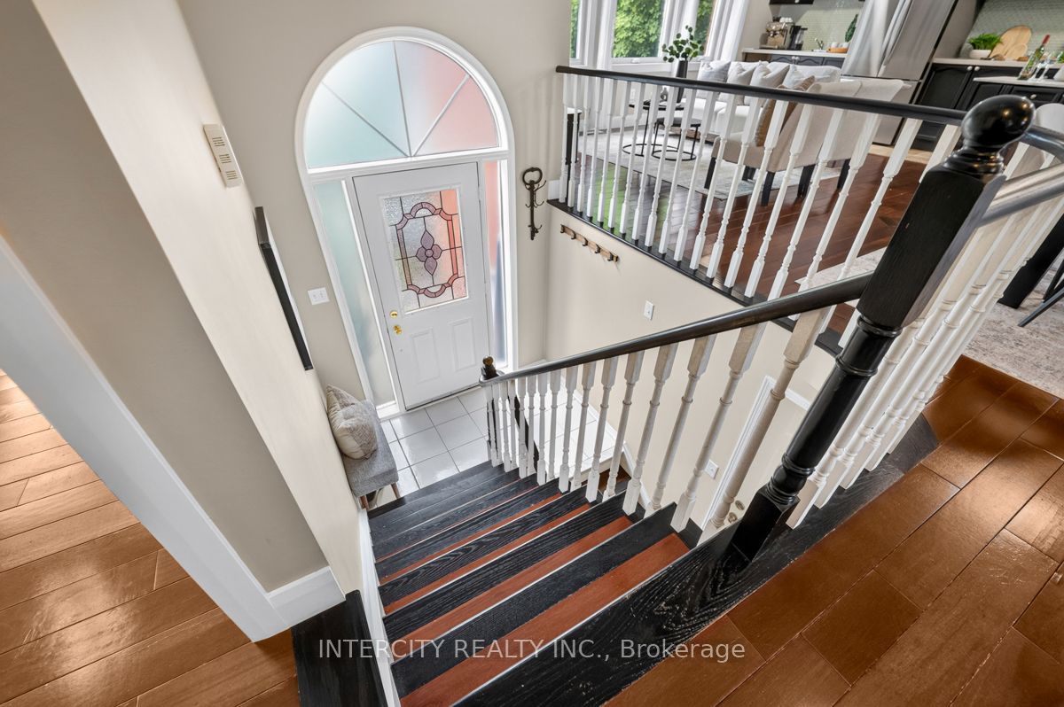
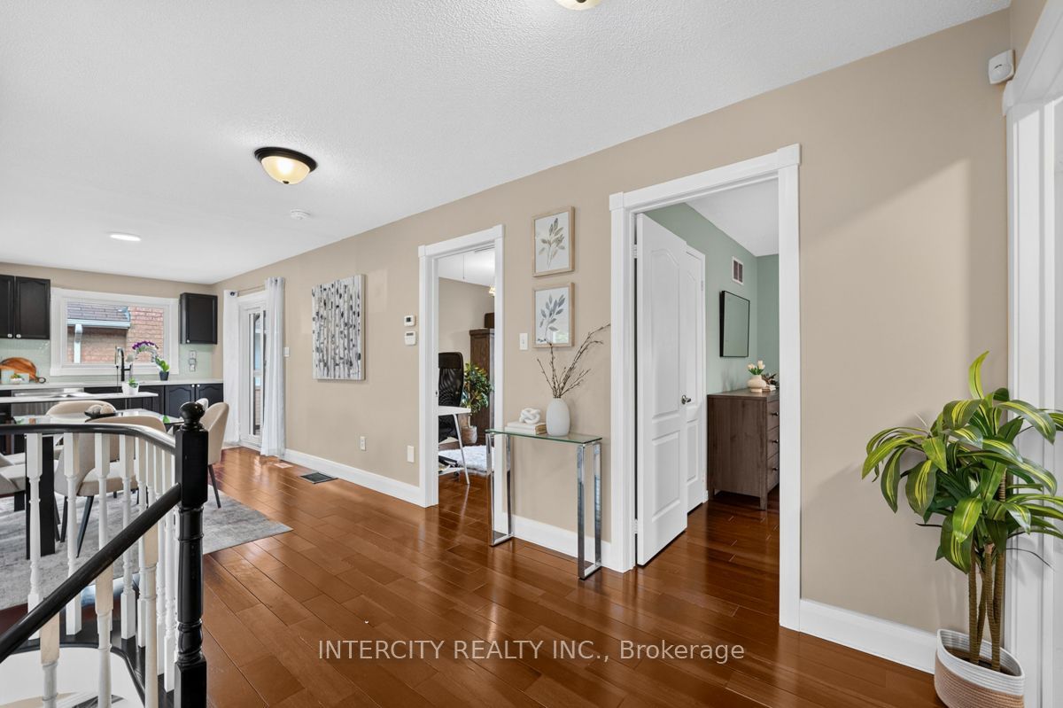
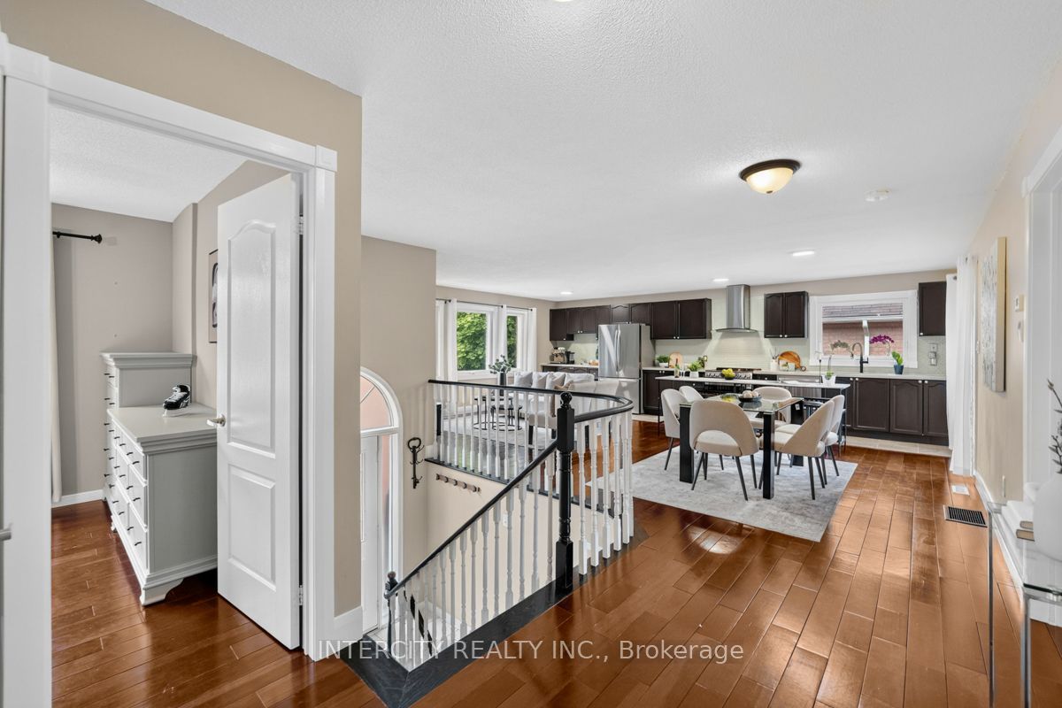
Welcome to 6 Compton Crescent, a beautifully maintained raised bungalow on a quiet, family-friendly street in one of Bradford's sought-after neighbourhoods. Clean, bright, and recently updated, this 3-bedroom, 2-bathroom home offers an open concept layout ideal for everyday family living and entertaining. The open-concept main level features a stylish, immaculate kitchen with all new appliances (2025) and seamless flow into the main living space. Recent updates including windows, AC, and furnace provide added comfort and peace of mind, while the home's overall care and upkeep are evident throughout. The spacious finished basement provides additional living space and excellent storage, offering flexibility for a family room, play area, or home office. Step outside to enjoy the expansive backyard with a large deck and gazebo, perfect for summer gatherings, children, and pets. Ideally located near parks, schools, library, BWG Leisure Centre, Hwy 400, and the Bradford GO station, this home combines comfort, convenience, and pride of ownership in a fantastic family location.
Property Information
Building Details
Features & Amenities
Financials & Fees
Inclusions & Exclusions
Refrigerator (2025), Stove (2025), Dishwasher (2025), Bar Fridge (2025), Clothes Washer + Dryer (2025), Garage Door Opener, Gazebo, Central Vacuum, Shed. 50 yr roof replaced (2015) , and Windows, A/C + Furnace replaced in 2024 as per previous listing.
Chest freezer in basement, Doorbell Camera
Location
Similar Properties
View More
Source: Toronto Regional Real Estate Board (TRREB), via PropTx Innovations Inc.
The data relating to real estate on this website comes in part from the MLS® data feed of PropTx Innovations Inc. The information is deemed reliable but is not guaranteed accurate by PropTx.
The information provided herein must only be used by consumers that have a bona fide interest in the purchase, sale or lease of real estate and may not be used for any commercial purpose or any other purpose.
© 2026 PropTx Innovations Inc. All rights reserved. MLS®, REALTOR® and the associated logos are owned or controlled by The Canadian Real Estate Association (CREA).