22823 Weirs Side Road
About This Home
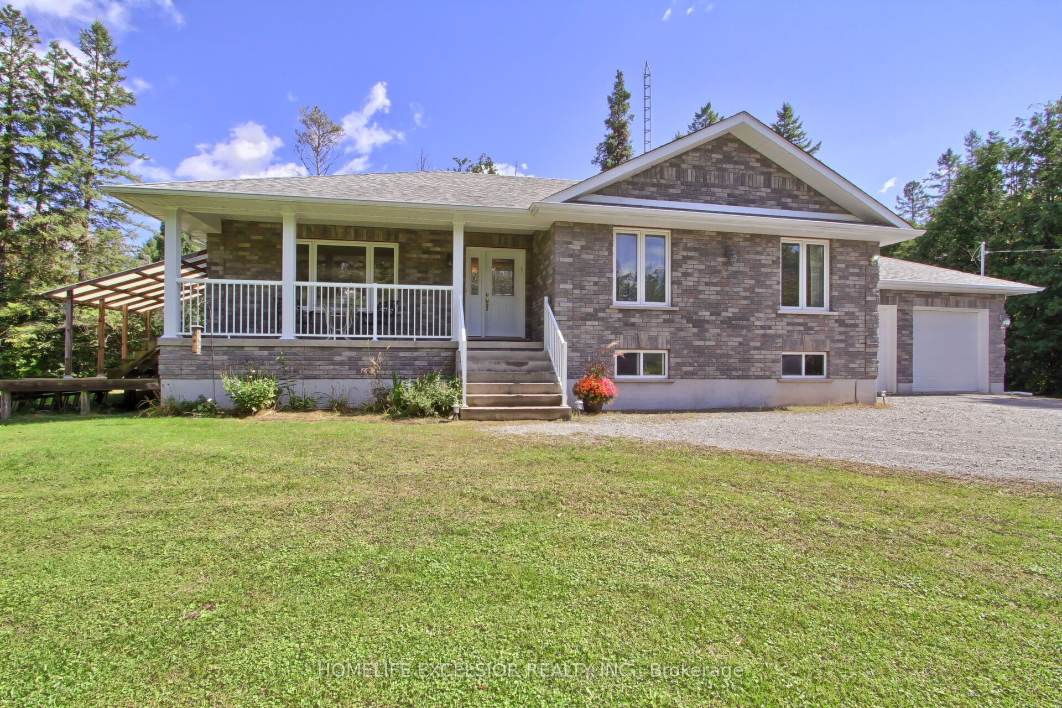
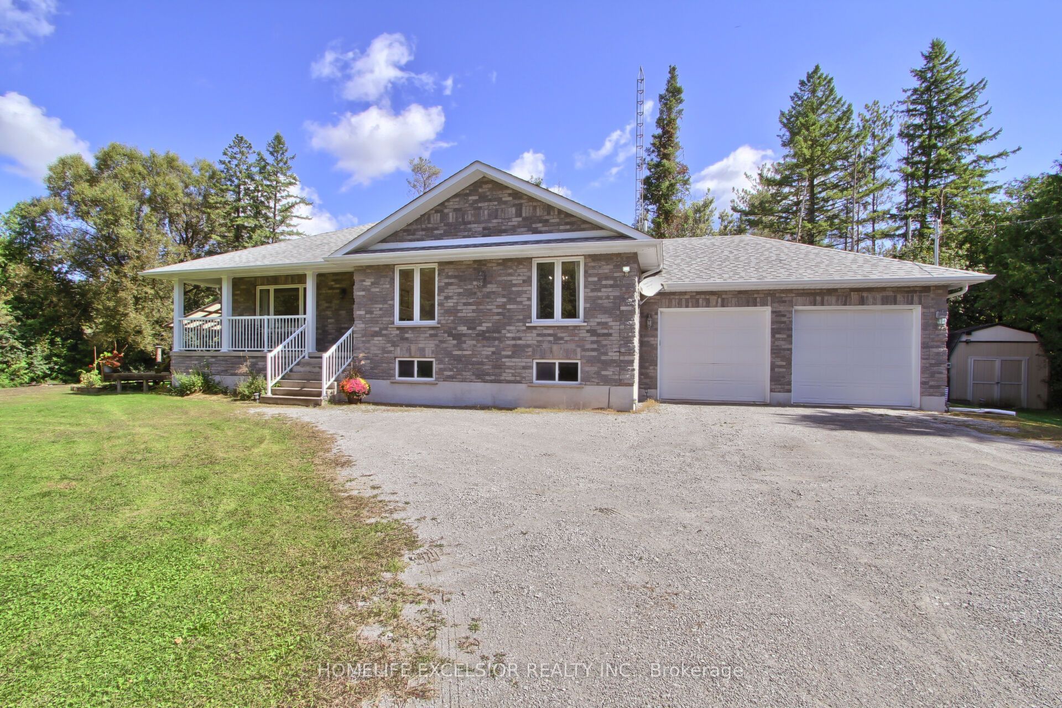
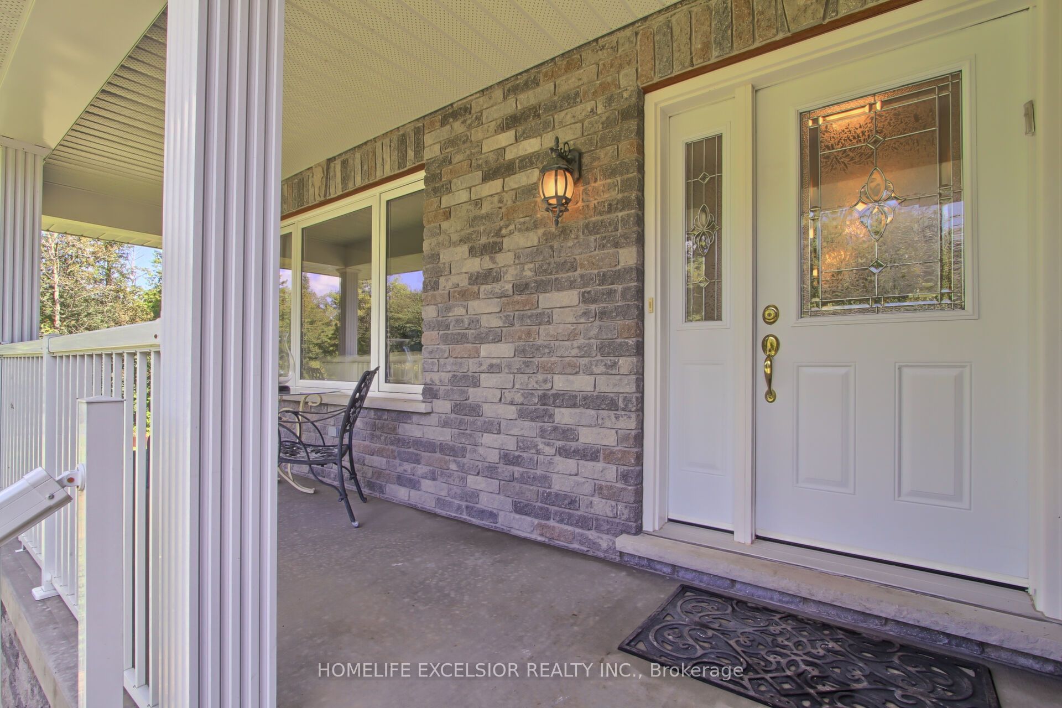
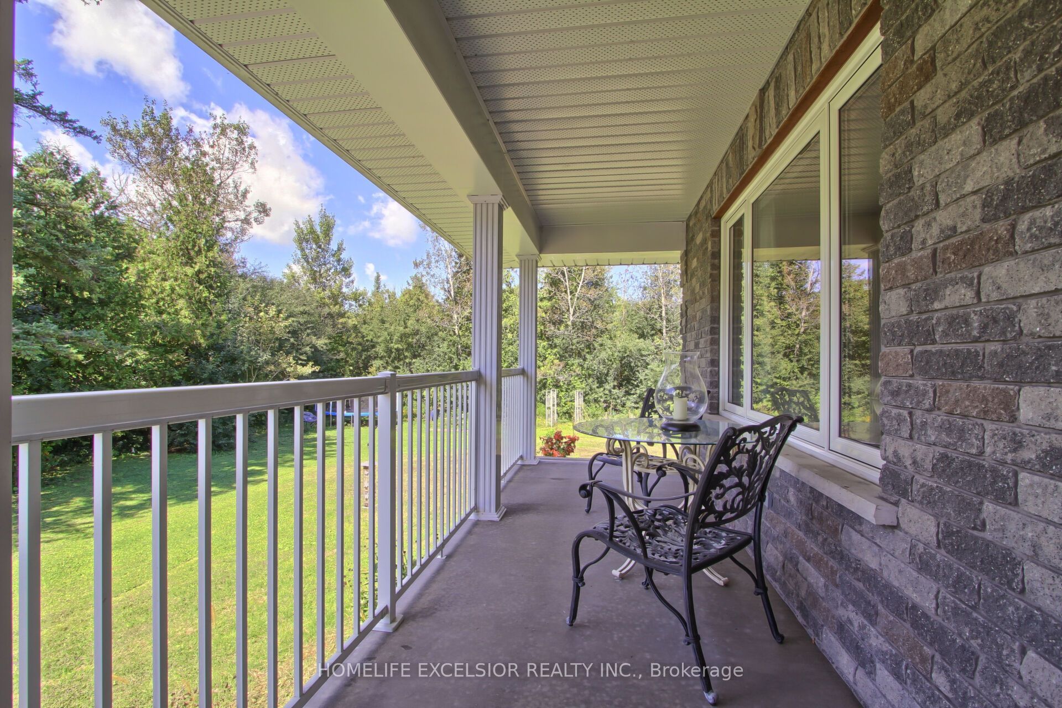
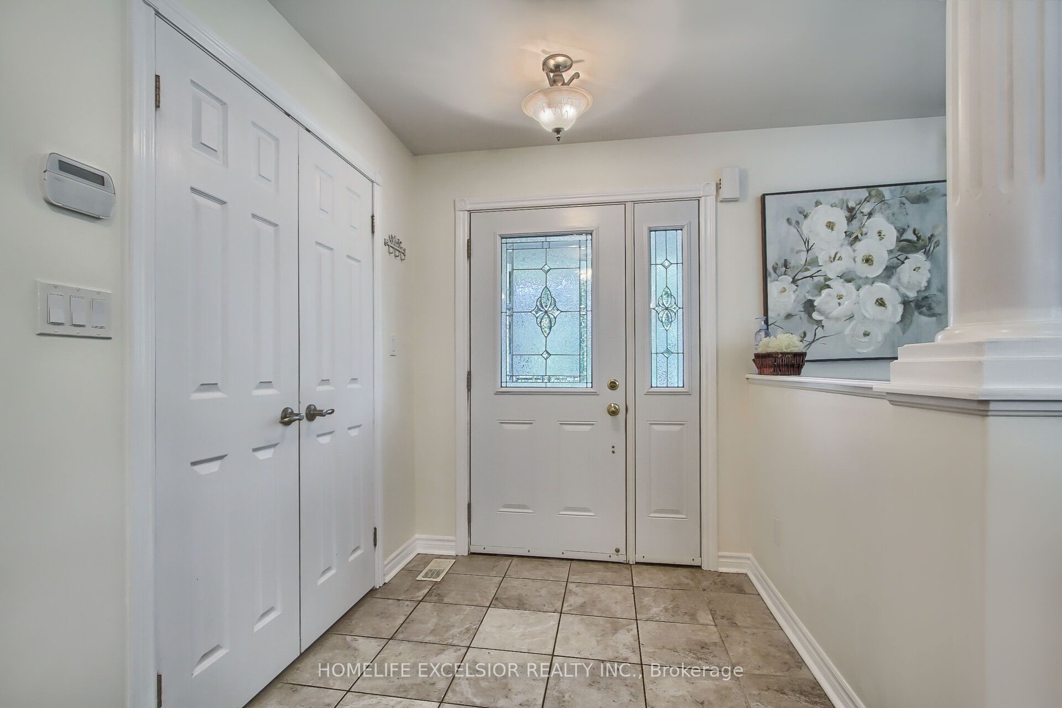
Rare opportunity! This unique 2011 raised bungalow by Shearer Homes Inc. sits on a private half-acre lot surrounded by mature trees and lush vegetation. It offers 5 bedrooms, 3 full bathrooms, two kitchens, and exceptional versatility for families, guests, or potential rental income. The bright, open-concept main level features large windows overlooking the front, rear, and side yards. The custom kitchen offers plenty of storage and a large centre island. The dining room provides a walkout to the spacious, partly covered deck and fenced yard. The main floor offers 2 generously sized bedrooms and 2 full bathrooms, with the primary bedroom having its own ensuite bath and a large w/i close. The fully finished lower level includes 3 additional bedrooms, a second kitchen, and a separate entrance with direct garage access, creating a flexible and functional living space. Outside, enjoy the expansive deck, welcoming front porch, private half-acre setting, and the peaceful sights and sounds of nature. The property includes a chicken coop and run, plus a second fenced area for pets. A spacious and versatile property offering privacy, multiple living options for family and guests, and an excellent income potential. Note: (1) As a member of the Joekaru community, you would have access to Beautiful trails, Ice rink on the lake, outdoor swimming pool and much more. (2) Vianet is installed onto the property and offers high speed fiber internet.
Property Information
Building Details
Features & Amenities
Financials & Fees
Inclusions & Exclusions
Main floor: s/s fridge, stove, dishwasher, microwave, water purification system. Lower level: fridge, stove, microwave. Gasline bbq, washer, dryer, water softener. Furnace w/ heat recovery system, AC, HWT, Garage openers, All ELFs, all window treatments.
Location
Similar Properties
View More
Source: Toronto Regional Real Estate Board (TRREB), via PropTx Innovations Inc.
The data relating to real estate on this website comes in part from the MLS® data feed of PropTx Innovations Inc. The information is deemed reliable but is not guaranteed accurate by PropTx.
The information provided herein must only be used by consumers that have a bona fide interest in the purchase, sale or lease of real estate and may not be used for any commercial purpose or any other purpose.
© 2026 PropTx Innovations Inc. All rights reserved. MLS®, REALTOR® and the associated logos are owned or controlled by The Canadian Real Estate Association (CREA).