9 Glenridge Drive
About This Home
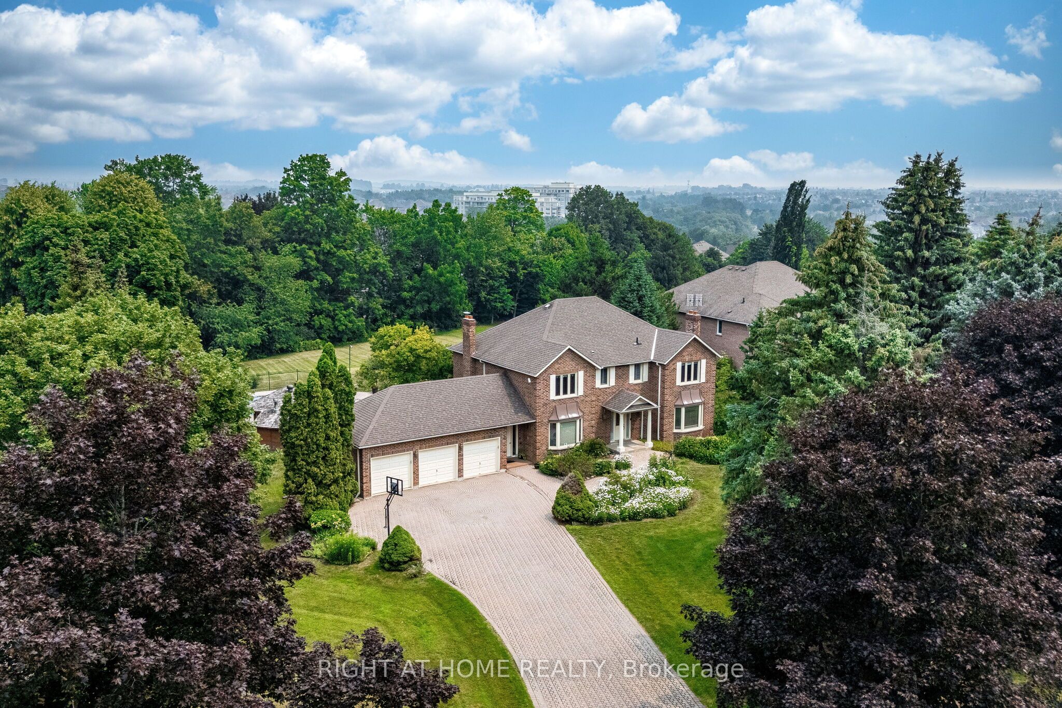
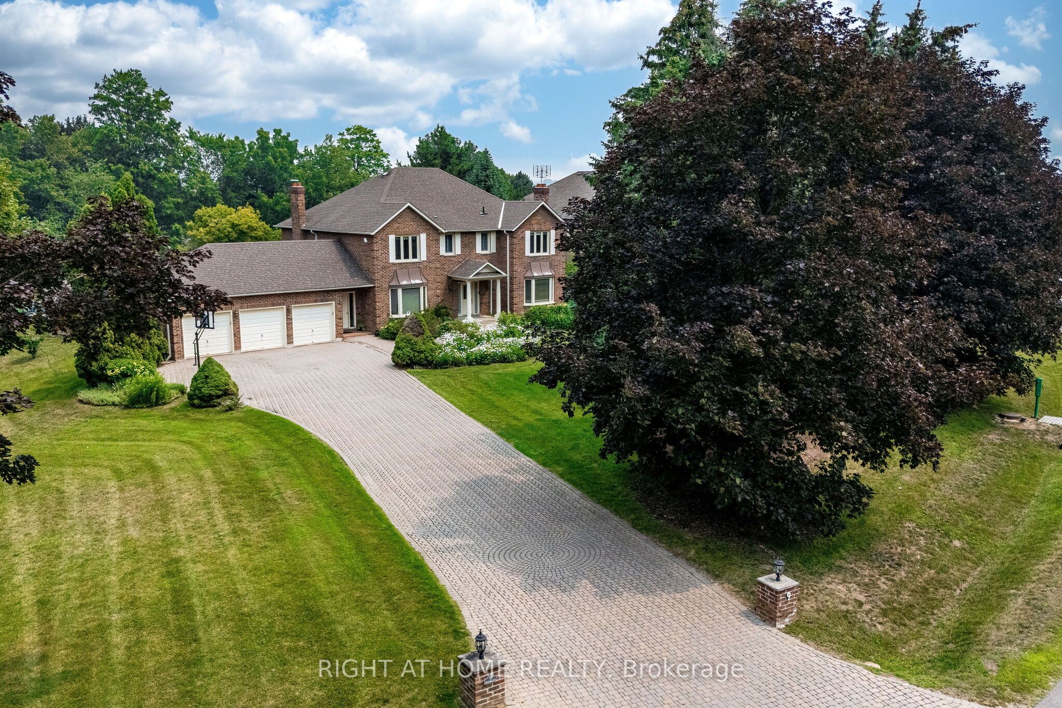
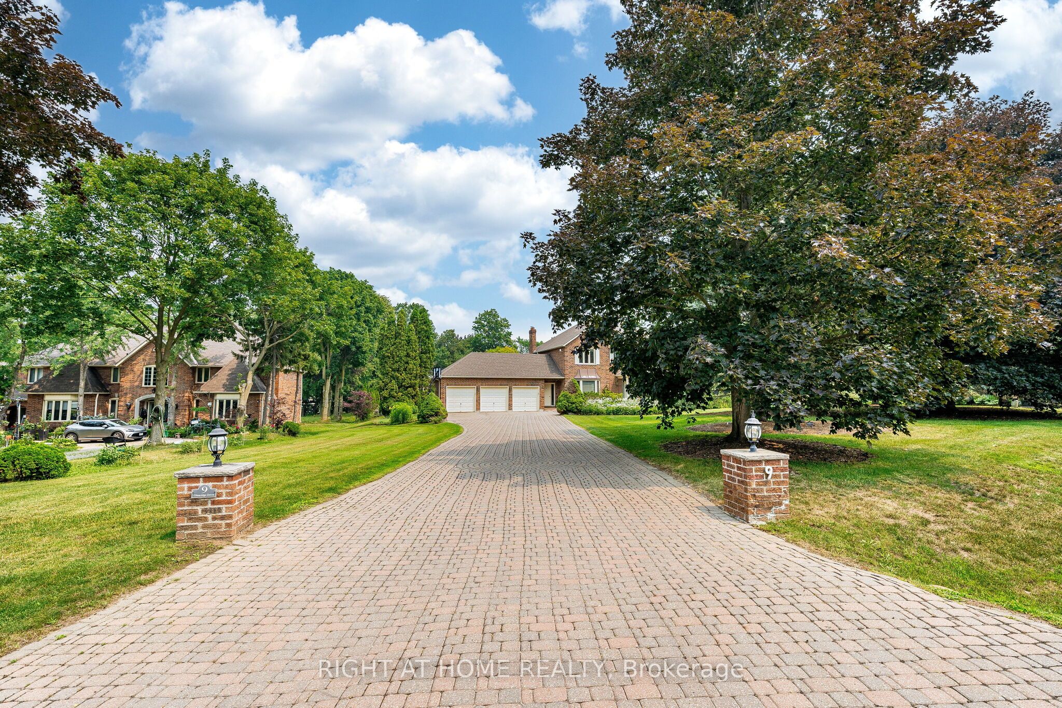
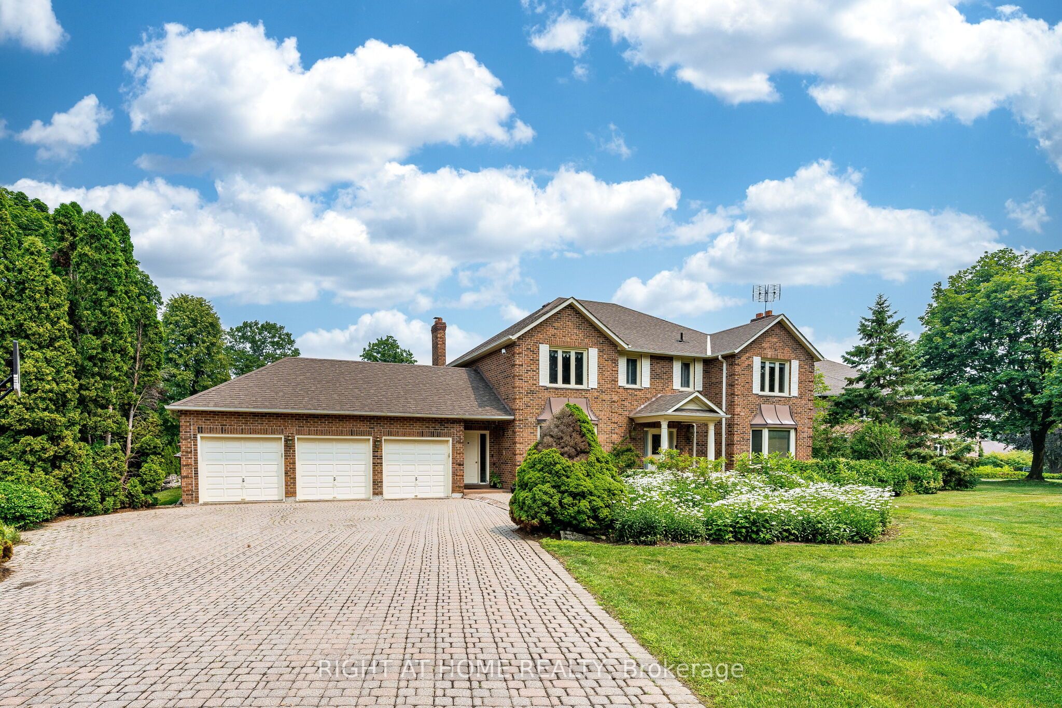
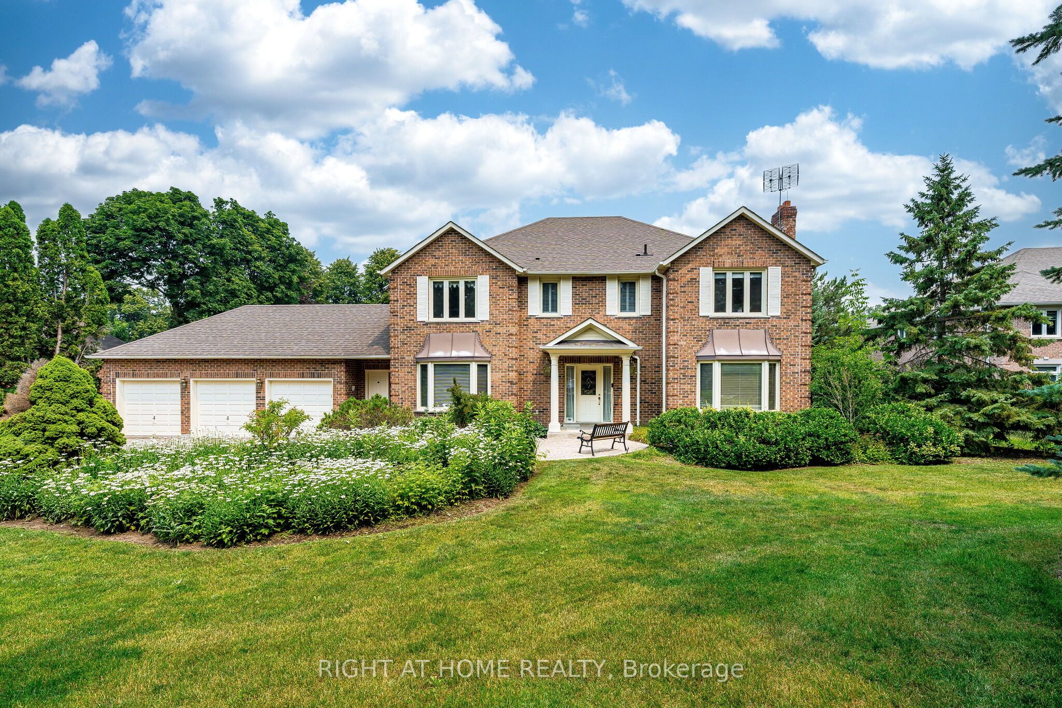
THIS IMPRESSIVE 3-CAR GARAGE 3592 SQFT HOME WAS BUILT IN 1997 AND IS SITUATED ON A PREMIUM 1 ACRE LOT WITH OVER 164 FOOT FRONTAGE IN MARKHAM'S PRESTIGIOUS GLENRIDGE ESTATES. RECENT UPGRADES INCLUDE A BEAUTIFUL NEW KITCHEN, COMPLETELY REBUILT SWIMMING POOL WITH NEW EQUIPMENT AND FURNACE + AC. THERE ARE 4 SPACIOUS BEDROOMS ON THE 2ND FLOOR, 3 IN THE BASEMENT AND A TOTAL OF 6 WASHROOMS. THE PARK-LIKE BACKYARD INCLUDES A WELL MAINTAINED POOL AND ROOM FOR A TENNIS COURT. (NOTE: THE 3 WOOD BURNING FIREPLACES LOCATED IN THE LIVING ROOM, FAMILY ROOM & BASEMENT REC ROOM ARE NON-FUNCTIONING). MINUTES TO HIGHWAYS, HIGHLY RANKED SCHOOLS & GOLF COURSES, THIS EXCEPTIONAL PROPERTY AWAITS YOUR PERSONAL TOUCH OR A DEVELOPERS VISION. FLOOR PLANS ARE IN THE PHOTOS.
Property Information
Building Details
Features & Amenities
Financials & Fees
Inclusions & Exclusions
FRIDGE, STOVE, DISHWASHER, WASHER, DRYER, CENTRAL AIR CONDITIONER, ALL LIGHT FIXTURES, ALL WINDOW COVERINGS, INGROUND SPRINKLER SYSTEM AND RELATED EQUIPMENT, INGROUND SWIMMING POOL AND RELATED EQUIPMENT, CENTRAL VACUUM AND RELATED EQUIPMEMT, 3 AUTO GARAGE DOOR OPENERS WITH REMOTES.
FRIDGE AND FREEZER IN BASEMENT REC ROOM
Location
Similar Properties
View More
Source: Toronto Regional Real Estate Board (TRREB), via PropTx Innovations Inc.
The data relating to real estate on this website comes in part from the MLS® data feed of PropTx Innovations Inc. The information is deemed reliable but is not guaranteed accurate by PropTx.
The information provided herein must only be used by consumers that have a bona fide interest in the purchase, sale or lease of real estate and may not be used for any commercial purpose or any other purpose.
© 2026 PropTx Innovations Inc. All rights reserved. MLS®, REALTOR® and the associated logos are owned or controlled by The Canadian Real Estate Association (CREA).