96 Port Arthur Crescent
About This Home
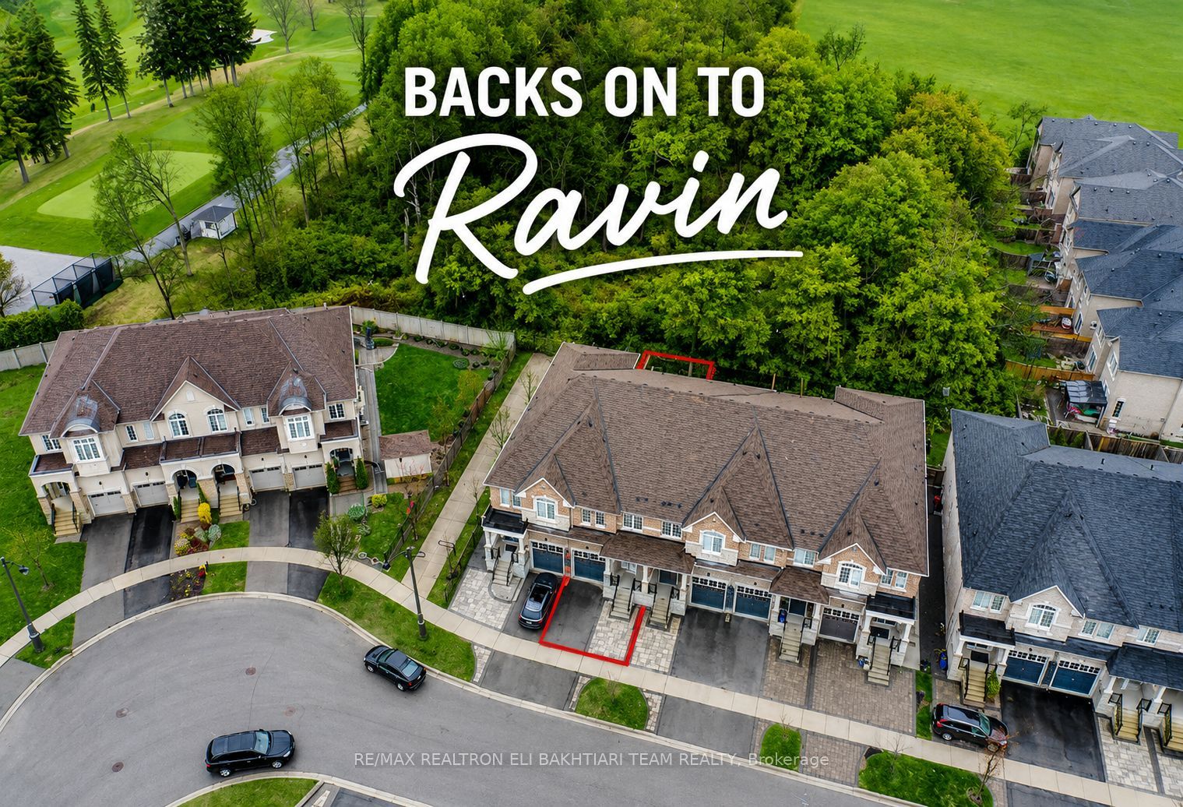
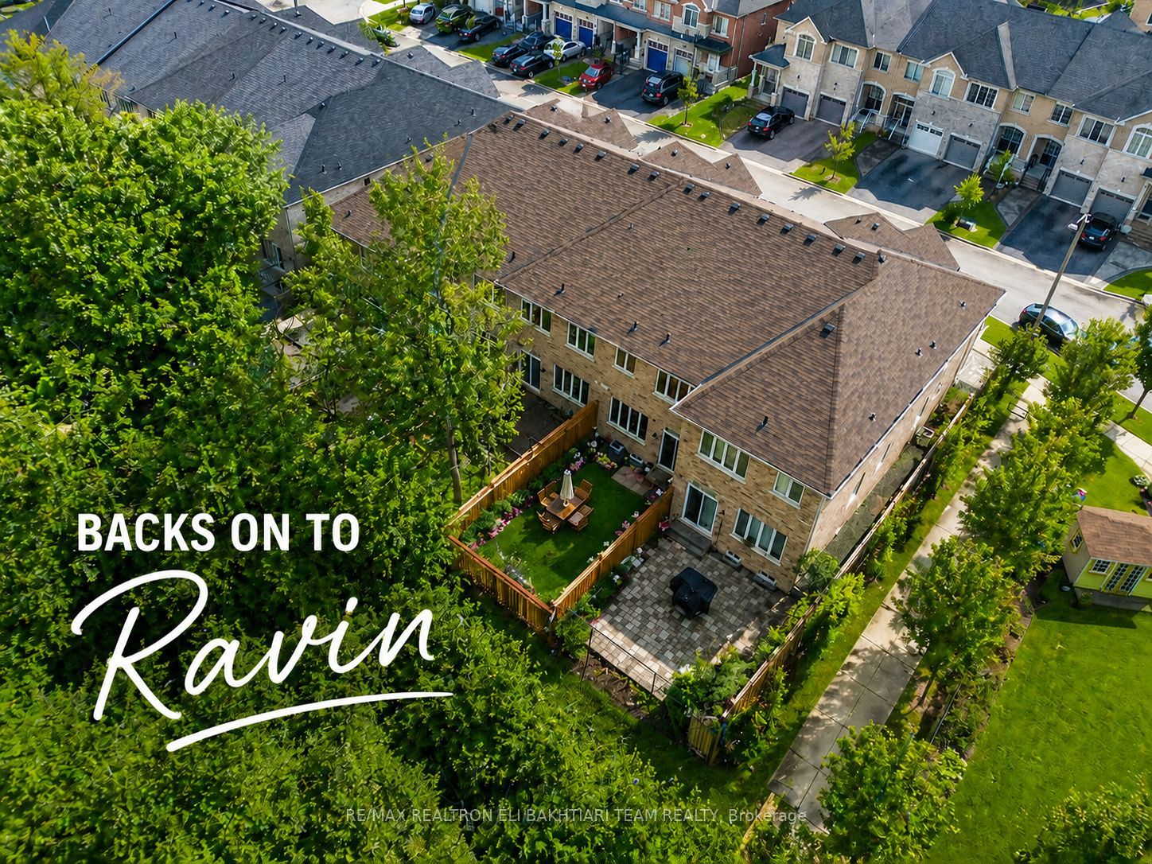
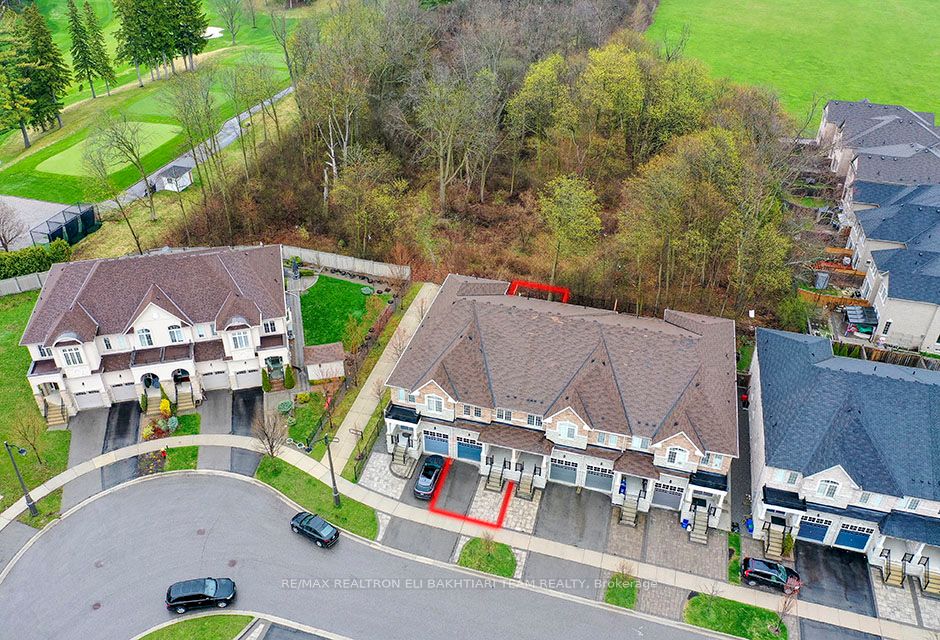
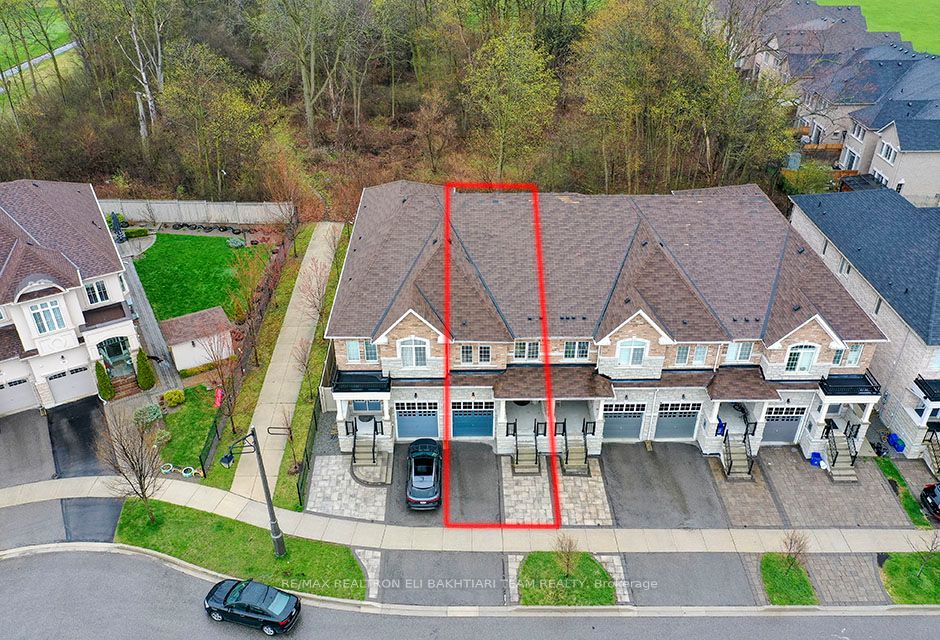
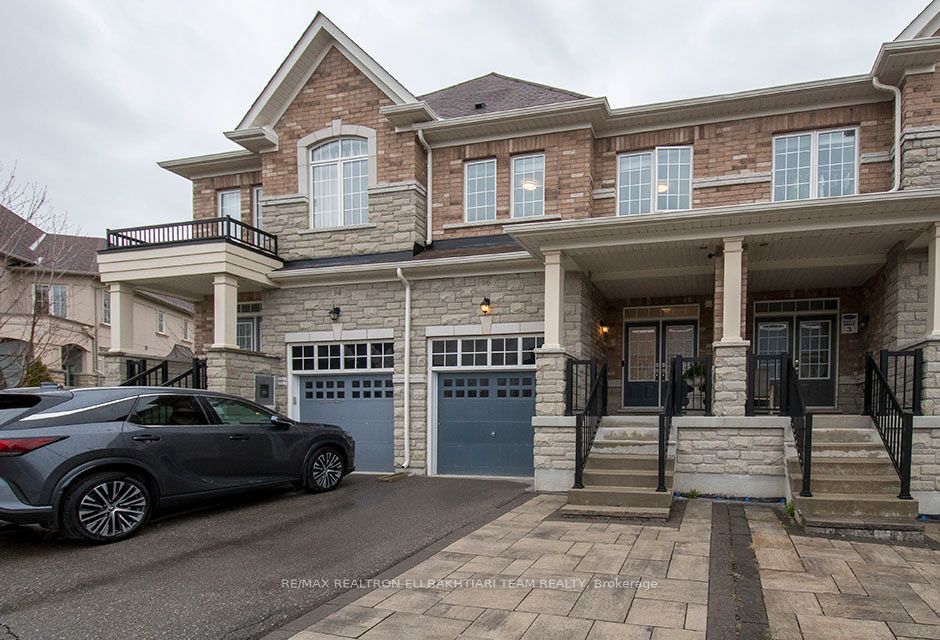
Exceptional ** Freehold Townhome ** On A Rare Premium R-A-V-I-N-E Lot, Backing Onto Lush Forest For Ultimate Privacy & Tranquility. Featuring A Grand Welcoming Foyer, Elegant Hardwood Flooring, 9' Ceilings On Main, And A Bright Open-Concept Layout Designed For Comfortable Luxury Living. Gourmet Kitchen With Stainless Steel Appliances, Ample Cabinetry, And Sunny Breakfast Area With Walk-Out To A Private West-Facing Backyard, Perfectly Positioned To Enjoy Warm Afternoon Sun While Overlooking Serene Ravine Views. The Second Floor Offers **3 Generous Ensuite Bedrooms**, Including A Luxurious Primary Retreat With A Large Walk-In Closet, Spa-Like Ensuite, And An Additional Family Room / Lounge Area Perfect For Relaxation, Family Gathering, Or Home Office Space. Newly Finished Lower Level Features A Laundry Area, 2 Bedrooms, Full Kitchen, And Full Bath - Ideal For Extended Family, In-Law Suite, Or Private Guest Quarters With Excellent Income Potential. Direct Garage Access. Located In The Prestigious Top-Ranking Richmond Hill High School District. Rarely Offered Ravine Living Combining Luxury, Space, Sunlight & Exceptional Privacy.
Property Information
Building Details
Features & Amenities
Financials & Fees
Inclusions & Exclusions
Stainless Steel Fridge, Stove & Dishwasher, Washer & Dryer, All Existing Electric Light Fixtures, All Window Coverings & Blinds.
Location
Similar Properties
View More
Source: Toronto Regional Real Estate Board (TRREB), via PropTx Innovations Inc.
The data relating to real estate on this website comes in part from the MLS® data feed of PropTx Innovations Inc. The information is deemed reliable but is not guaranteed accurate by PropTx.
The information provided herein must only be used by consumers that have a bona fide interest in the purchase, sale or lease of real estate and may not be used for any commercial purpose or any other purpose.
© 2026 PropTx Innovations Inc. All rights reserved. MLS®, REALTOR® and the associated logos are owned or controlled by The Canadian Real Estate Association (CREA).