64 Larratt Lane
About This Home
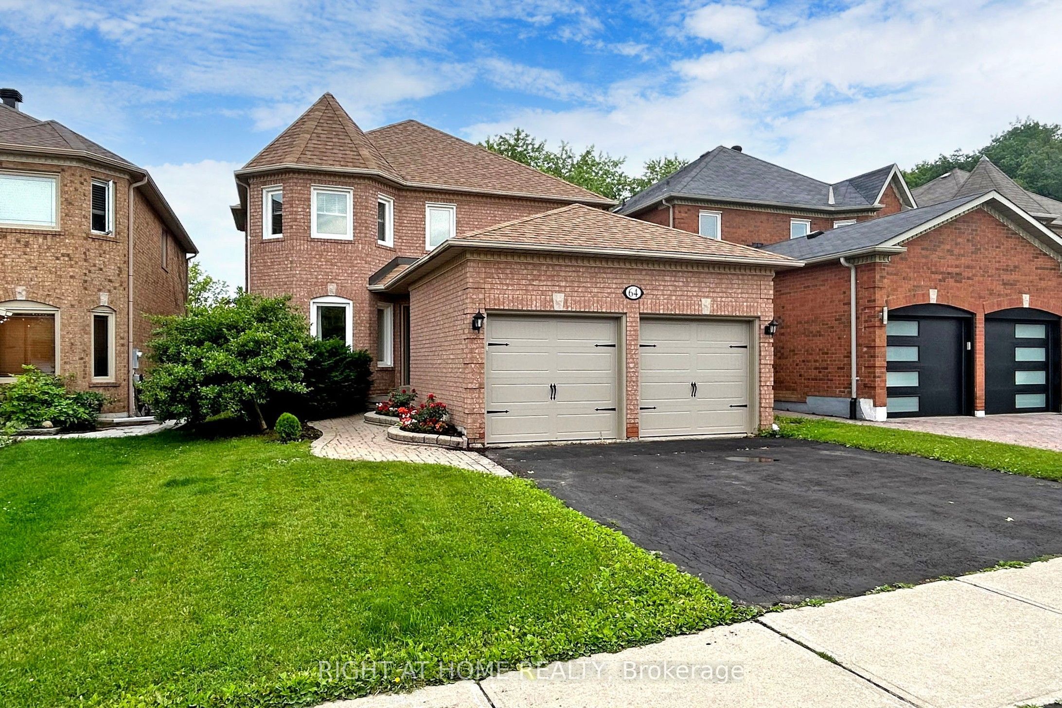
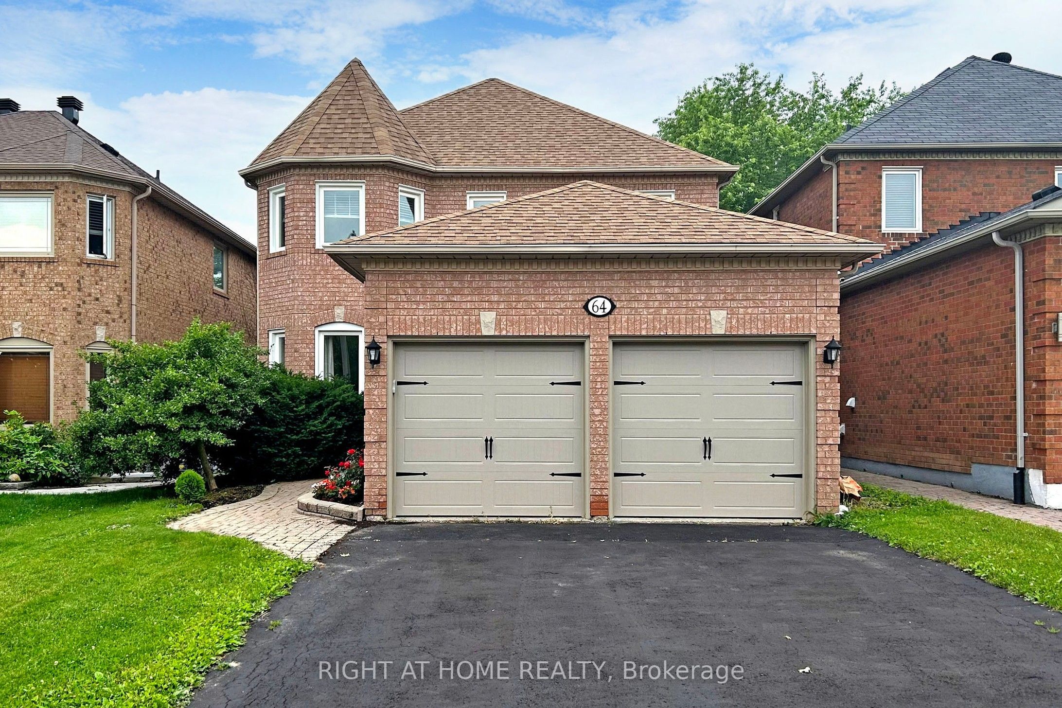
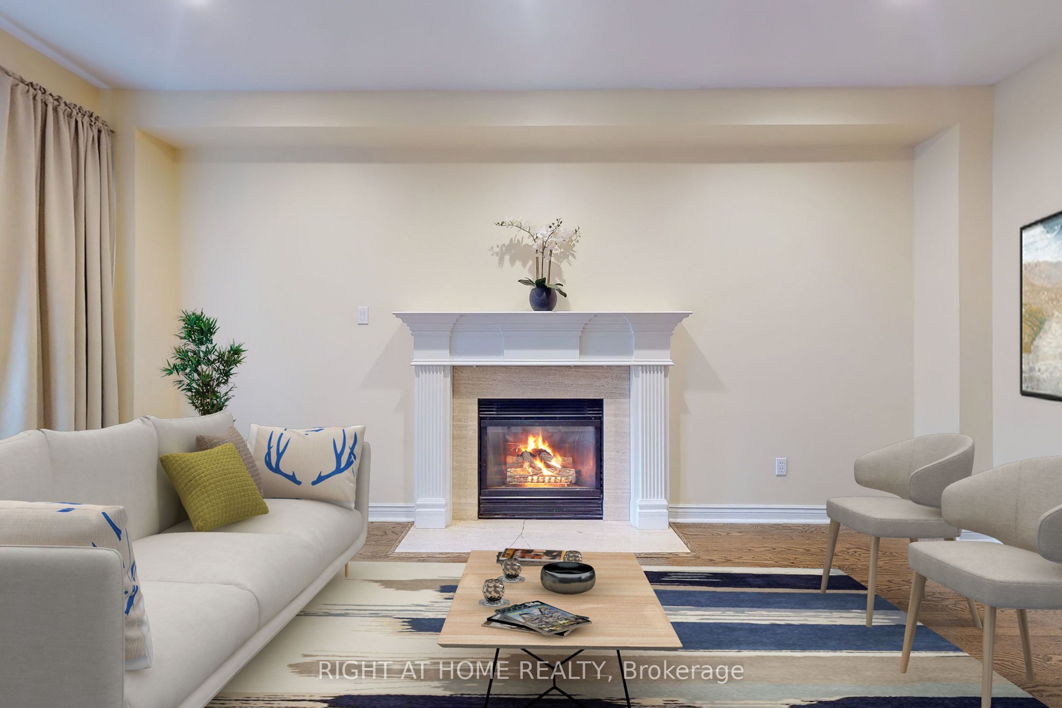
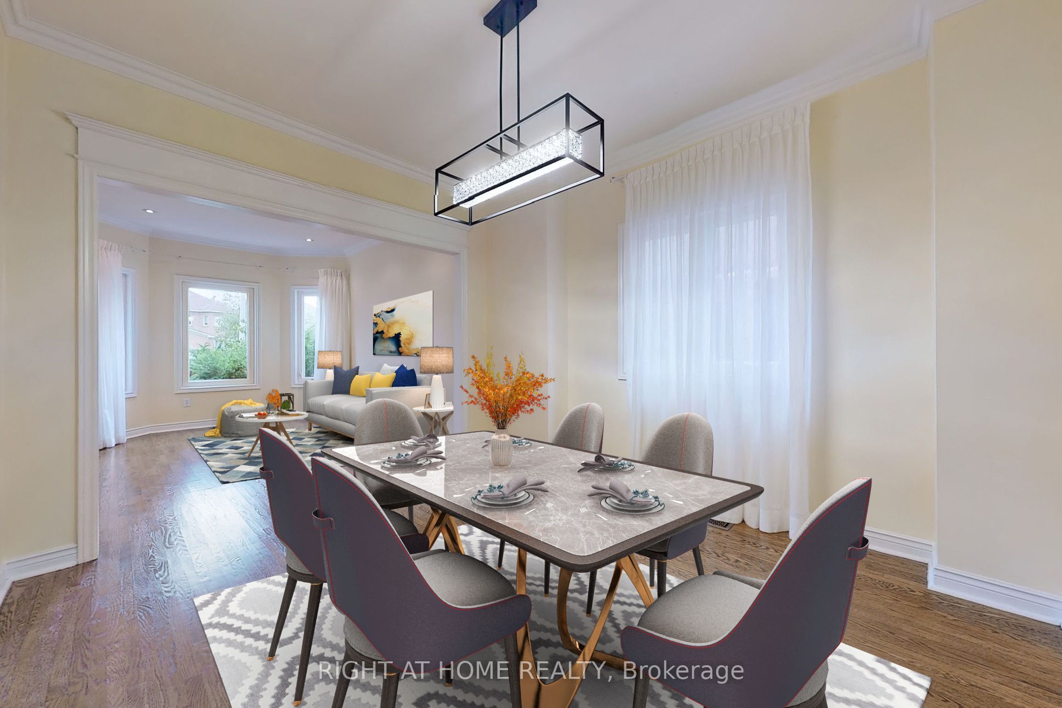
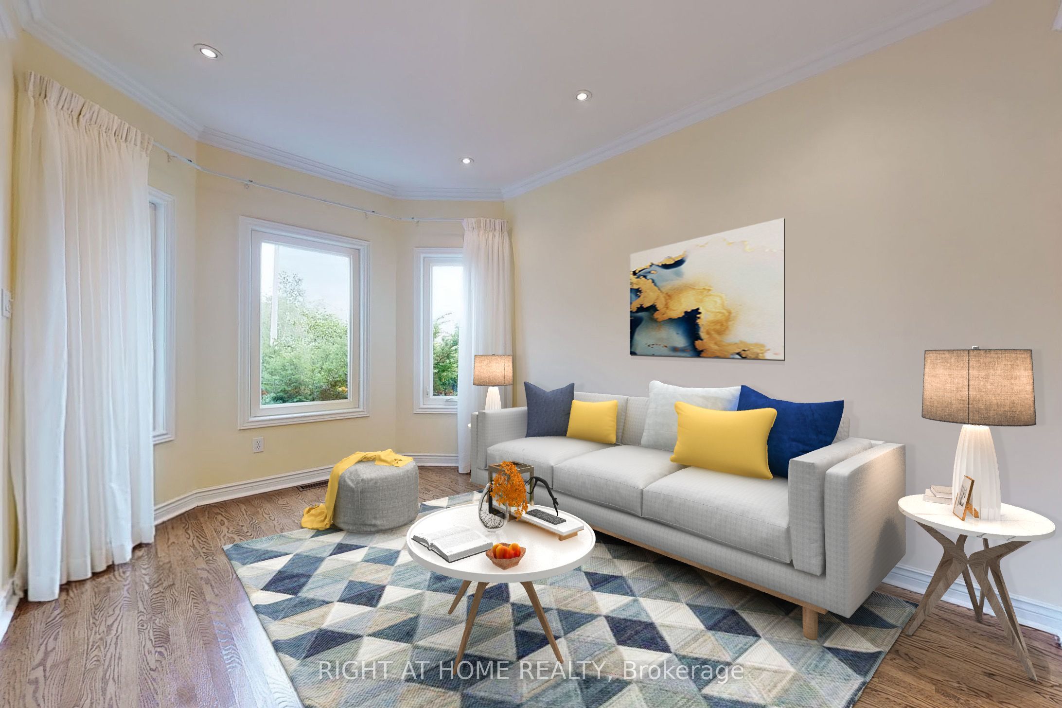
This Rarely Offered Detached House is a True Gem, as it Backs onto Premium Ravine Lands, Providing a Picturesque Backdrop and a Sense of Tranquility. As You Step Inside, You'll Be Greeted By a Functional Layout Designed for Optimal Living. High Ceilings, Cathedral Foyer, Hardwood Floors, Cozy Family Room With Gas Fireplace. Finished Basement With 1 Bedroom + Office + Rec Room + 3-Pc Ensuite With Heated Floor. This Home Accommodates the Entire Family Comfortably. Natural Light Fills Every Corner, Creating a Warm and Inviting Ambiance Throughout!
Property Information
Building Details
Features & Amenities
Inclusions & Exclusions
2 Fridges, Stove, Microwave, Dishwasher, Washer, Dryer, All Elf's, All Window Coverings, Water Filtration System (As Is)
Location
Similar Properties
View More
Source: Toronto Regional Real Estate Board (TRREB), via PropTx Innovations Inc.
The data relating to real estate on this website comes in part from the MLS® data feed of PropTx Innovations Inc. The information is deemed reliable but is not guaranteed accurate by PropTx.
The information provided herein must only be used by consumers that have a bona fide interest in the purchase, sale or lease of real estate and may not be used for any commercial purpose or any other purpose.
© 2026 PropTx Innovations Inc. All rights reserved. MLS®, REALTOR® and the associated logos are owned or controlled by The Canadian Real Estate Association (CREA).