1 Bruce Creek Drive
About This Home
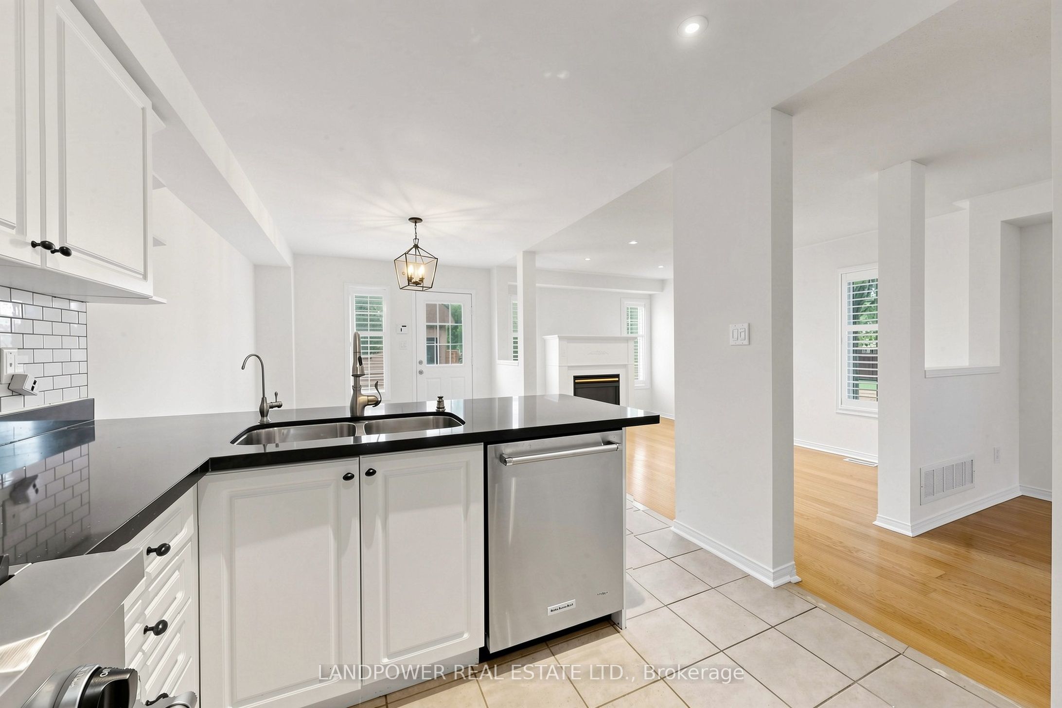
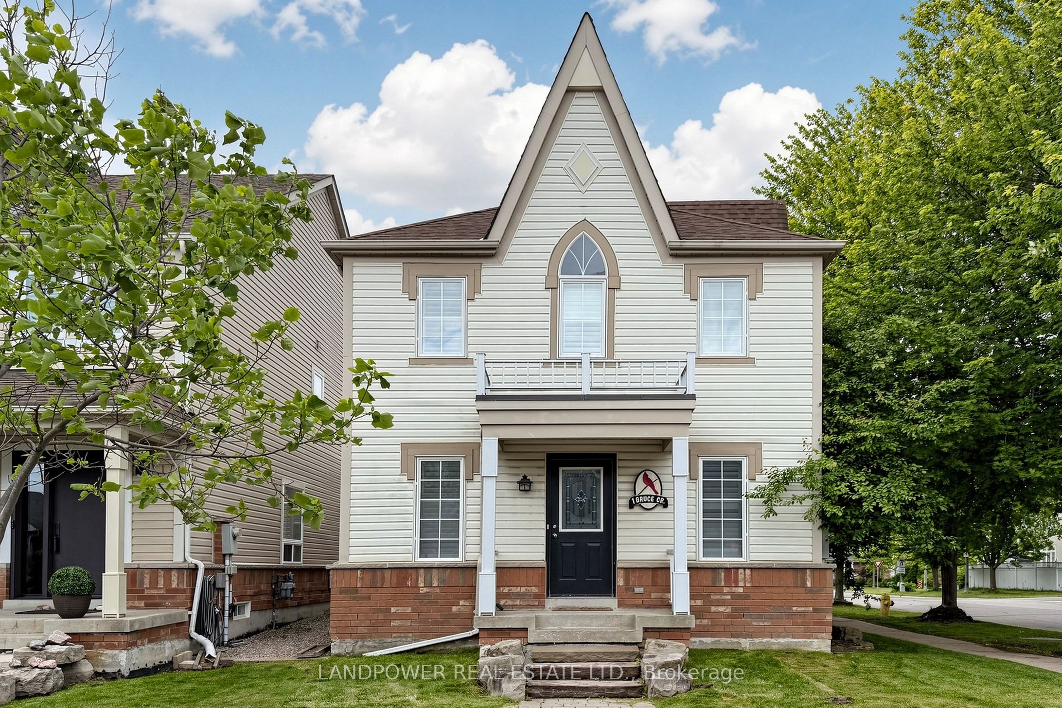
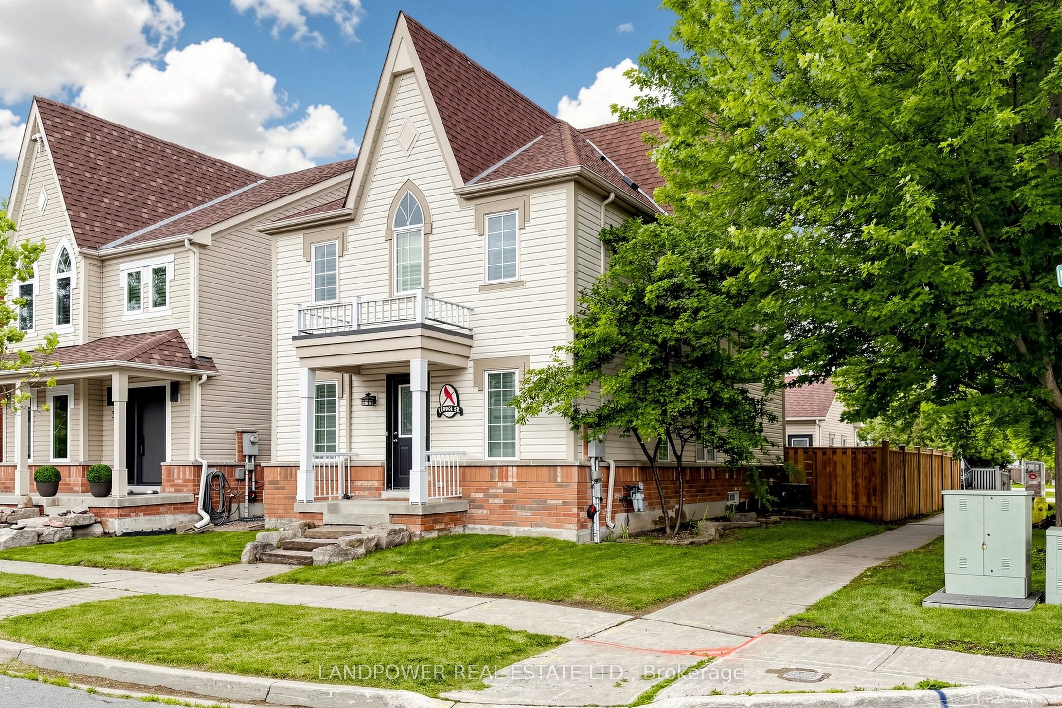
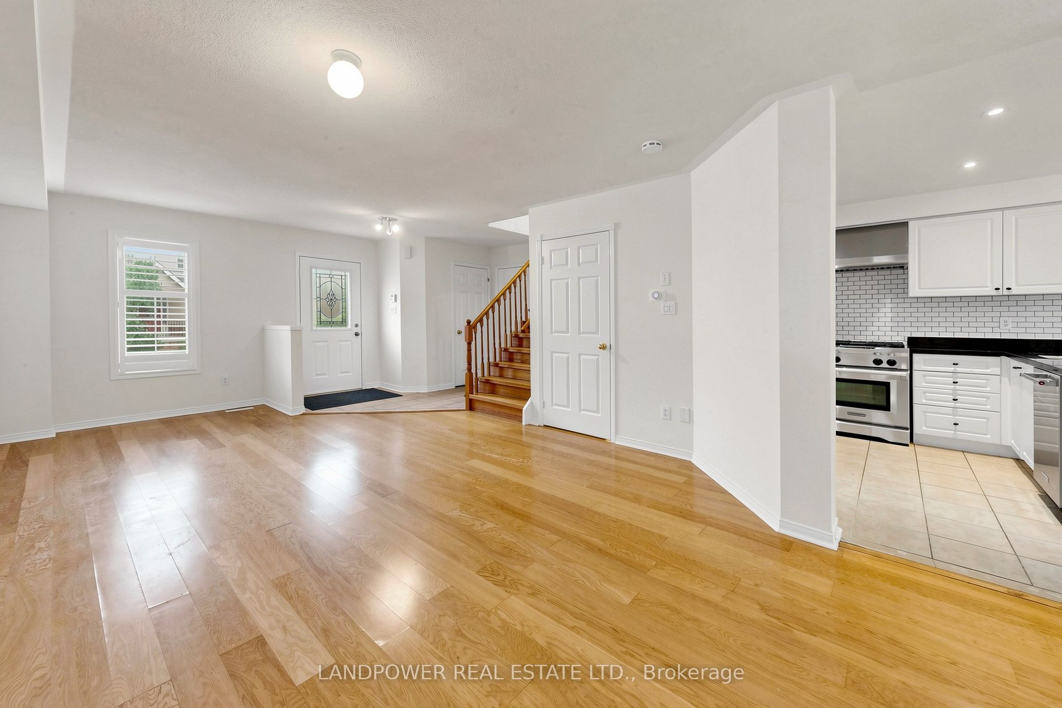
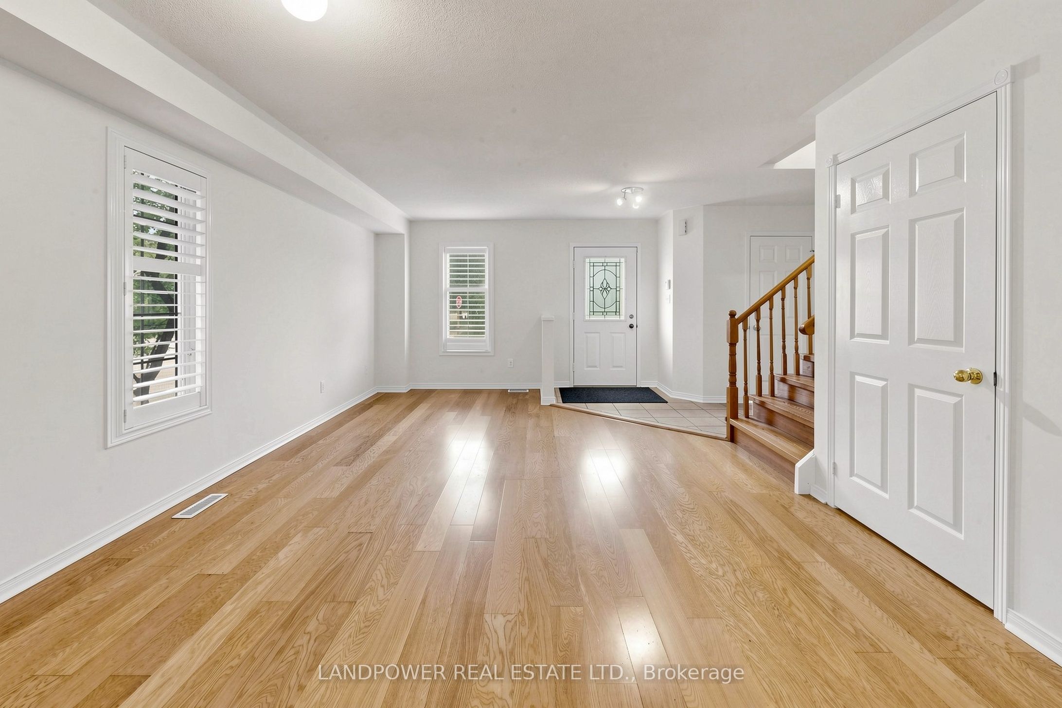
Double Car Garage Detached House Nestled in the prestigious ANGUS GLEN COMMUNITY!! This beautifully home sweet home offers exceptional comfort, style, and functionality. Featuring a rare double-car garage and an extended driveway with parking for up to three vehicles, this home is perfectly suited for growing families and those who love to entertain. The thoughtfully designed open-concept layout showcases a renovated kitchen with stone countertops, premium stainless steel appliances, gas stove, a U shaped kitchen offering ample space, and extended cabinetry. Hardwood flooring, smooth ceilings, pot lights, and updated fixtures add a sophisticated touch throughout. Upstairs, you'll find three generously sized bedrooms, including a spacious primary retreat with a 5-piece ensuite. The finished basement with an additional bathroom provides versatile extra living space ideal for recreation, guests, or a home office. Step outside to a private backyard featuring newly installed interlocking stonework and brand-new fencing, creating the perfect setting for outdoor entertaining and family enjoyment. Located within the highly sought-after Pierre Elliott Trudeau High School district and close to parks, trails, golf, and community amenities, this is an outstanding opportunity to live in one of Markham's most desirable neighbourhoods.
Property Information
Building Details
Features & Amenities
Financials & Fees
Inclusions & Exclusions
Stainless Steel Appl (Fridge, B/I Dishwasher, Gas Range), Range Hood, Washer & Dryer. All Elfs and All Window Coverings. Includes Double Car Detached Garage.
Location
Similar Properties
View More
Source: Toronto Regional Real Estate Board (TRREB), via PropTx Innovations Inc.
The data relating to real estate on this website comes in part from the MLS® data feed of PropTx Innovations Inc. The information is deemed reliable but is not guaranteed accurate by PropTx.
The information provided herein must only be used by consumers that have a bona fide interest in the purchase, sale or lease of real estate and may not be used for any commercial purpose or any other purpose.
© 2026 PropTx Innovations Inc. All rights reserved. MLS®, REALTOR® and the associated logos are owned or controlled by The Canadian Real Estate Association (CREA).