4285 15th Side Road
About This Home
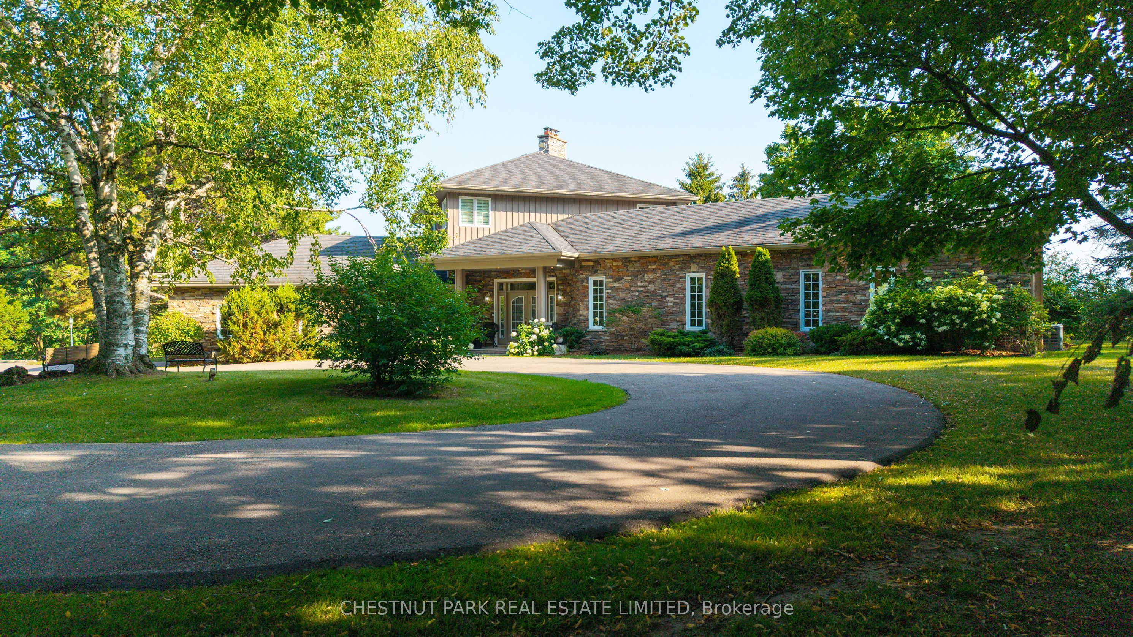
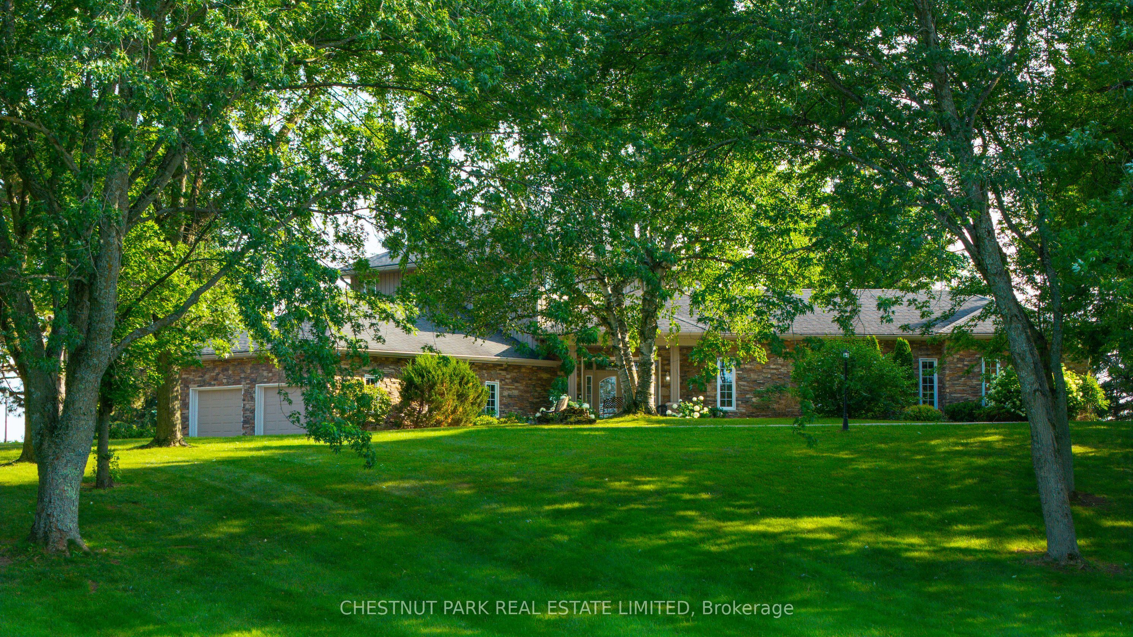
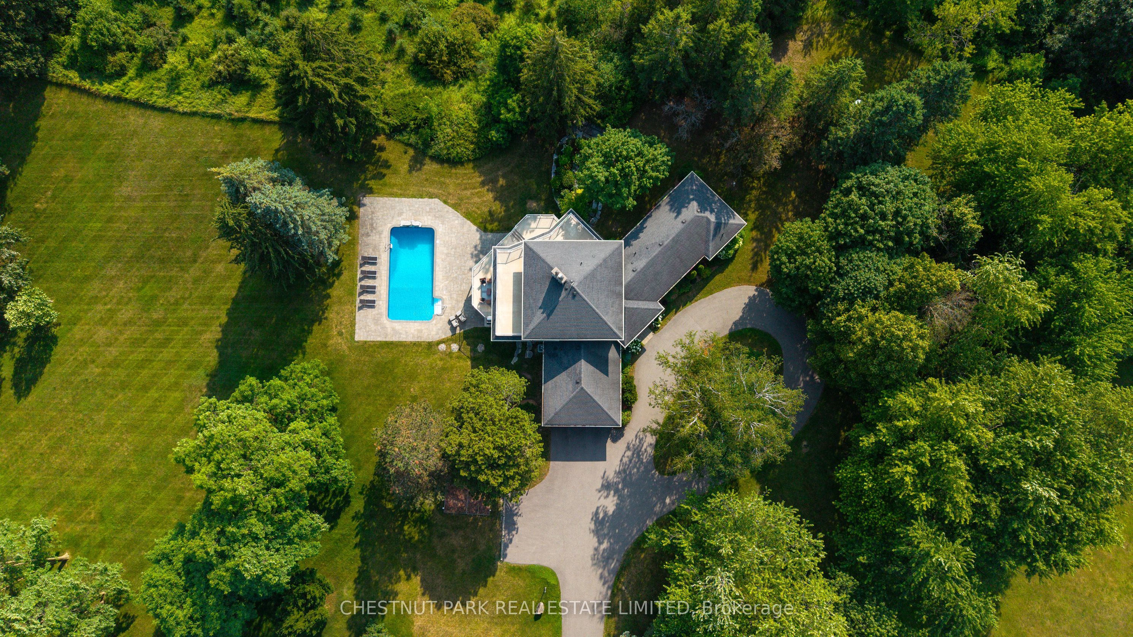
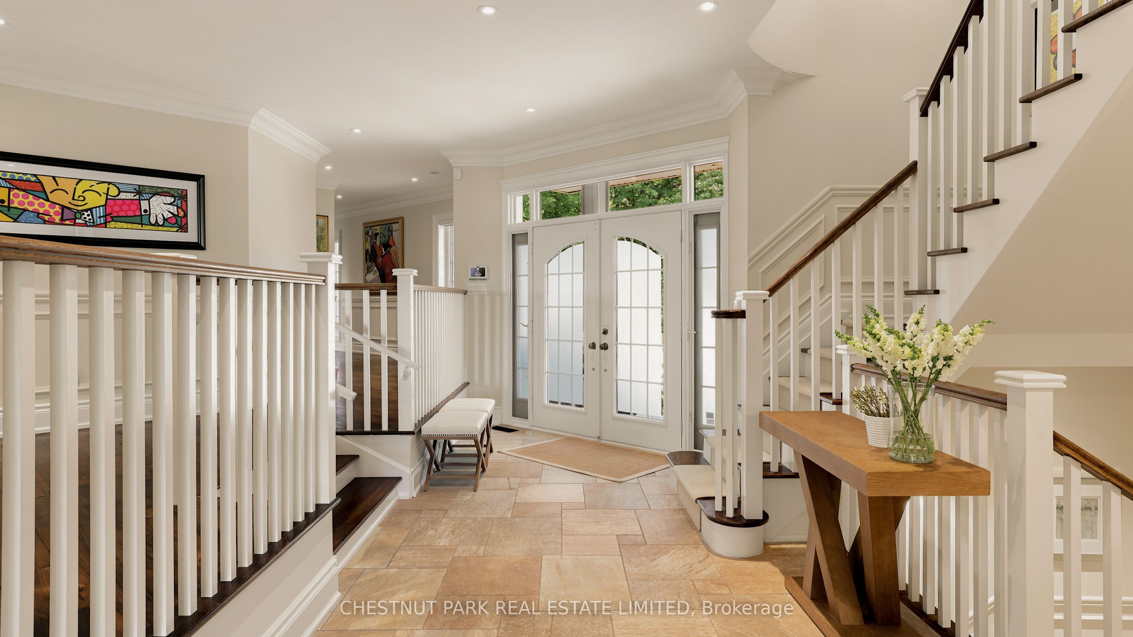
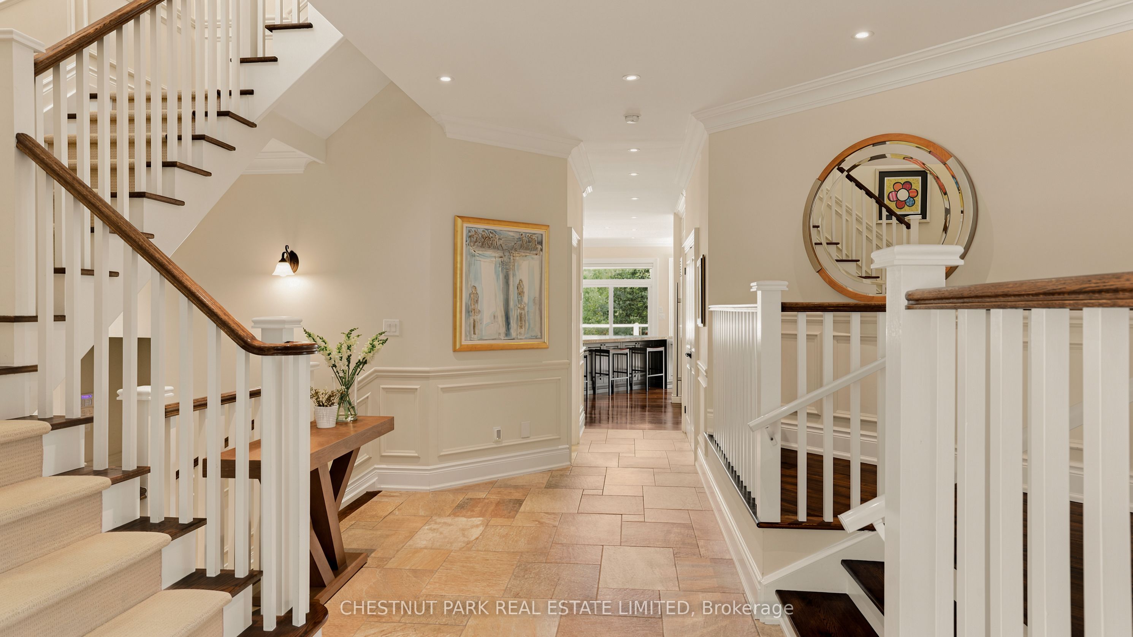
A rare opportunity to own 15 acres in one of King Township's most sought-after locations. Tucked away at the end of a long, winding, tree-lined drive, this warm and inviting bungaloft sits beautifully within its natural surroundings. The setting is private and peaceful, with beautiful views from every room. The main floor is filled with natural light, oversized windows and multiple walkouts. The custom kitchen is truly the heart of the home, with a large centre island and direct access to the expansive deck, making it easy to enjoy summer dinners and outdoor entertaining. The living and dining room is warm and inviting, with a wood-burning fireplace and beautiful views of the property. There are three bedrooms on the main floor, plus a spacious fourth-bedroom suite in the loft. The loft suite includes a large bedroom, sitting area and a beautiful spa-like bathroom. The lower level offers plenty of additional living space and is filled with natural light. It features two bedrooms, a full bath and a generous recreation area with a fieldstone fireplace. There is also a games room, wet bar and sauna, providing plenty of space for family and guests. Outside, the property is simply stunning. Enjoy the pool and outdoor entertaining area, mature trees, perennial gardens, a large spring-fed pond and a private trail through the back woods. A circular drive provides a welcoming arrival, with a two-car attached garage and a detached garage/workshop. The location offers the best of both worlds-peace and privacy, while still being close to everything. Less than an hour to Toronto, minutes to King City, Nobleton and Schomberg, Hwy 400 and the King City GO Station, and approximately 30 minutes to Pearson. Close to some of the area's exceptional schools, including CDS, SAC, SAS and Villanova College. Properties with this much land, privacy and natural beauty, in such a convenient location, rarely come to market.
Property Information
Building Details
Features & Amenities
Financials & Fees
Location
Similar Properties
View More
Source: Toronto Regional Real Estate Board (TRREB), via PropTx Innovations Inc.
The data relating to real estate on this website comes in part from the MLS® data feed of PropTx Innovations Inc. The information is deemed reliable but is not guaranteed accurate by PropTx.
The information provided herein must only be used by consumers that have a bona fide interest in the purchase, sale or lease of real estate and may not be used for any commercial purpose or any other purpose.
© 2026 PropTx Innovations Inc. All rights reserved. MLS®, REALTOR® and the associated logos are owned or controlled by The Canadian Real Estate Association (CREA).