74 Latimer Avenue
About This Home
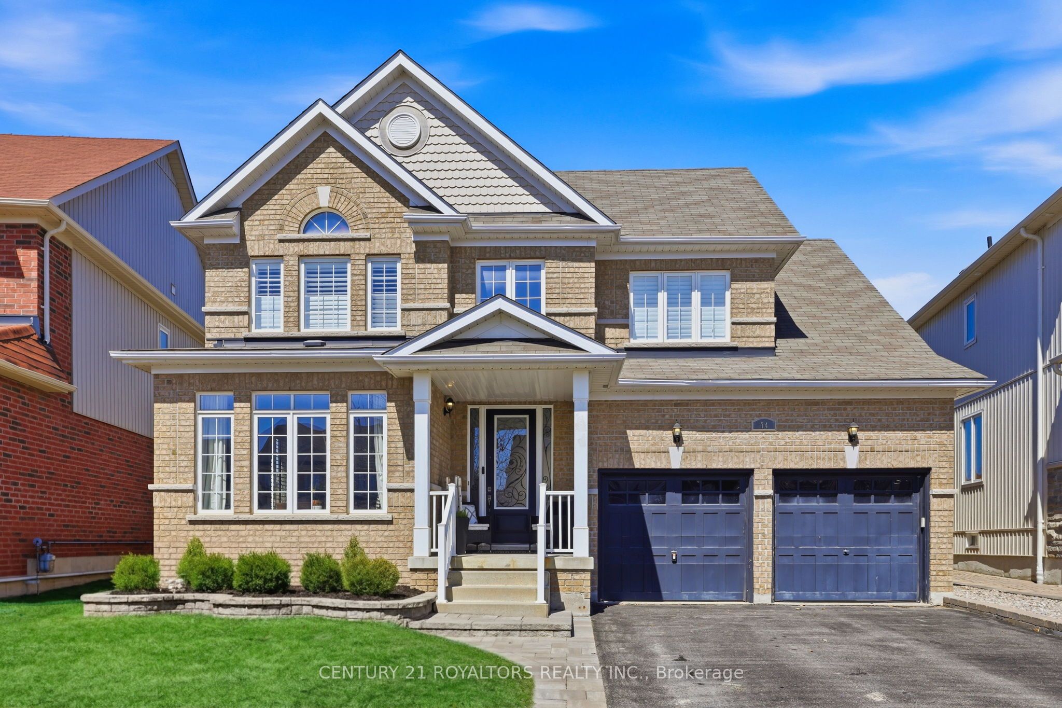
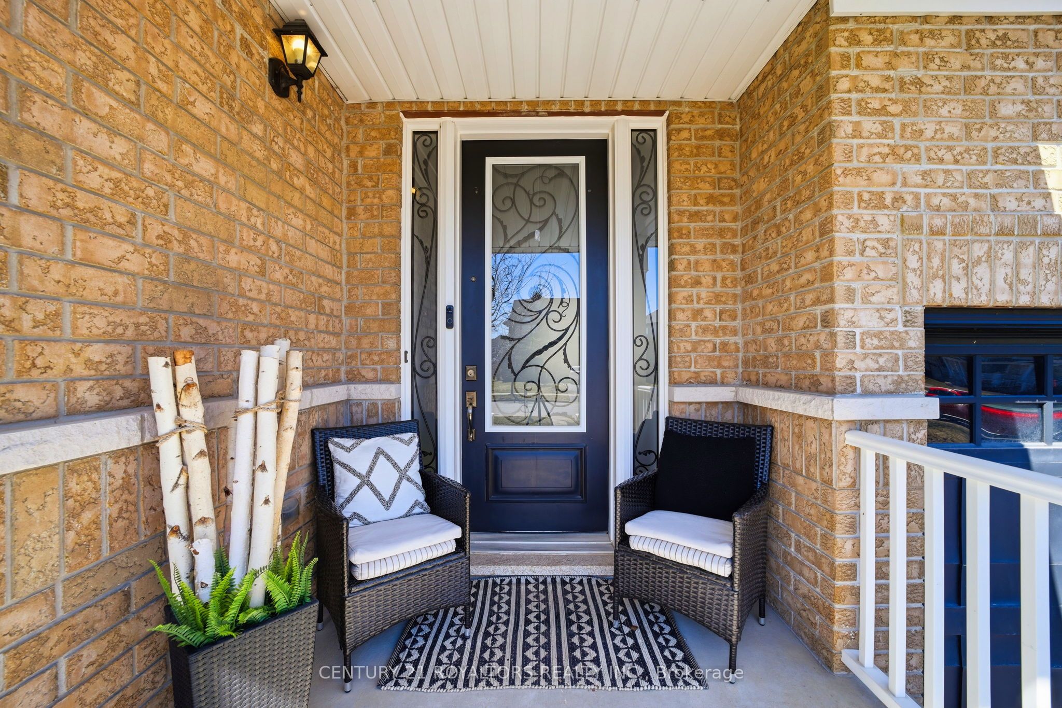
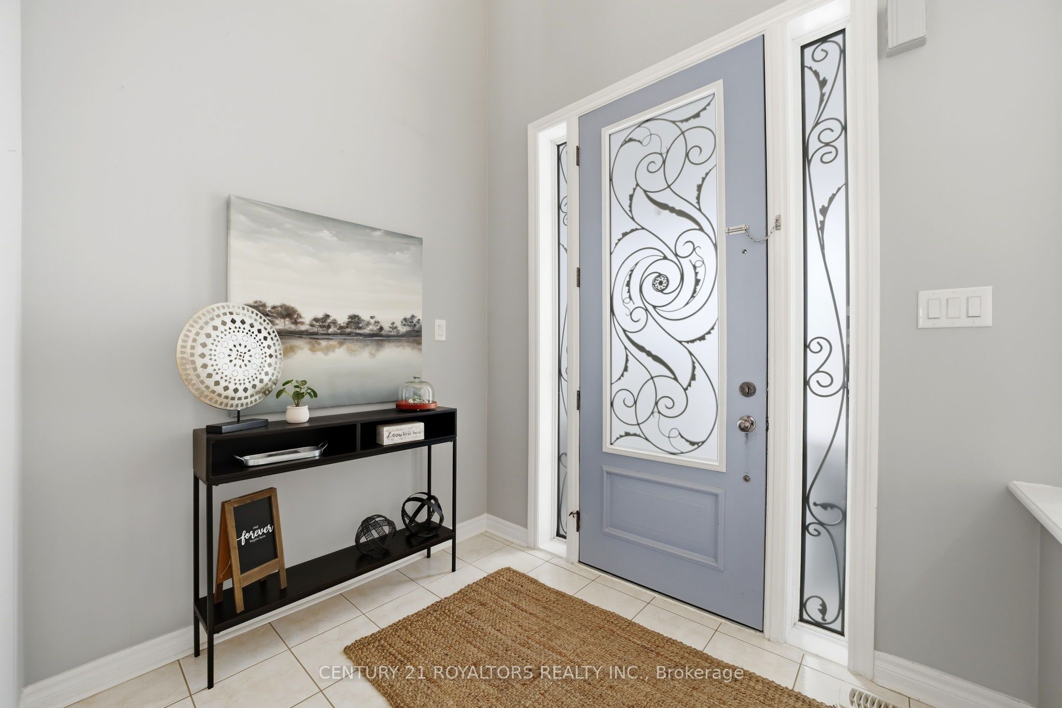
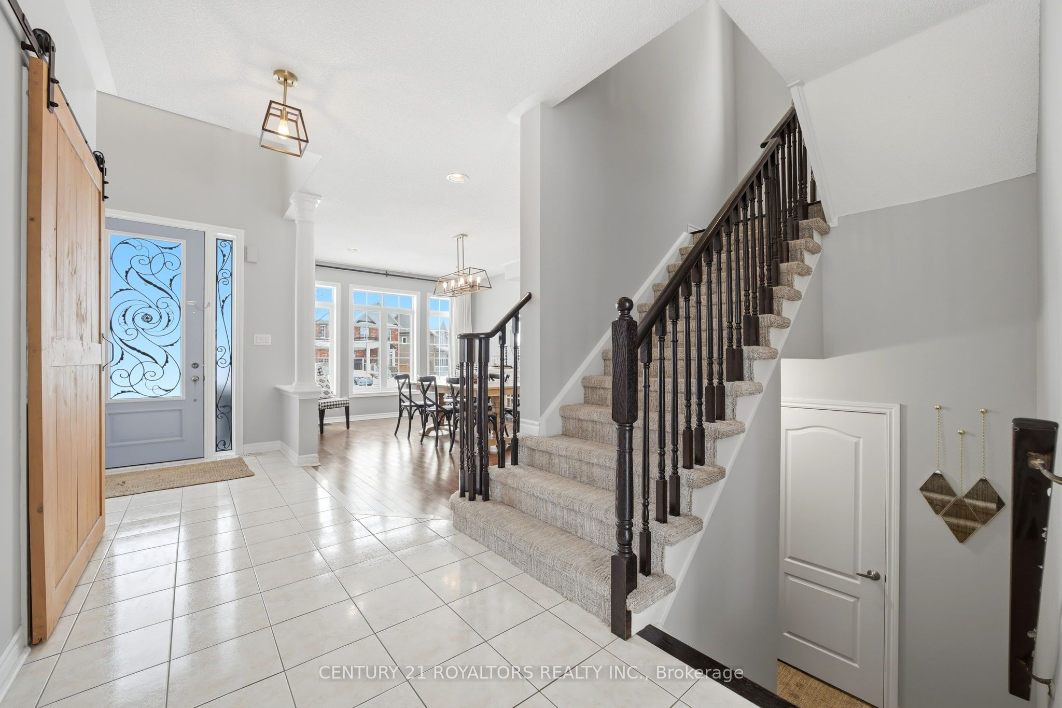
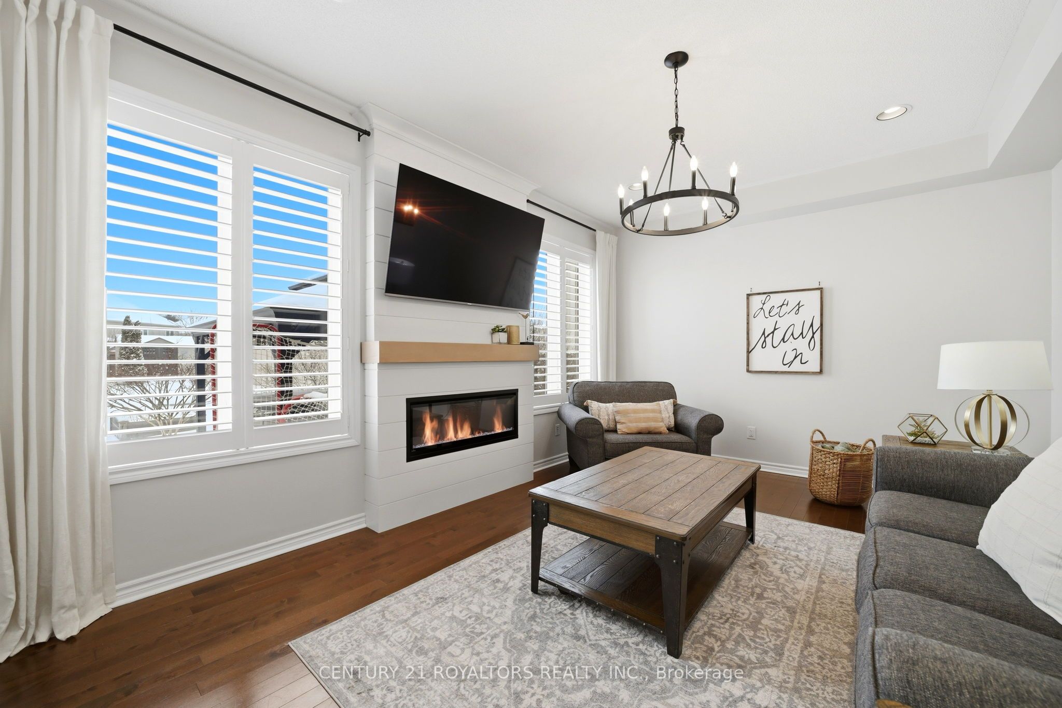
Welcome to this beautiful family home offering modern comfort and exceptional outdoor living in the growing community of Angus. Bright and spacious throughout, the home features 9-foot ceilings, elegant hardwood flooring, ceramic tile, and California shutters throughout. The inviting eat-in kitchen, a convenient breakfast bar, stove, and stainless steel appliances. Step outside to a large poured concrete patio overlooking a massive, fully fenced backyard situated on an impressive lot with up to 183 feet of depth complete with a sprinkler system. Additional highlights include a top-of-the-line water filtration system, new furnace (2026), stone landscaping at the front for impressive curb appeal, main floor laundry, and inside entry to the double garage. Enjoy The Convenience Of No Sidewalk, Allowing For Extra Driveway Parking And Easier Winter Maintenance. The spacious primary bedroom retreat features a walk-in closet and a full ensuite with a luxurious soaker tub and separate shower. Three additional generously sized bedrooms provide plenty of room for a growing family. The full unfinished basement creates the perfect opportunity to design the space according to your future vision-whether it's a recreation room, home gym, theatre, or in-law suite. Located in the family-friendly community of Angus, this home is close to parks, schools, recreation facilities, and everyday amenities, while also benefiting from low property taxes-making it an outstanding opportunity for homeowners.
Property Information
Building Details
Features & Amenities
Financials & Fees
Inclusions & Exclusions
Stove, Washer, Dryer, Fridge, Dishwasher.
Hot Tub & Dining room curtains.
Location
Similar Properties
View More
Source: Toronto Regional Real Estate Board (TRREB), via PropTx Innovations Inc.
The data relating to real estate on this website comes in part from the MLS® data feed of PropTx Innovations Inc. The information is deemed reliable but is not guaranteed accurate by PropTx.
The information provided herein must only be used by consumers that have a bona fide interest in the purchase, sale or lease of real estate and may not be used for any commercial purpose or any other purpose.
© 2026 PropTx Innovations Inc. All rights reserved. MLS®, REALTOR® and the associated logos are owned or controlled by The Canadian Real Estate Association (CREA).