#308 - 253 South Park Road
About This Home
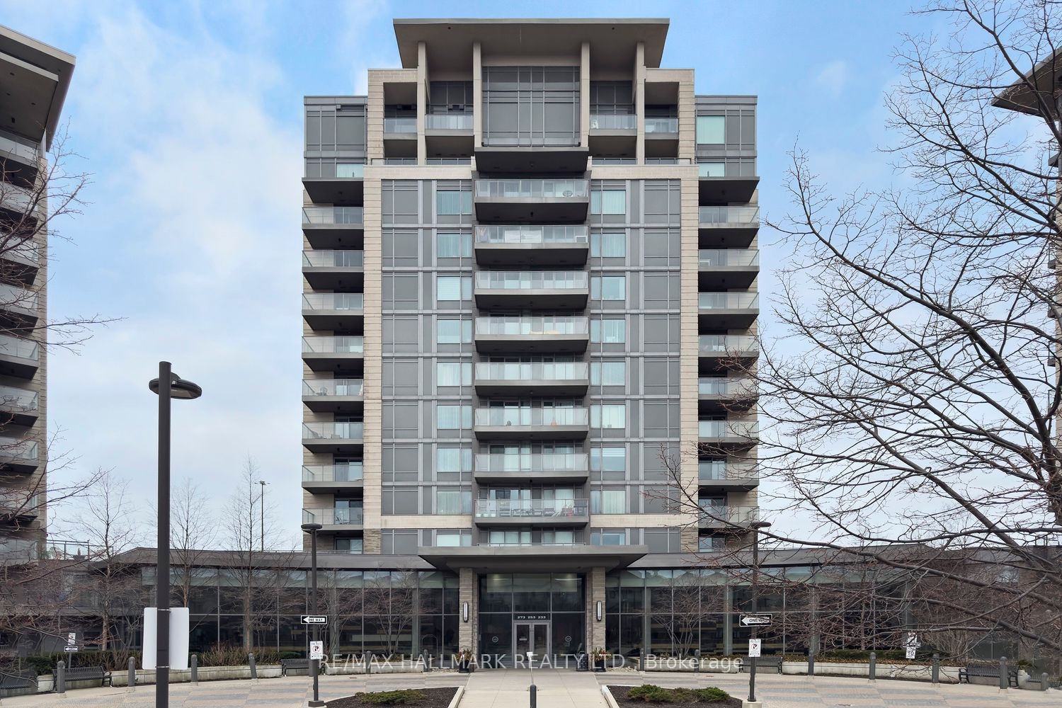
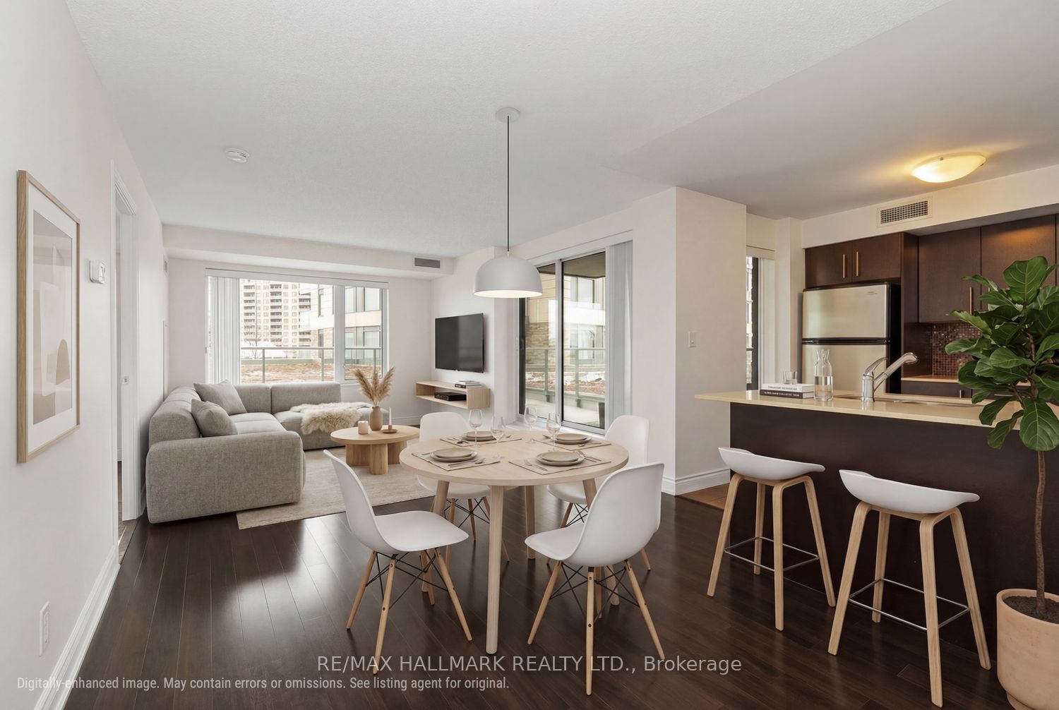
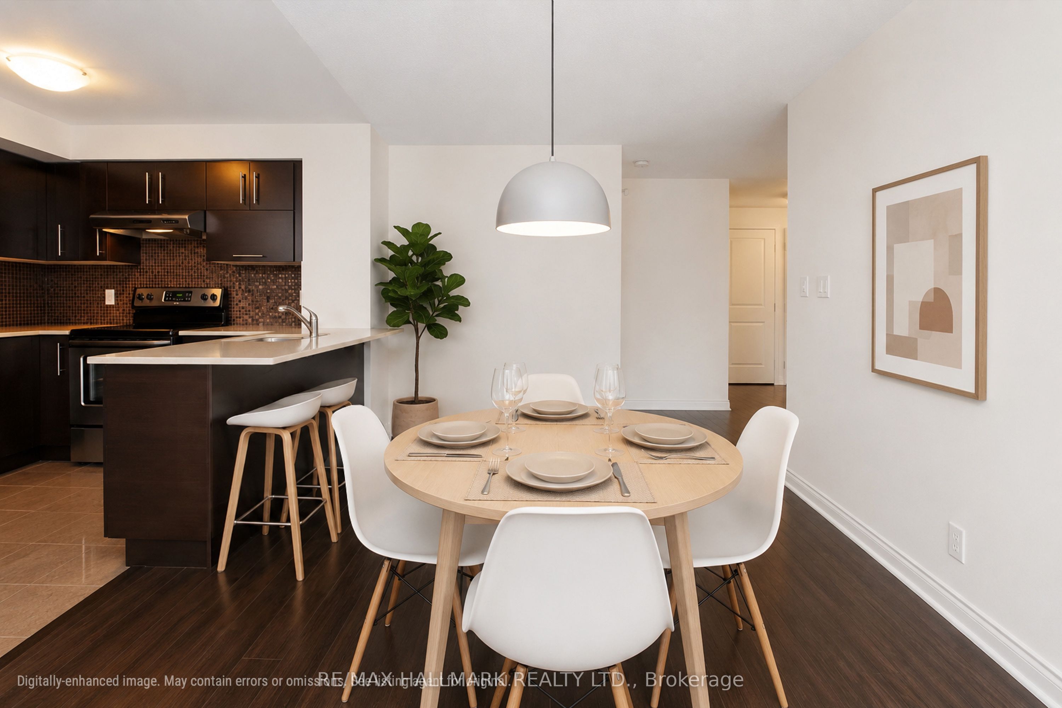
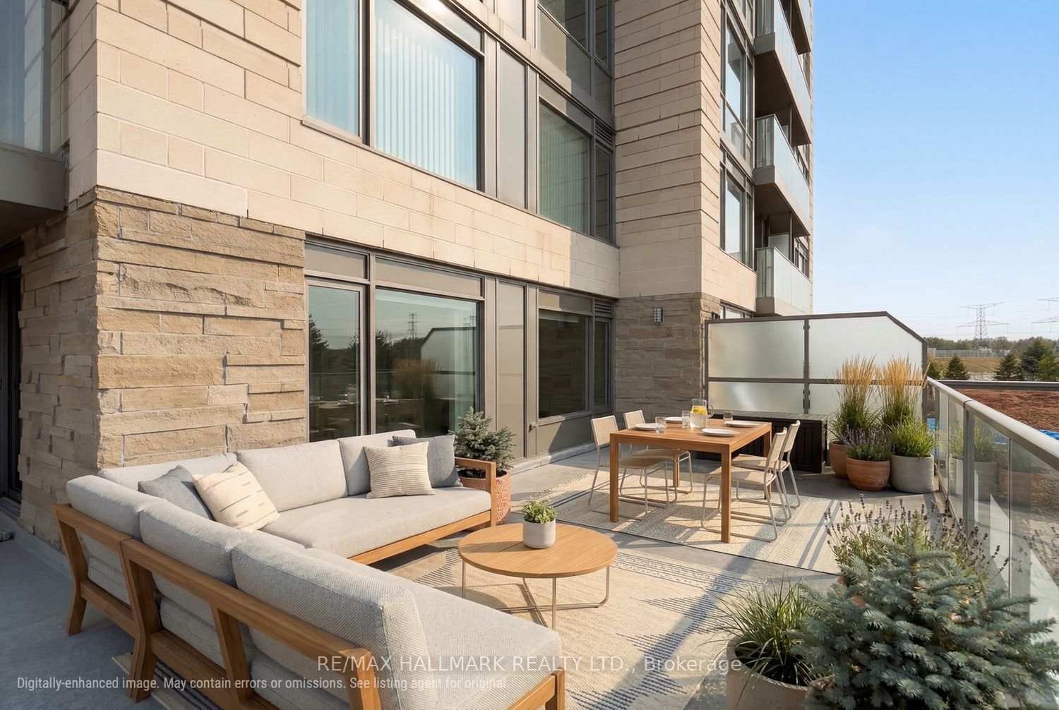
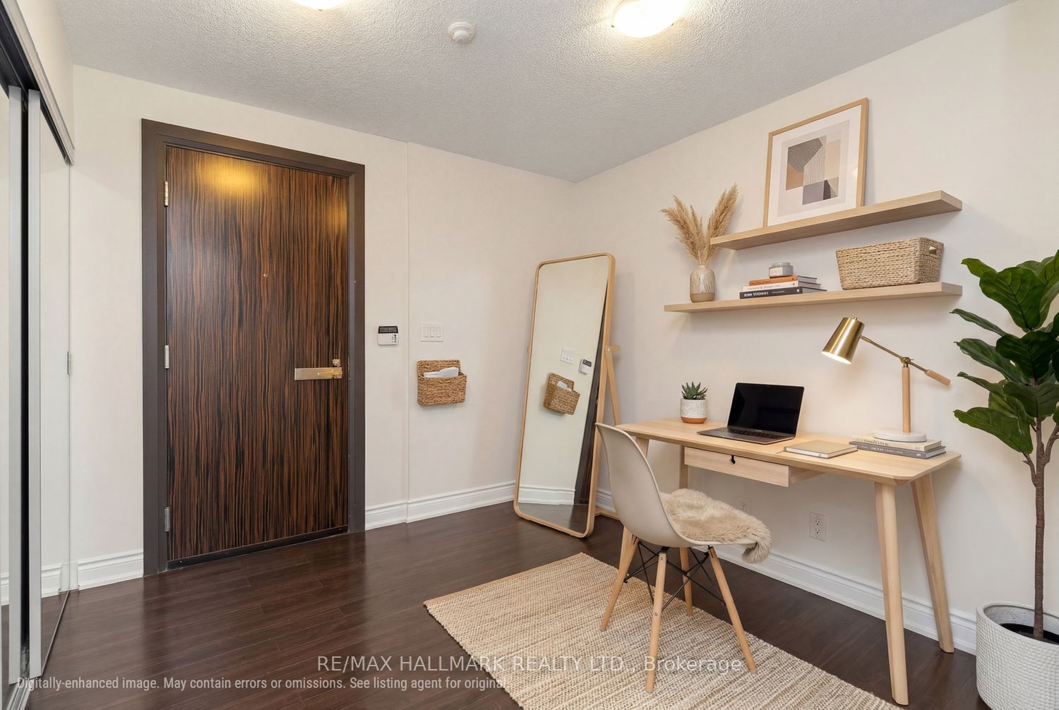
A CORNER UNIT THAT CHECKS ALL THE BOXES! Space, privacy and an incredible ~477 sq. ft. wraparound terrace set this 2-bedroom suite apart in the sought-after Eden Park community. The oversized foyer offers rare bonus space perfect for a home office, den, reading nook or a statement entryway. The smart split-bedroom layout provides excellent privacy, with two generously sized bedrooms featuring large windows and ample closet space. As a west-facing corner unit natural light pours in while overlooking the newly developed park. Step outside to the showstopper: a rare wraparound terrace with incredible space for lounging, dining, entertaining and creating your own outdoor oasis. Located on a quieter floor with fewer suites for an exclusive, penthouse-style feel. Eden Park is known for its energy-efficient construction and outstanding amenities, including an indoor pool, gym, theatre, games room and beautifully appointed party room. A rare combination of indoor flexibility, exceptional outdoor space and resort-style amenities! TWO PARKING SPACES
Property Information
Building Details
Features & Amenities
Financials & Fees
Inclusions & Exclusions
As per schedule C
As per schedule C
Location
Similar Properties
View More
Source: Toronto Regional Real Estate Board (TRREB), via PropTx Innovations Inc.
The data relating to real estate on this website comes in part from the MLS® data feed of PropTx Innovations Inc. The information is deemed reliable but is not guaranteed accurate by PropTx.
The information provided herein must only be used by consumers that have a bona fide interest in the purchase, sale or lease of real estate and may not be used for any commercial purpose or any other purpose.
© 2026 PropTx Innovations Inc. All rights reserved. MLS®, REALTOR® and the associated logos are owned or controlled by The Canadian Real Estate Association (CREA).