152 Sikura Circle
About This Home
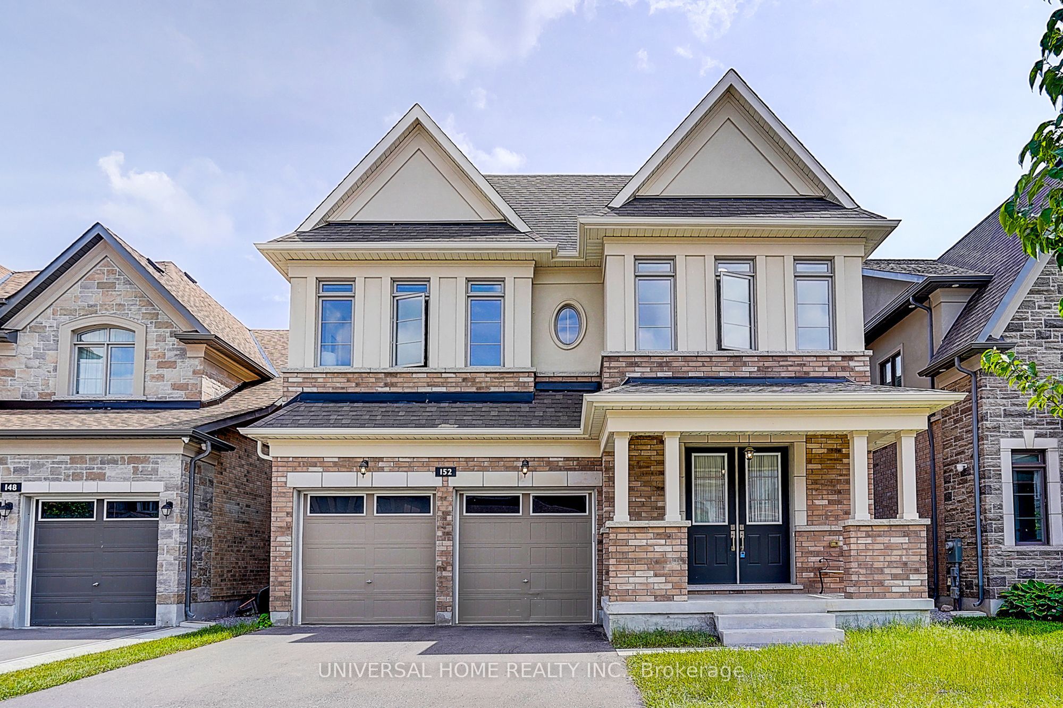
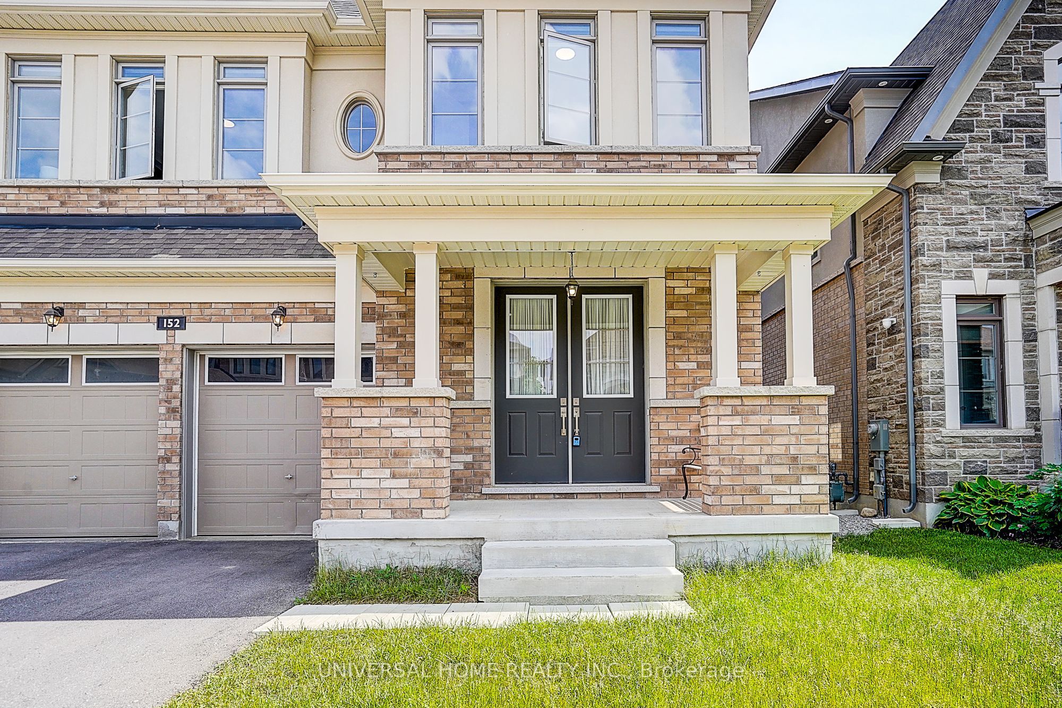
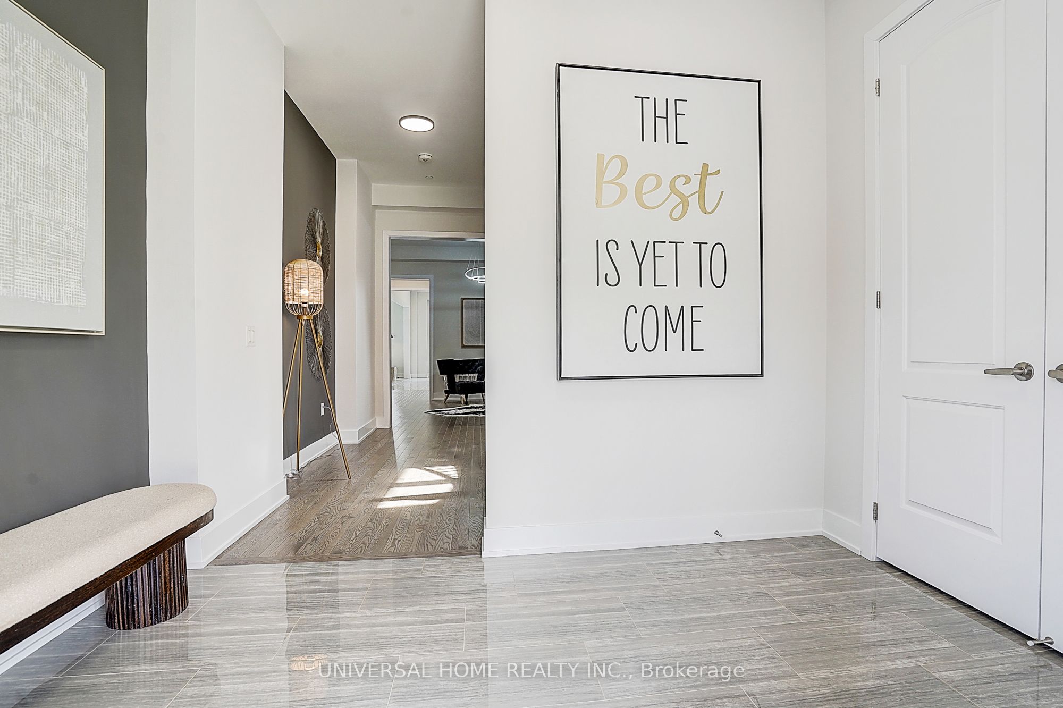
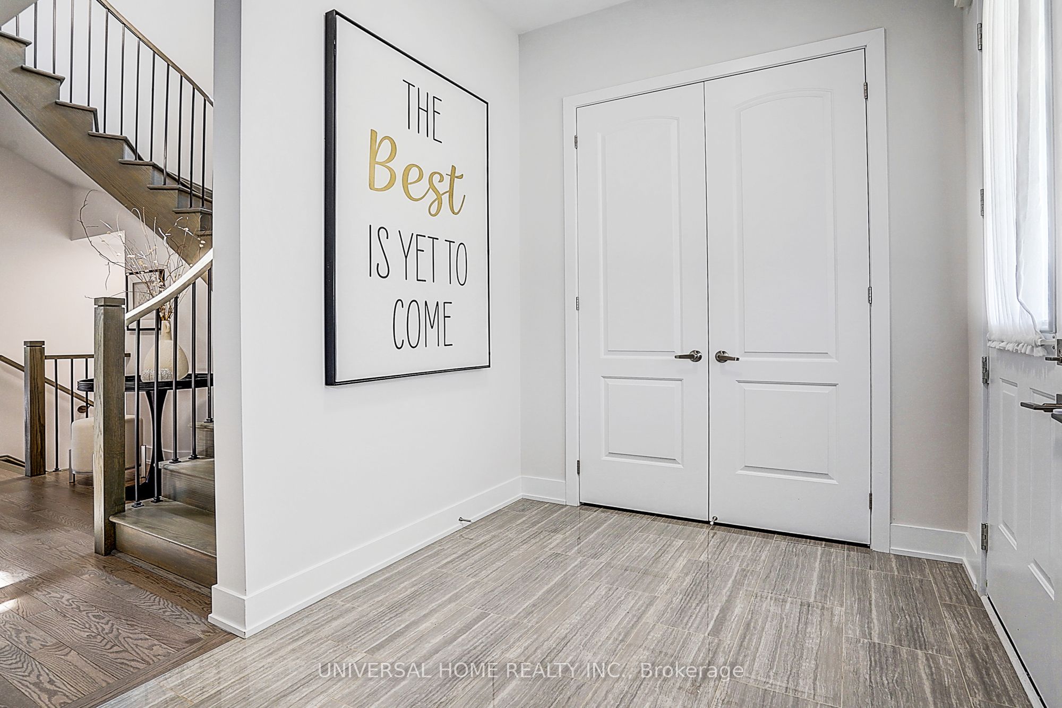
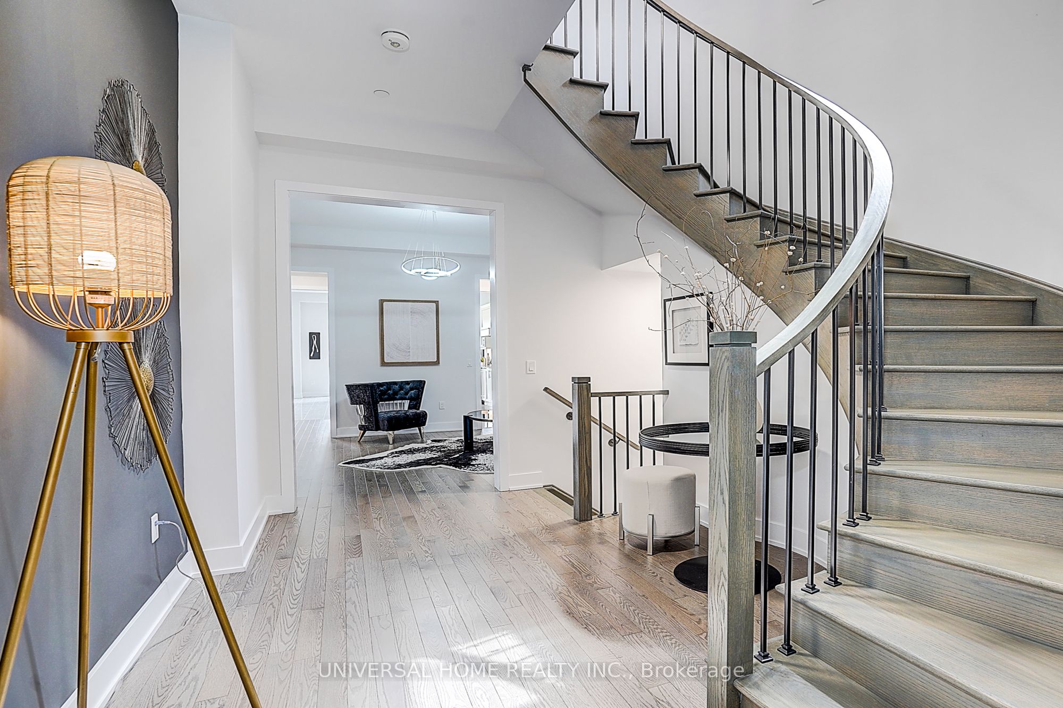
Welcome to 152 Sikura Circ, Aurora. Premium ravine lot backing onto tranquil greenery offering exceptional privacy and a private backyard oasis. This upgraded home offers 3,610 sq. ft. of refined living space with 10-ft ceilings on the main level, hardwood floors, and an open-concept layout. Gourmet kitchen features stainless steel appliances, custom cabinetry, large island, and walk-through butler's pantry. Family room with gas fireplace and serene ravine views. Main floor includes an ensuite bedroom and direct garage access. Upper level features 9-ft ceilings and 5 spacious bedrooms. Primary suite includes walk-in closets and a spa-like 5-piece ensuite. Bedrooms 2-5 are connected by two Jack & Jill bathrooms with double sinks and separated wet areas. Second-floor laundry adds convenience. Additional highlights include builder-upgraded whole-home fire extinguishing system and a walkout basement with strong rental income potential, subject to municipal approvals. Located close to Hwy 404, top schools, parks, and key amenities.Home inspection report available upon request.
Property Information
Building Details
Features & Amenities
Financials & Fees
Location
Similar Properties
View More
Source: Toronto Regional Real Estate Board (TRREB), via PropTx Innovations Inc.
The data relating to real estate on this website comes in part from the MLS® data feed of PropTx Innovations Inc. The information is deemed reliable but is not guaranteed accurate by PropTx.
The information provided herein must only be used by consumers that have a bona fide interest in the purchase, sale or lease of real estate and may not be used for any commercial purpose or any other purpose.
© 2026 PropTx Innovations Inc. All rights reserved. MLS®, REALTOR® and the associated logos are owned or controlled by The Canadian Real Estate Association (CREA).