#511 - 8110 Birchmount Road
About This Home
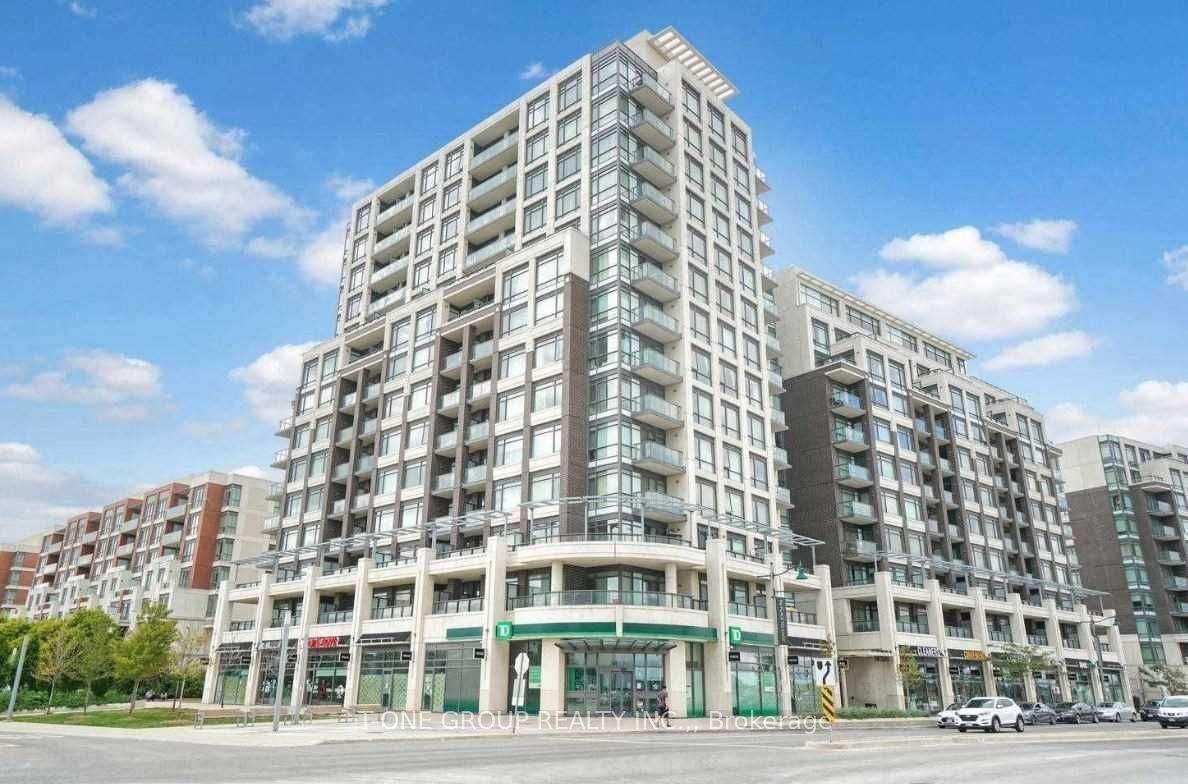
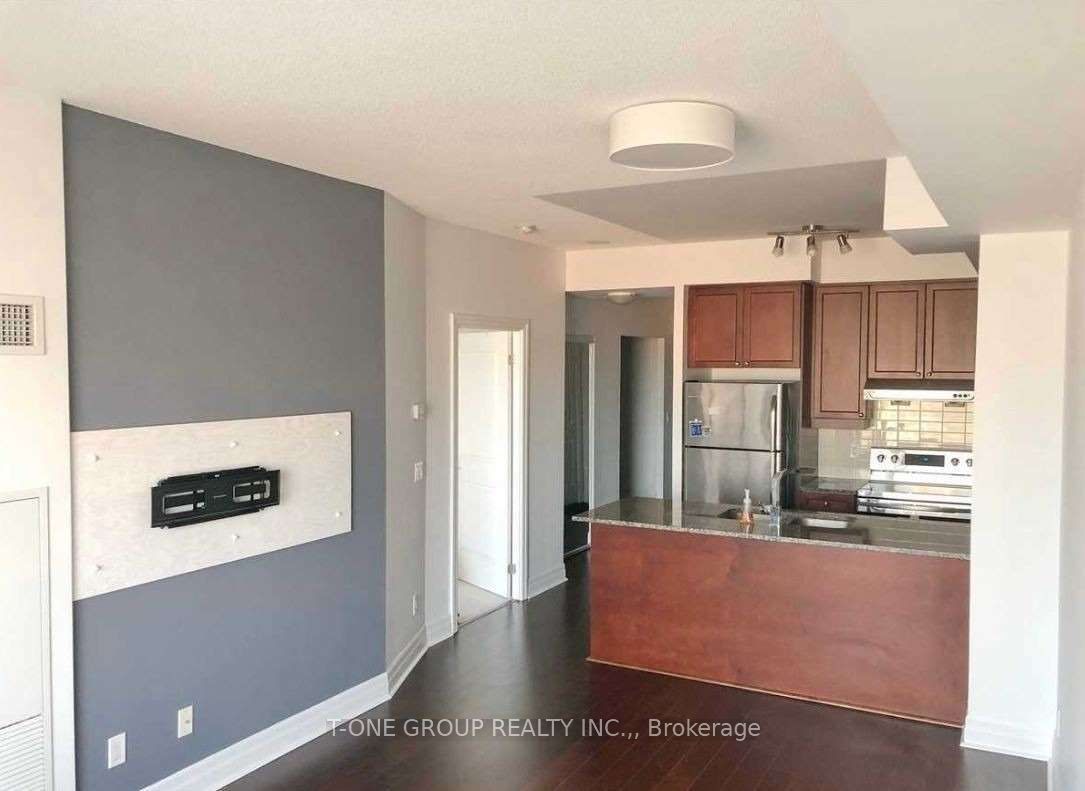
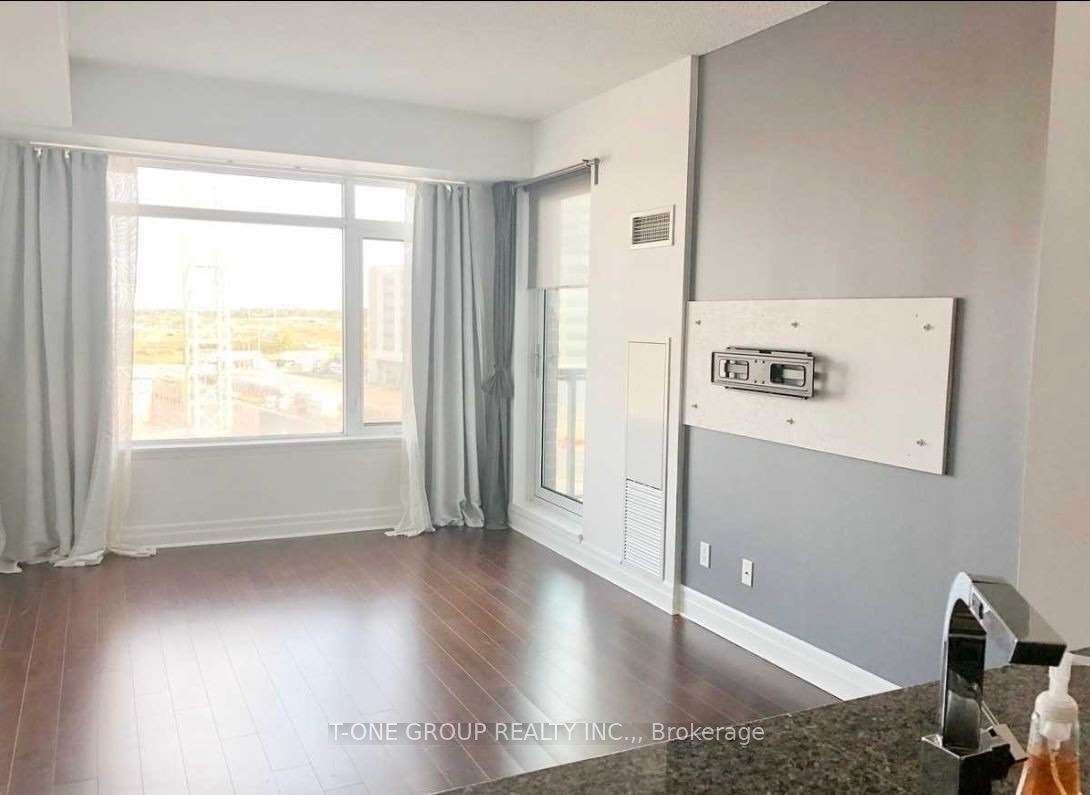
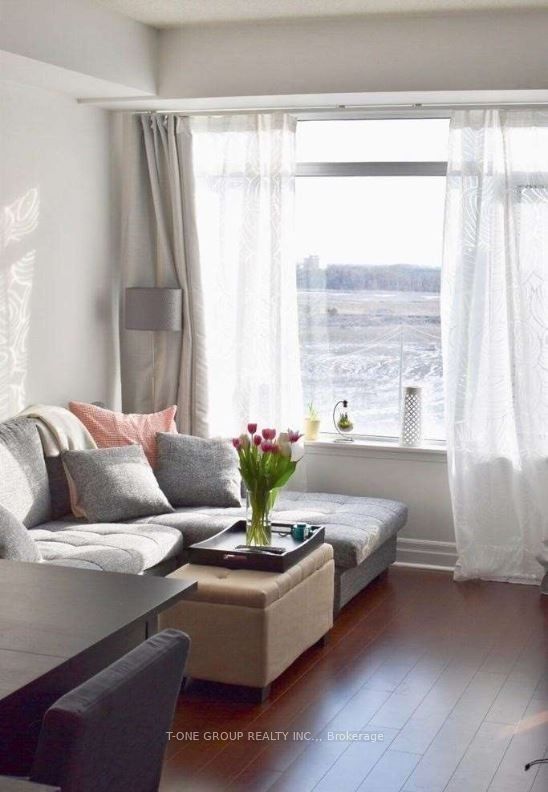
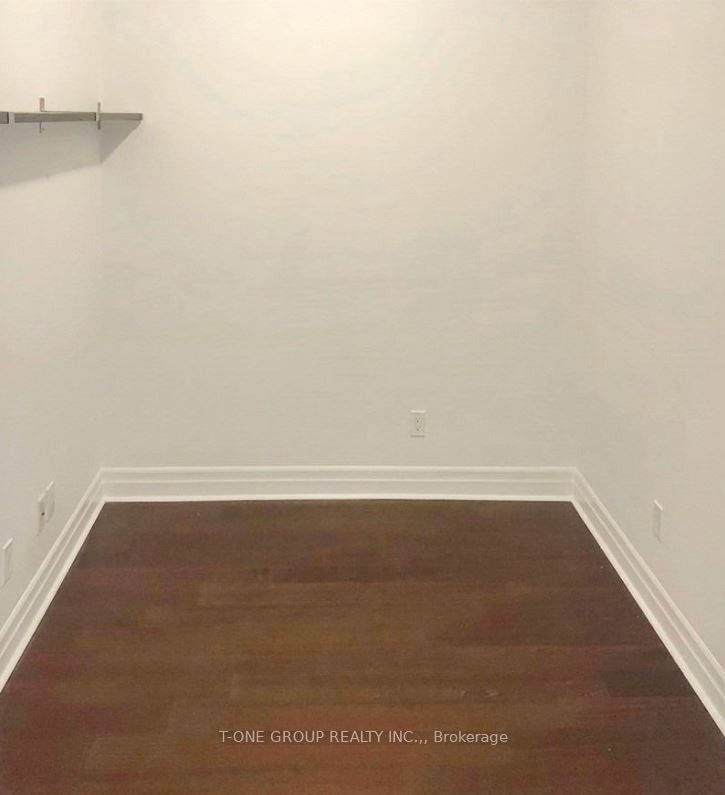
*1 Bedroom + Den, 2 Washrooms Unit In The Heart Of High Demand Downtown Markham*Quiet & Friendly Neighbors*9'Ceilings, Granite Counters, Eat-In Kitchen W/Double Sink, Backsplash*Den Can Turn Into Office/2nd Bedroom*Onsite 24Hr Security & Fabulous Amenities*1 Parking (Short Walk To Elevator) & 1 Locker Included*Famous Schools Zone: Unionville H.S/Markville S.S/Pierre Elliott Trudeau H.S*Easy Access To Highway, Yrt & Viva. Movie, Banks, Supermarket, Restaurants, Shops & Parks Right Around The Corner
Property Information
Building Details
Features & Amenities
Financials & Fees
Inclusions & Exclusions
Elfs, Window Coverings, Brdlm W/L, Fridge, Stove, Washer(2022), Dryer(2022), B/I Dishwasher, E.Thermostat
Location
Similar Properties
View More
Source: Toronto Regional Real Estate Board (TRREB), via PropTx Innovations Inc.
The data relating to real estate on this website comes in part from the MLS® data feed of PropTx Innovations Inc. The information is deemed reliable but is not guaranteed accurate by PropTx.
The information provided herein must only be used by consumers that have a bona fide interest in the purchase, sale or lease of real estate and may not be used for any commercial purpose or any other purpose.
© 2026 PropTx Innovations Inc. All rights reserved. MLS®, REALTOR® and the associated logos are owned or controlled by The Canadian Real Estate Association (CREA).