42 Coventry Court
About This Home
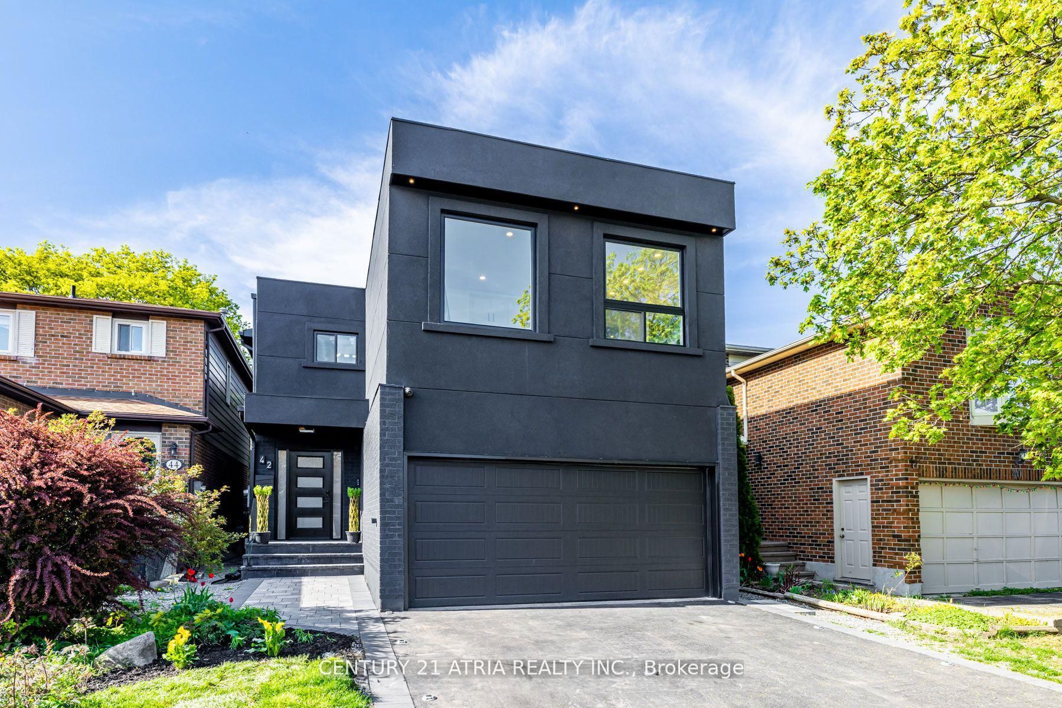
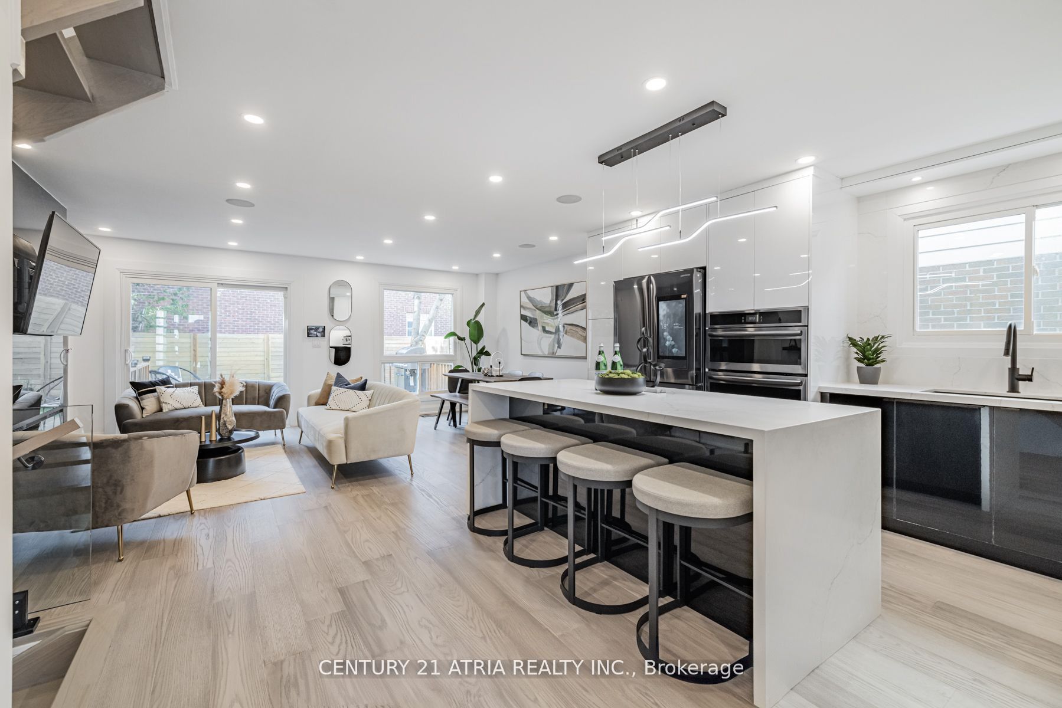
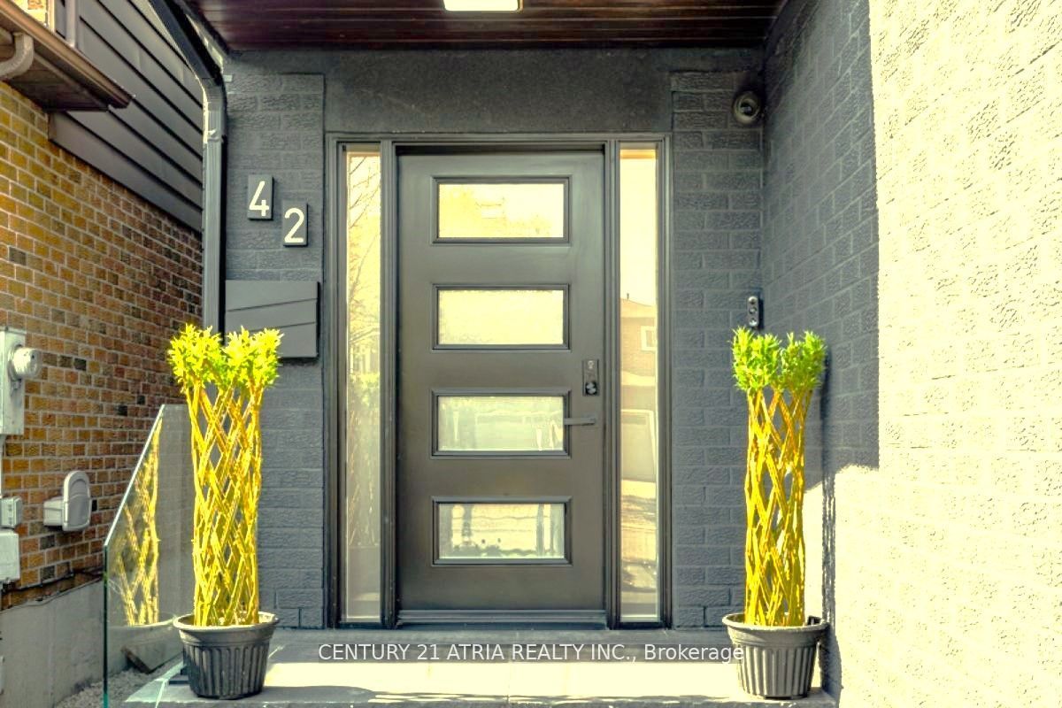
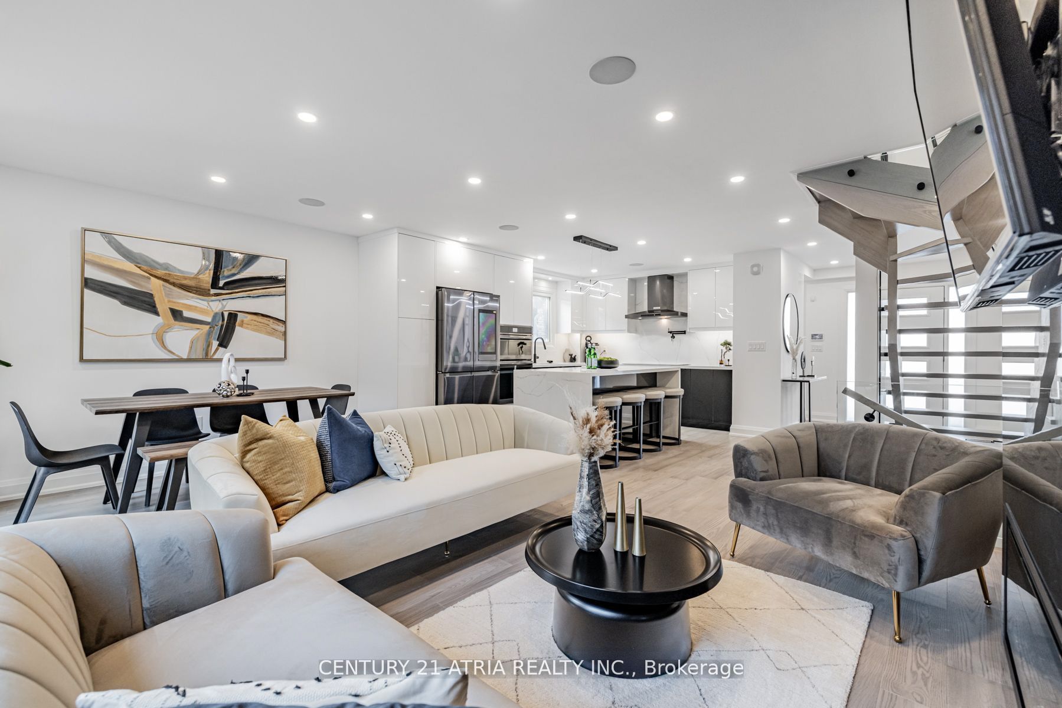
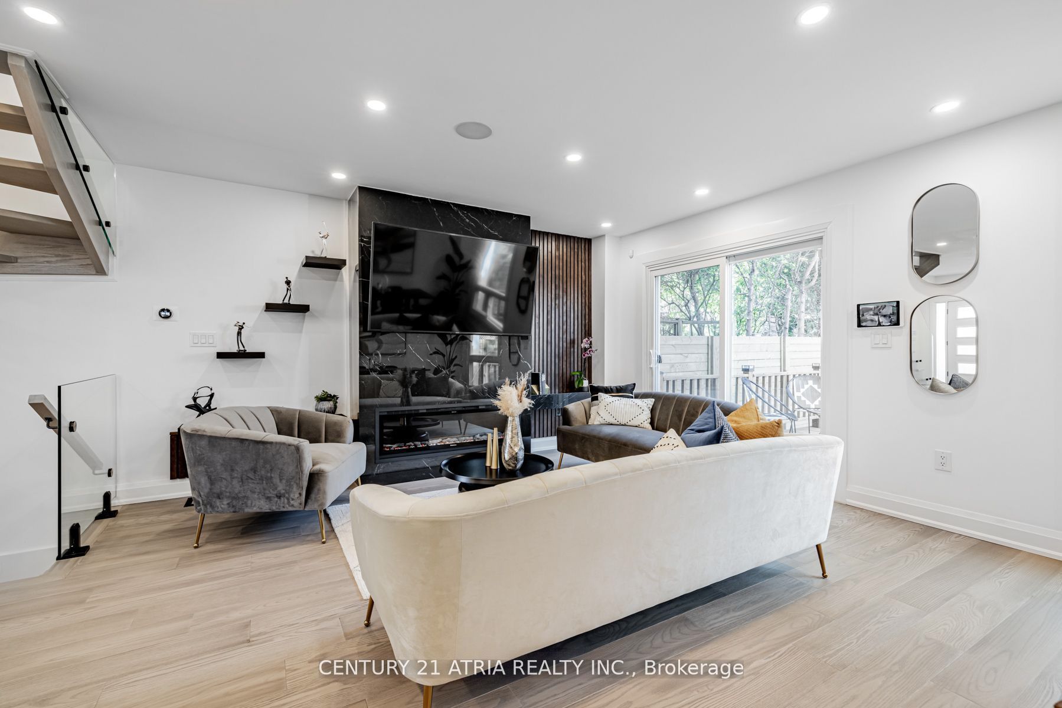
A rare opportunity in the heart of Downtown Richmond Hill! This stunning 2-storey home has been fully renovated from top to bottom, with approximately $700K spent on a major addition and extensive renovations completed with City permits. Located on a quiet street, this bright, open-concept, sun-filled home was gutted to the brick and completely rebuilt with exceptional attention to detail and craftsmanship. Upgrades include new drywall and insulation (including garage), exterior finishes, plumbing, electrical wiring and panel, engineered hardwood flooring, roof, windows, façade, interlock, deck and fencing. Featuring **4+3 bedrooms, including 2 primary suites, and 5 newly renovated bathrooms**. The separate-entrance basement apartment offers 3 bedrooms and is fully prepared for potential rental income. Designer features include floating stairs with glass railings, 2 luxury kitchens with quartz countertops, waterfall islands, quartz backsplashes, pot filler and 2 sets of stainless-steel appliances. Additional features include a large-slab fireplace, security system with 5 cameras, built-in speakers, smart-home features and new A/C. Truly one of a kind and rarely available in this highly desirable location. **3% commission to co-operating brokerage.**
Property Information
Building Details
Features & Amenities
Financials & Fees
Inclusions & Exclusions
*Impressive 2024 Upgrades Throughout!* 2 Complete Sets of S/S Smart Kitchen Appliances (2 Fridges, 2 Stoves, 2 Microwaves & 2 Dishwashers), 2 Brand-New Designer Kitchens w/Pot Filler, Front-Load Washer/Dryer on 2nd Floor plus Dual Washer/Dryer in Basement, Built-In Speakers, Electric Fireplace, New 200-Amp Electrical Wiring & Panel, New Plumbing, Smart Home System, Security Cameras, Nest Detectors, Front & Rear Porches w/Glass Railings, High-Efficiency Furnace, New A/C & Owned Tankless HWT. **Shows Exceptionally Well!** A Truly One-Of-A-Kind, Bright Open-Concept Home w/Functional Layout, Premium Finishes & Separate Entrance to a **Potential Income Suite** - **The One Your Buyer Has Been Waiting For!**
Location
Similar Properties
View More
Source: Toronto Regional Real Estate Board (TRREB), via PropTx Innovations Inc.
The data relating to real estate on this website comes in part from the MLS® data feed of PropTx Innovations Inc. The information is deemed reliable but is not guaranteed accurate by PropTx.
The information provided herein must only be used by consumers that have a bona fide interest in the purchase, sale or lease of real estate and may not be used for any commercial purpose or any other purpose.
© 2026 PropTx Innovations Inc. All rights reserved. MLS®, REALTOR® and the associated logos are owned or controlled by The Canadian Real Estate Association (CREA).