143 Thoms Crescent
About This Home
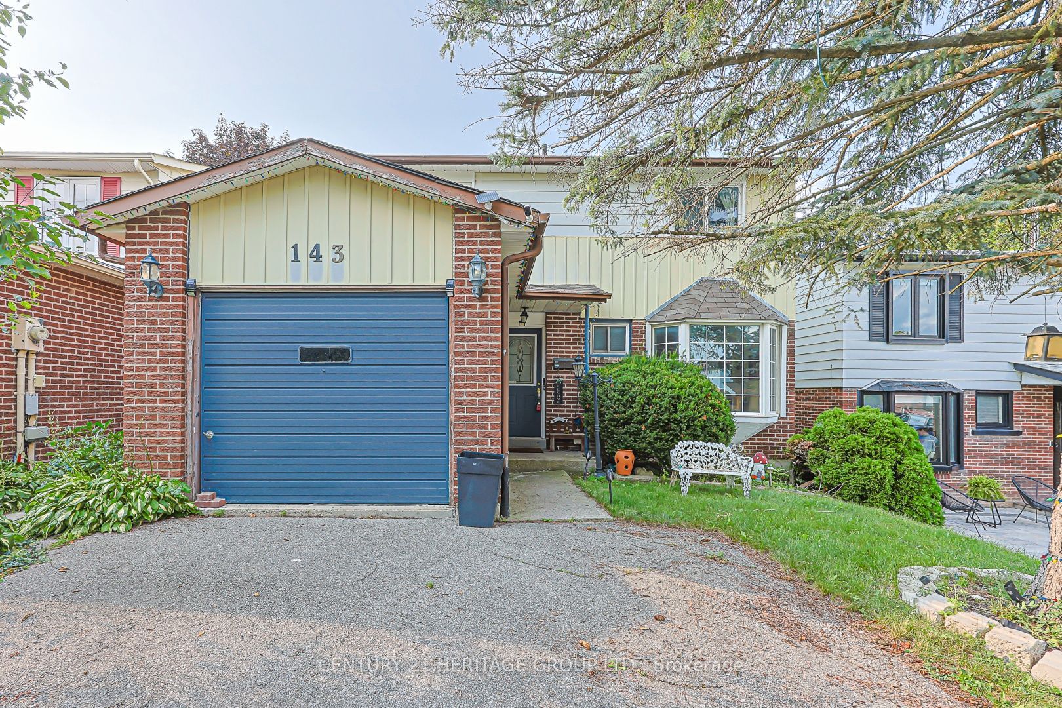
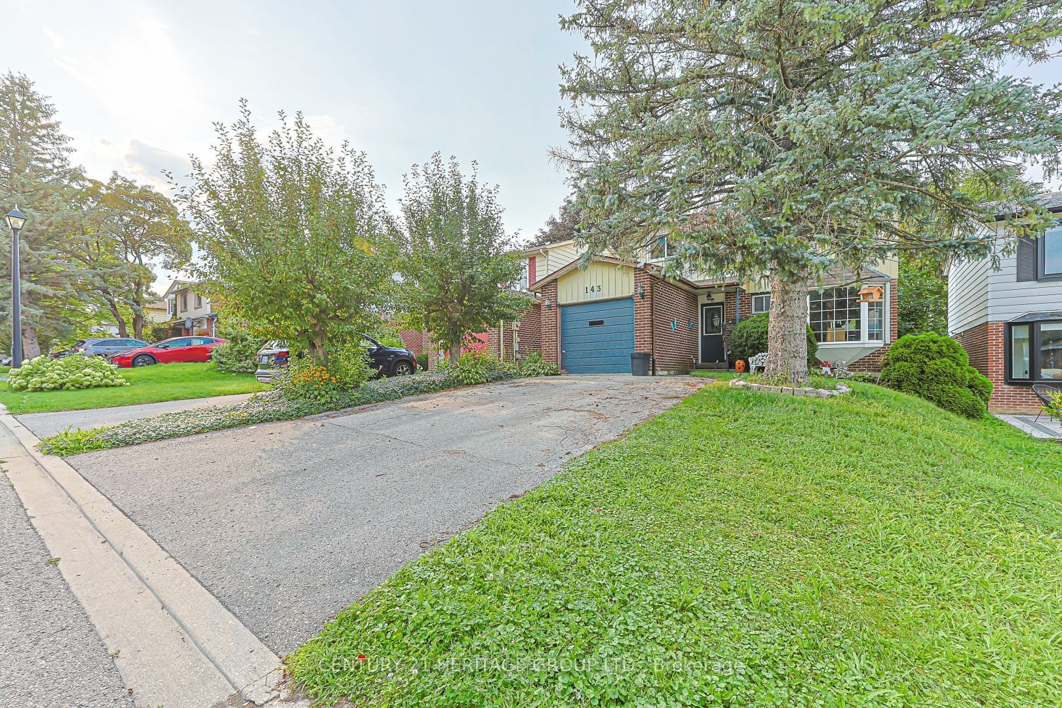
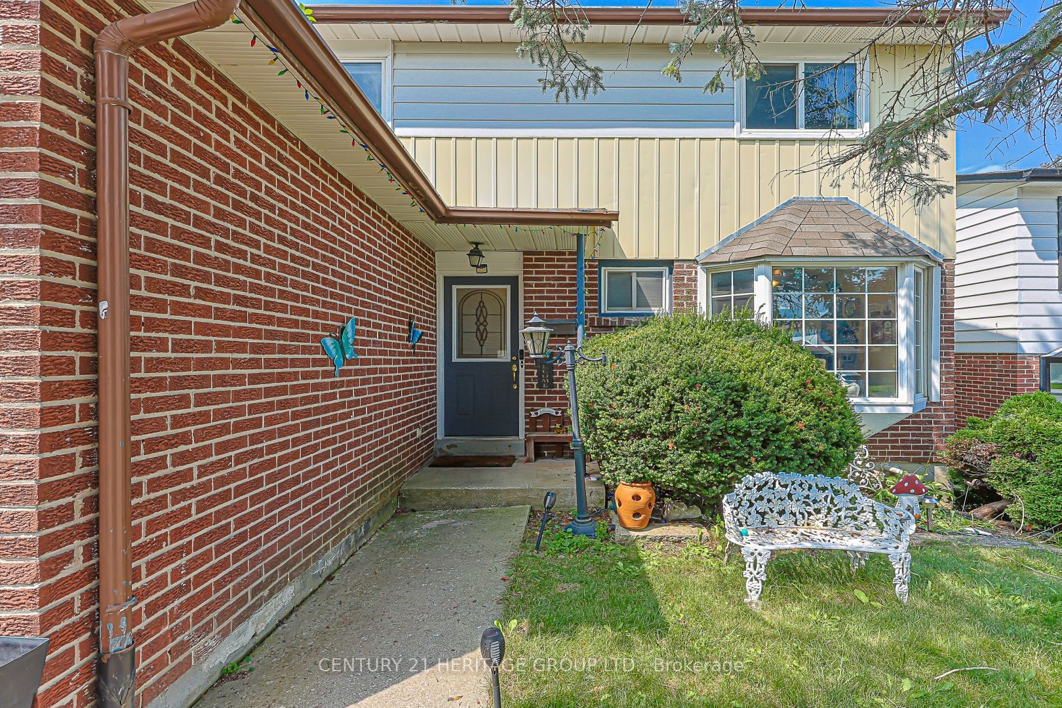
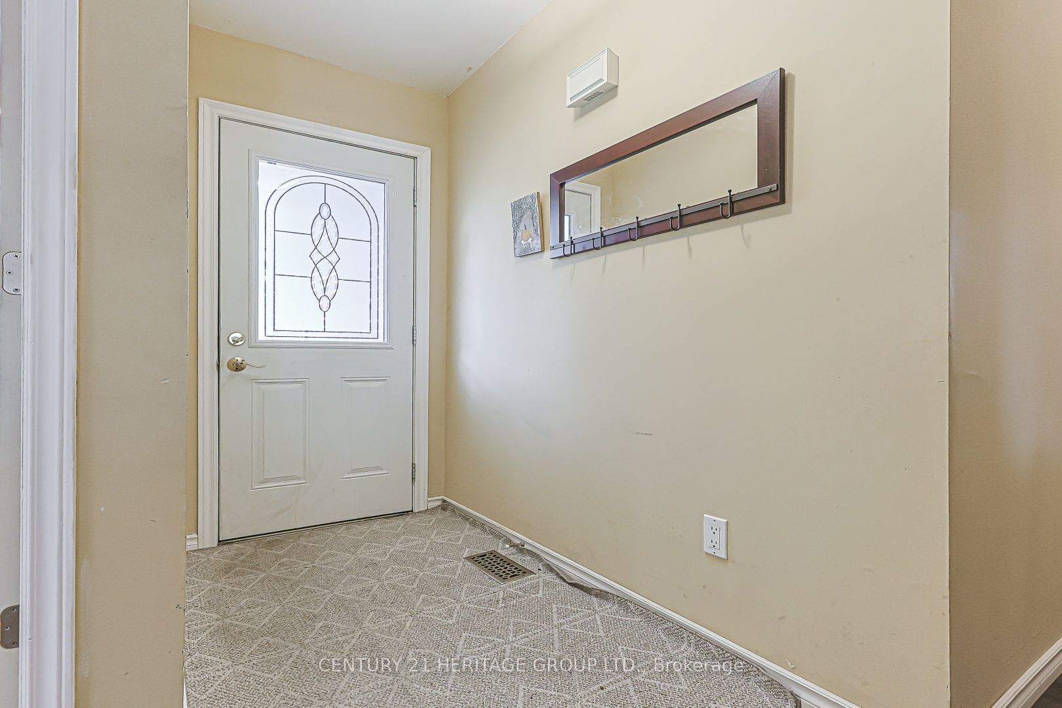
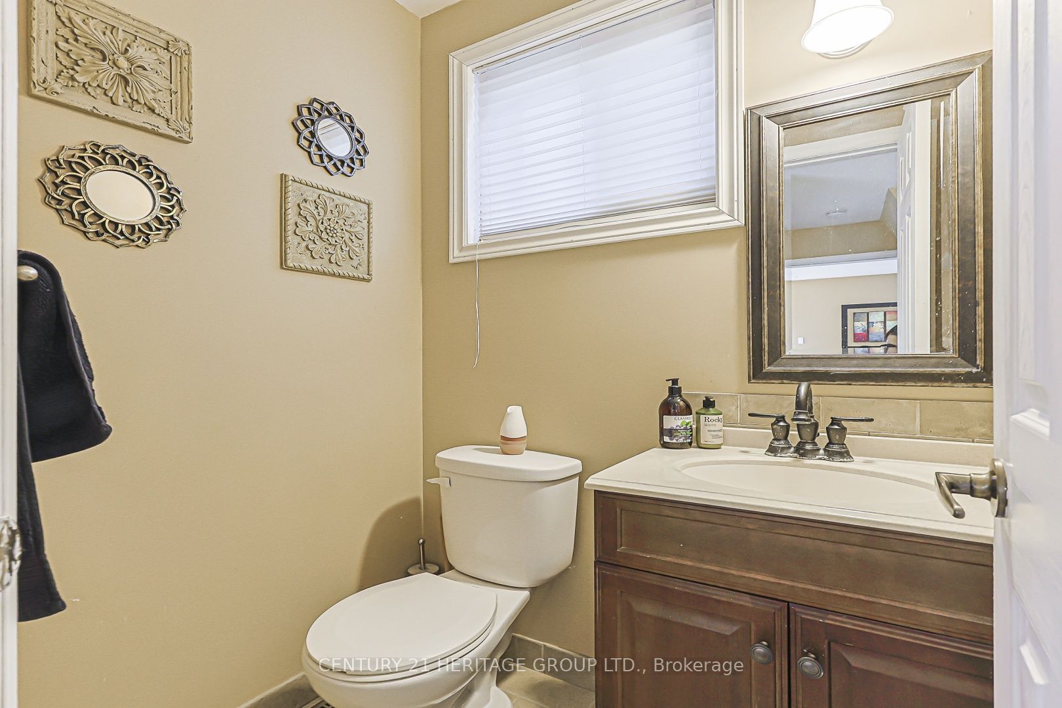
Welcome to 143 Thoms Crescent, a South Facing 2 storey detached family home waiting for a new family. Whether you're upsizing, downsizing, renovating for your personal use or looking for an investment, this home offers tons of potential. Remodeled in 2010/2011 from a 4 bedroom to a 3 bedroom with the primary boasting a walk-in closet, a 4 pc ensuite washroom plus an additional closet for linens, the other two sizable bedrooms have double door closets. Some windows were replaced at that time, light fixtures, flat ceilings throughout except for the LR/DR combo. The home was converted to gas heating from electric, wiring updated, new breaker box with 200 amp service, the 4 piece washrooms were updated with granite counters, toilets, new tubs, tiles and shower heads along with hardware. The 2 piece powder room was upgraded, large hall closet at main entrance of home plus a side door entrance for your convenience. The kitchen runs off the hallway with a sizeable eat-in area, lovely bay window overlooking the front yard, stainless steel sink, tiled backsplash, and lots of cabinetry. The living/dining room combination is spacious in size with a walk-out to a deck for your outdoor enjoyment. A nice size fenced back yard and room for your flower and vegetable gardens. The partially finished open concept basement has a wood burning stove with a corner brick surround along with an office for the stay at home worker or the kids to do their homework. The laundry room is generous in size and offers room for storage. Lots of potential here, don't wait too long.
Property Information
Building Details
Features & Amenities
Financials & Fees
Inclusions & Exclusions
Existing Appliances - Fridge, Stove, Built-In Dishwasher, Washer, Dryer, BBQ on Deck, Central Air Conditioner, Hot Water Tank, Gas Furnace and Equipment, Existing Light Fixtures, Existing Window Covers, TV in Primary Bedroom. All "as is": with no warranties, plug for hot tub, 200 AMP, Sump pump.
All Stand-Alone plug-in Fireplaces (3), Above Ground Pool + Equipment, TV in living room, (hardware stays), TV in office, (hardware stays), furniture + firepit on deck, Smart Doorbell.
Location
Similar Properties
View More
Source: Toronto Regional Real Estate Board (TRREB), via PropTx Innovations Inc.
The data relating to real estate on this website comes in part from the MLS® data feed of PropTx Innovations Inc. The information is deemed reliable but is not guaranteed accurate by PropTx.
The information provided herein must only be used by consumers that have a bona fide interest in the purchase, sale or lease of real estate and may not be used for any commercial purpose or any other purpose.
© 2026 PropTx Innovations Inc. All rights reserved. MLS®, REALTOR® and the associated logos are owned or controlled by The Canadian Real Estate Association (CREA).