4 Waterbend Drive
About This Home
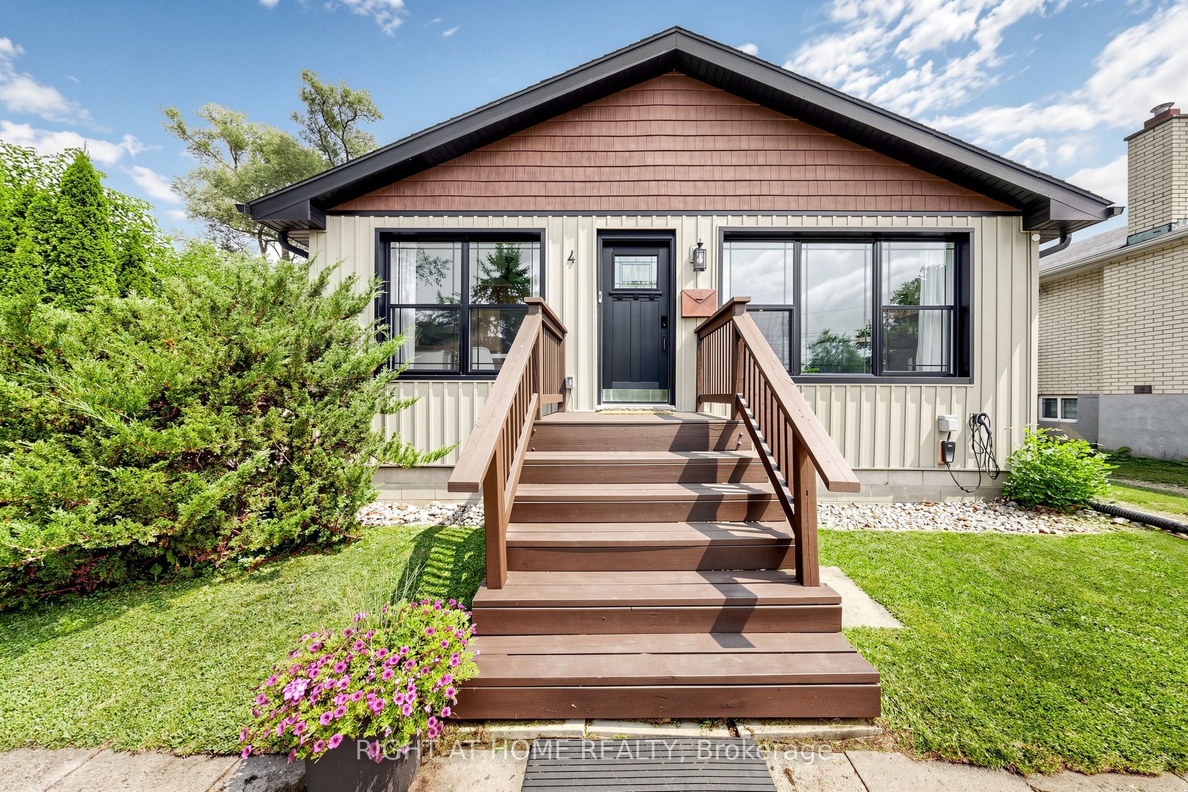
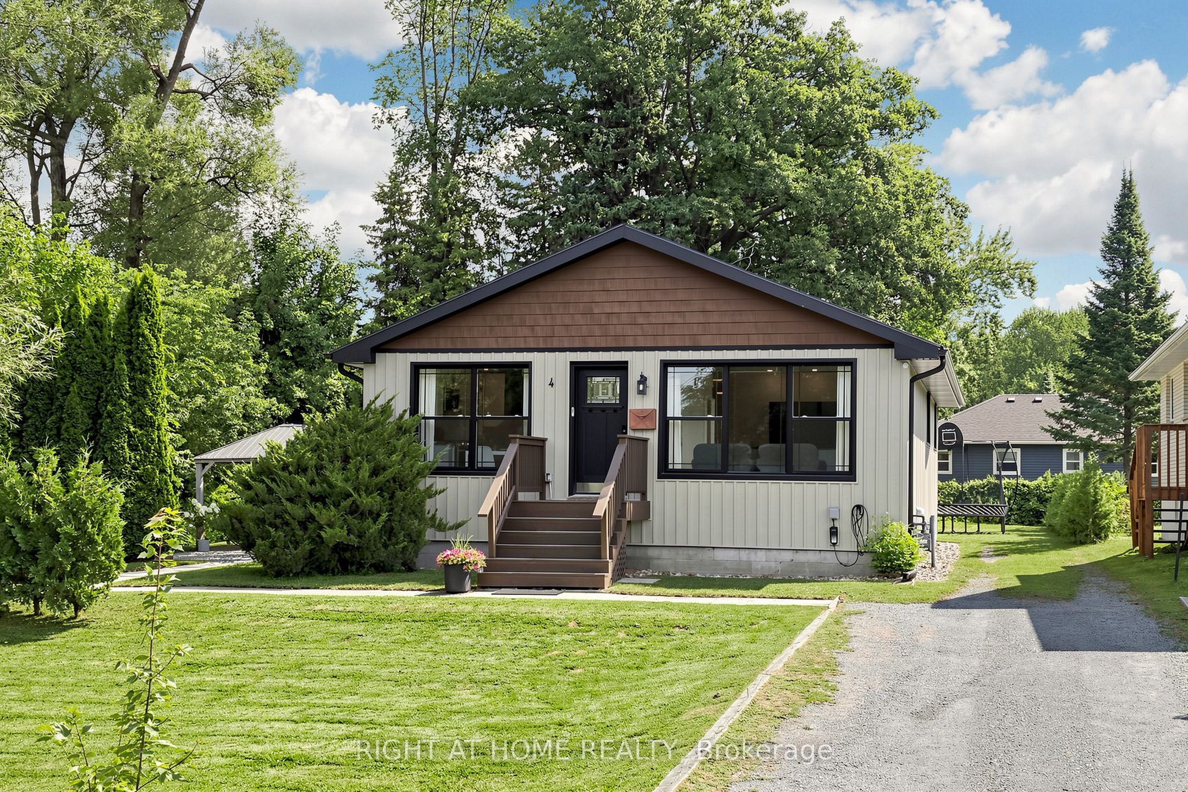
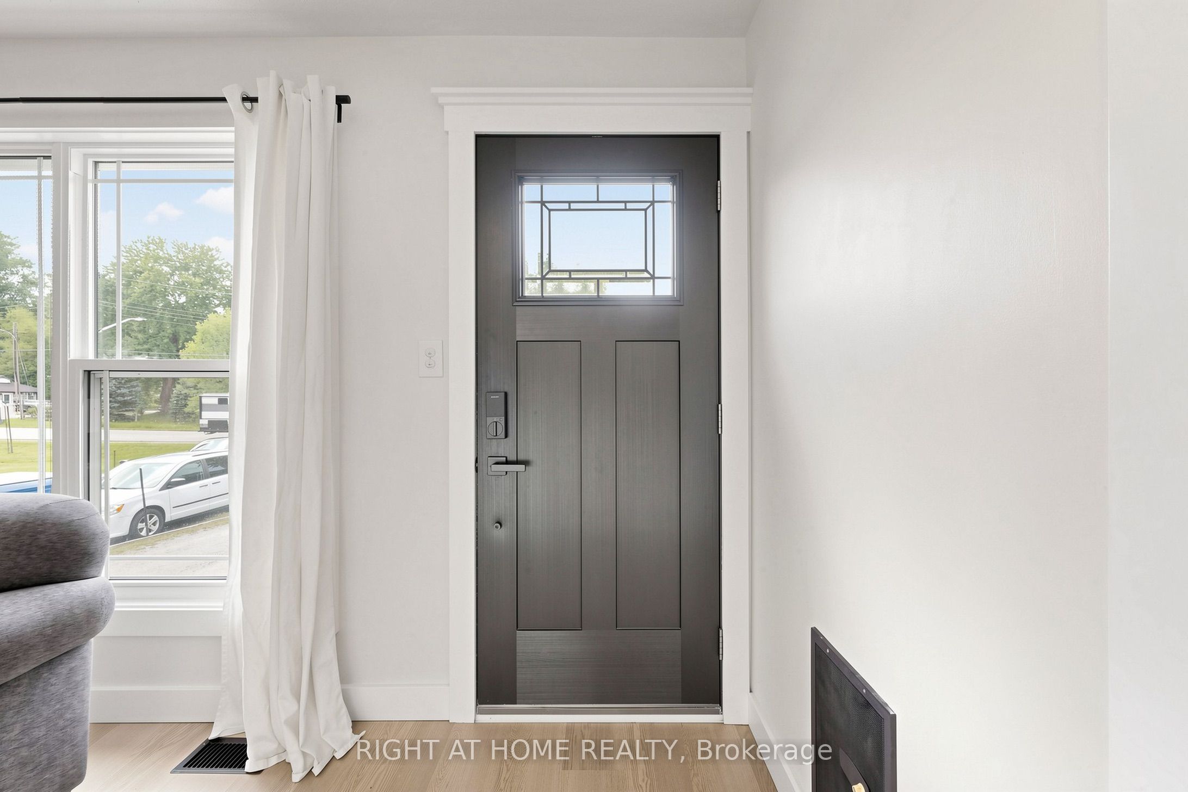
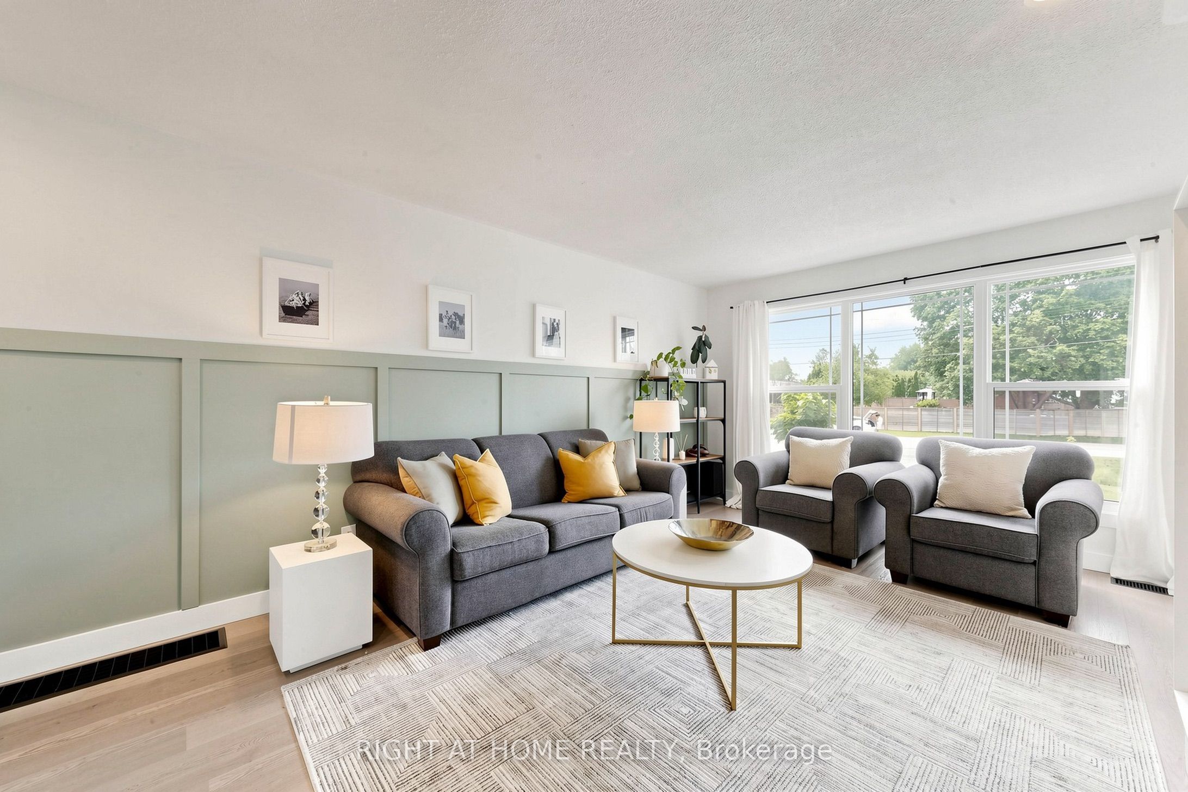
Welcome To This Charming And Beautifully Updated Raised Bungalow, Tucked Away On A Quiet Court Just Steps From The Lake. Situated On An Impressive Pie-shaped Lot Measuring Approximately 90' Across The Back And 175' Deep, This Property Offers Exceptional Space, Privacy, 2 Sheds And Endless Possibilities For Outdoor Living. Inside, You'll Find 3 Bedrooms, 1 Bathroom And A Bright, Welcoming Interior With Thoughtful Updates Throughout. The Renovated Kitchen (2023) Features A Stylish Countertop, Backsplash And A Fresh, Modern Feel While Updated Laminate Flooring (2022) Adds Warmth And Continuity Throughout The Home. The Unspoiled Basement With Side Entrance, Features Large Windows And Offers Incredible Potential To Create Additional Living Space To Suit Your Needs. A Convenient Side Entrance Leads Directly To The Deck And Gazebo, Creating The Perfect Extension Of The Living Space For Summer Dinners, Entertaining Or Simply Relaxing By The Fire Pit. And The Location Makes It Even More Special - Just Steps From The Lake And Part Of A Private Beach Association, Offering The Opportunity To Enjoy That Sought-after Lakeside Lifestyle Right In Your Own Neighbourhood. A Wonderful Combination Of An Updated Home, An Oversized Private Lot And A Location That Feels Like A Little Escape From The Everyday. Minutes To Schools, Parks, Hwy 404 And Recreation Centre.
Property Information
Building Details
Features & Amenities
Financials & Fees
Inclusions & Exclusions
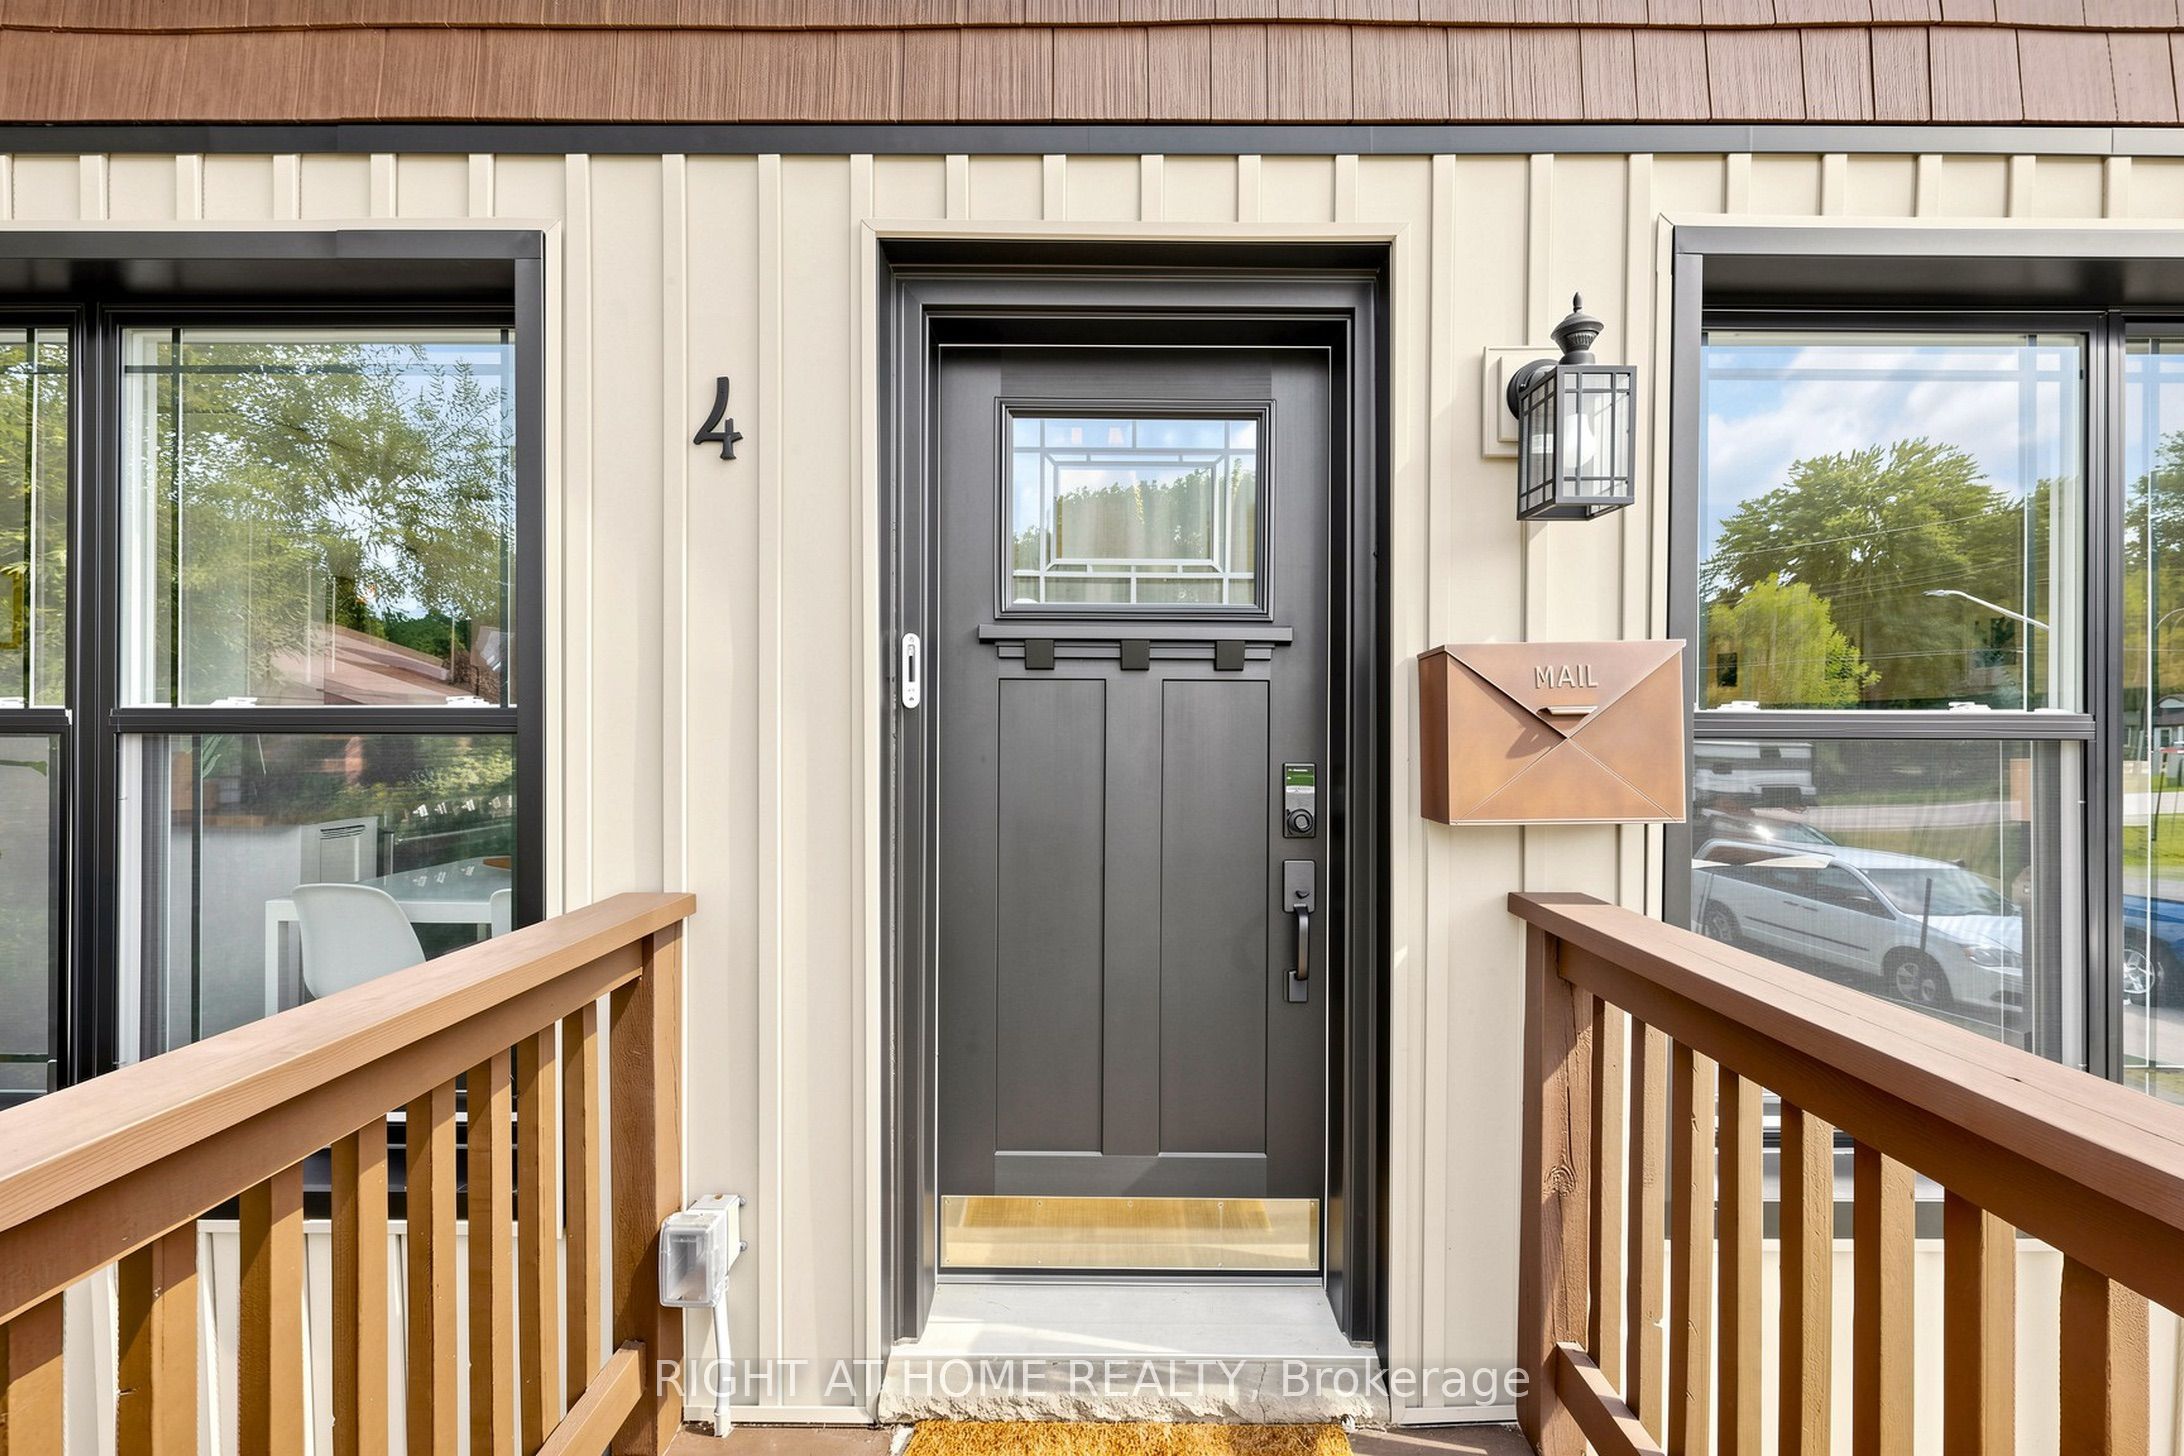
Existing S/S Stove, S/S Refrigerator, S/S Dishwasher, S/S Washer & Dryer, All Elf's, All Window Treatments, All TV brackets, 2 Sheds, Gazebo. Windows and Doors (2020,2022), Kitchen (2023), Bathroom (2022), Siding/Fascia/Eaves (2020), Shed (2022), A/C 2022, 200 amps, EV charging unit.
All TV's, Ford EV Charging Cord and Connector.
Location
Similar Properties
View More
Source: Toronto Regional Real Estate Board (TRREB), via PropTx Innovations Inc.
The data relating to real estate on this website comes in part from the MLS® data feed of PropTx Innovations Inc. The information is deemed reliable but is not guaranteed accurate by PropTx.
The information provided herein must only be used by consumers that have a bona fide interest in the purchase, sale or lease of real estate and may not be used for any commercial purpose or any other purpose.
© 2026 PropTx Innovations Inc. All rights reserved. MLS®, REALTOR® and the associated logos are owned or controlled by The Canadian Real Estate Association (CREA).