10 Catherine Street
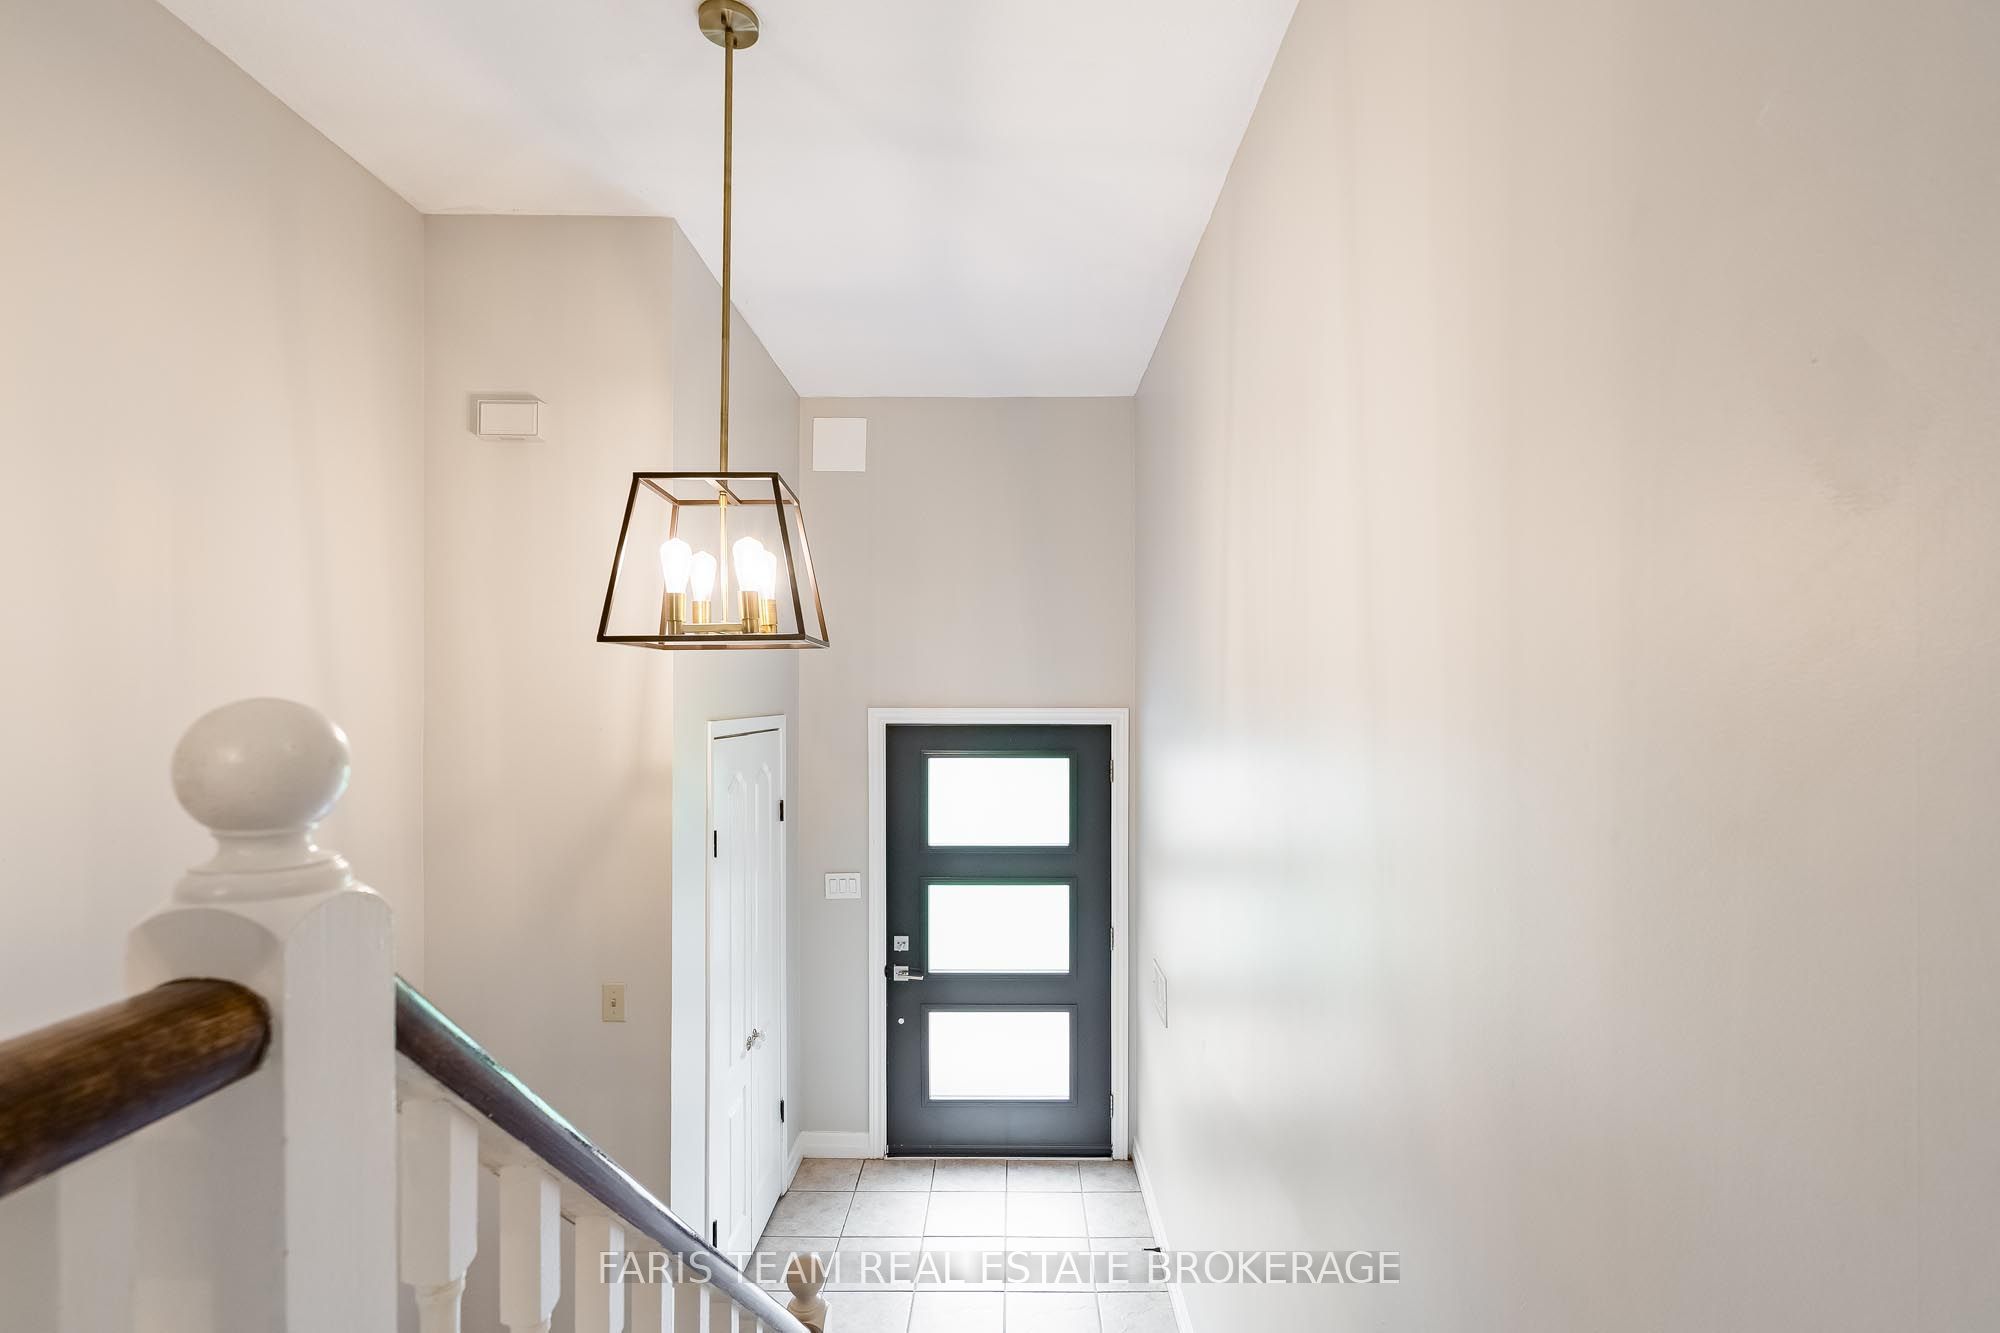
About This Home
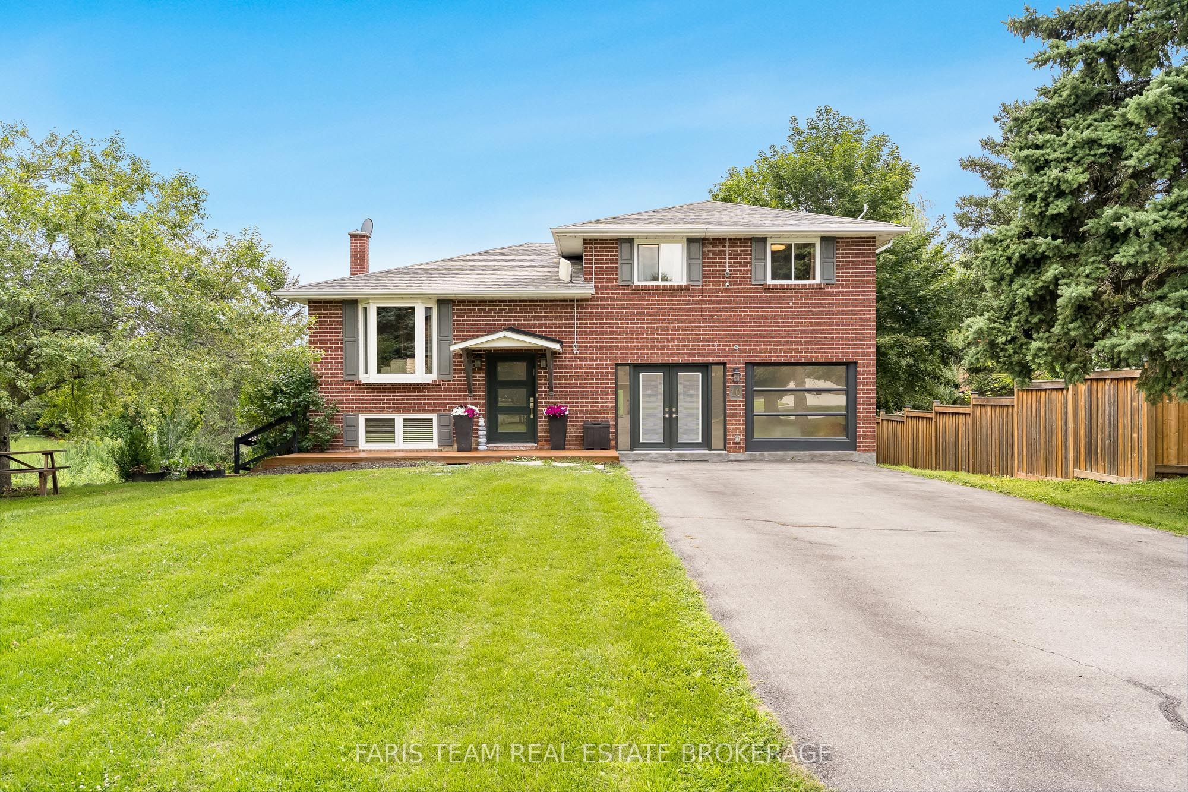
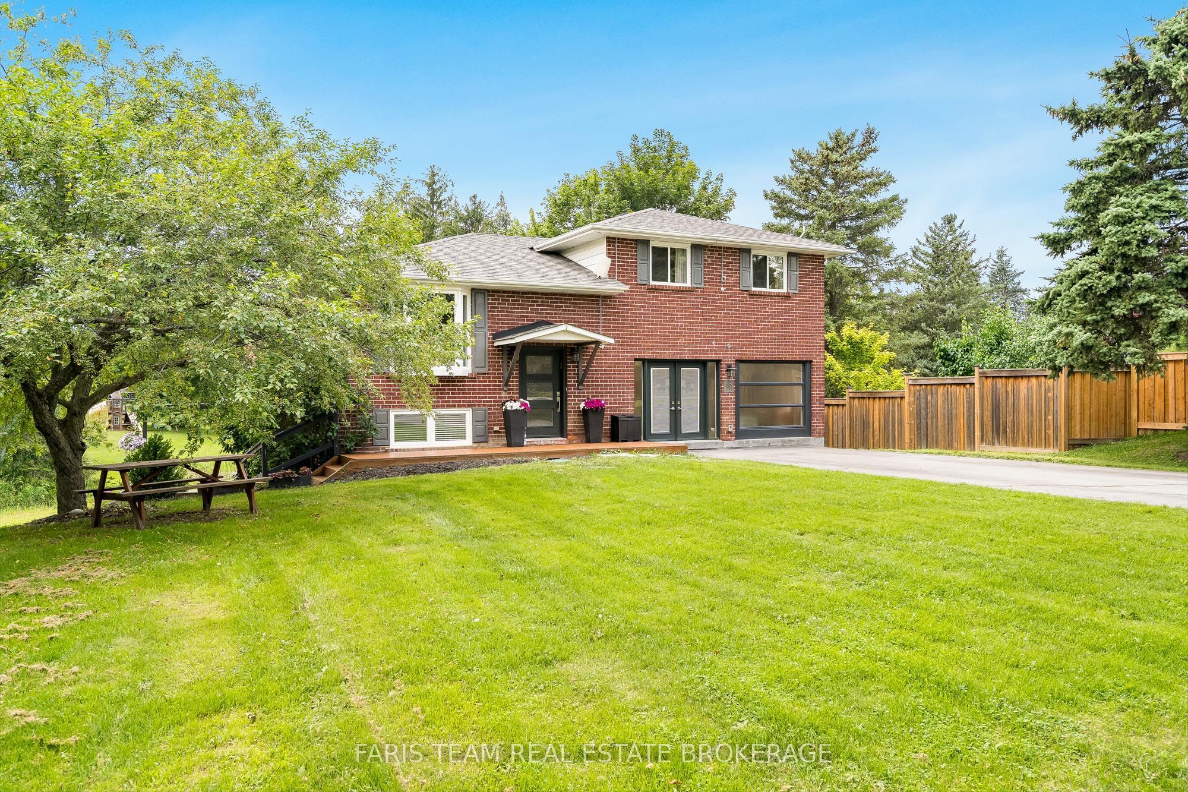
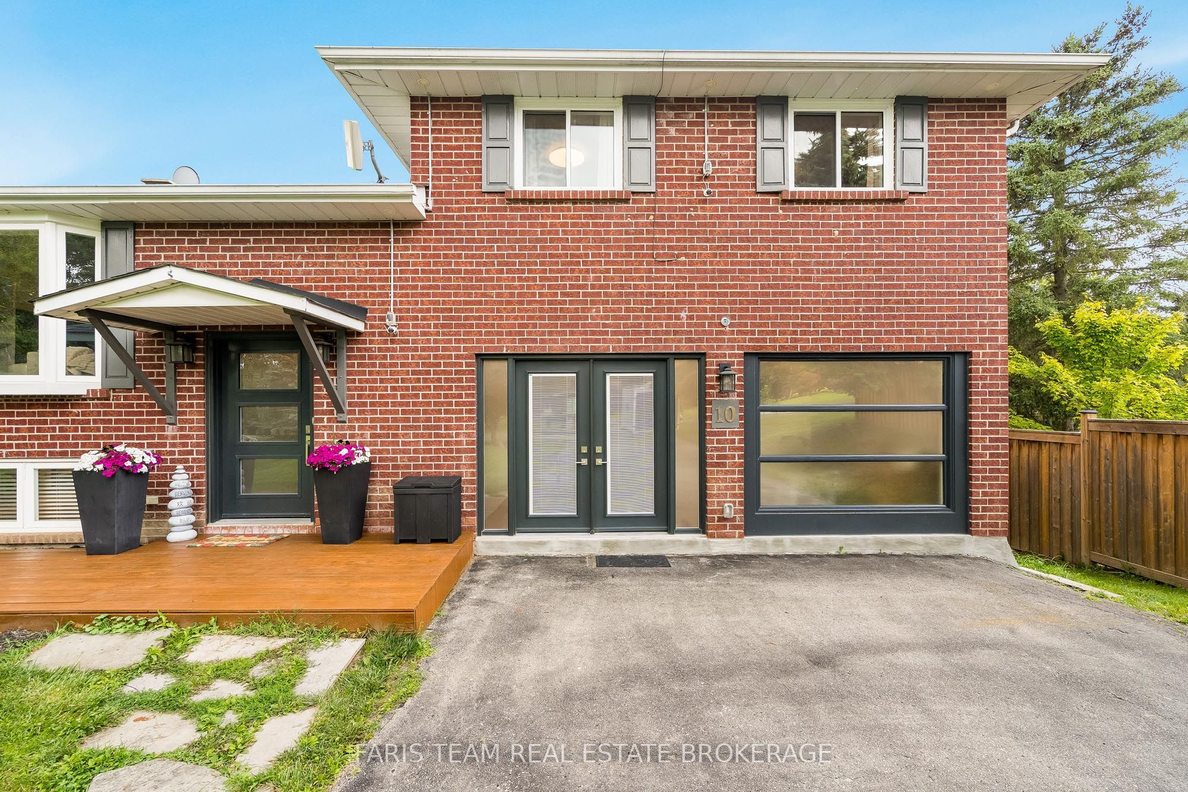
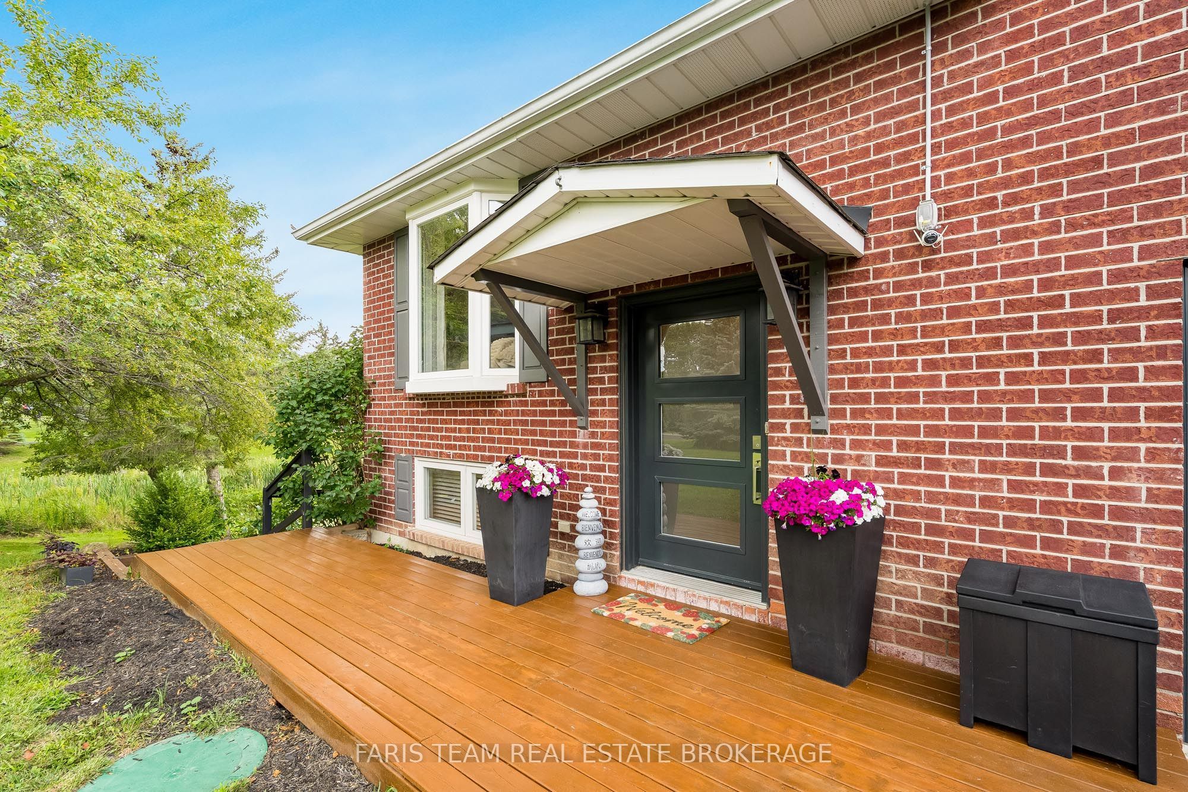
Top 5 Reasons You Will Love This Home: 1) Exceptional versatility with a professionally converted garage offering excellent income potential, ideal for a home-based business, studio, or private space for extended family 2) Set on a generous lot with a peaceful creek winding through the property, creating a picturesque natural setting where you can relax, unwind, and enjoy the beauty of the outdoors from your own backyard 3) Thoughtfully designed with two separate basement walkouts, providing seamless access to the outdoors while enhancing the home's flexibility for multi-generational living, guests, or future in-law suite potential 4) Expansive rear deck overlooking the tranquil property, offering the perfect place to entertain, dine outdoors, or simply take in the scenic views and surrounding nature 5) Spacious five bedroom layout delivering exceptional flexibility for growing families, multi-generational households, overnight guests, or the convenience of a dedicated home office space. 2,111 above grade sq.ft. plus a finished basement.
Property Information
Building Details
Features & Amenities
Financials & Fees
Inclusions & Exclusions
Fridge, Stove, Built-in Microwave, Dishwasher, Washer, Dryer, Television Wall Mount.
Cameras.
Location
Similar Properties
View More
Source: Toronto Regional Real Estate Board (TRREB), via PropTx Innovations Inc.
The data relating to real estate on this website comes in part from the MLS® data feed of PropTx Innovations Inc. The information is deemed reliable but is not guaranteed accurate by PropTx.
The information provided herein must only be used by consumers that have a bona fide interest in the purchase, sale or lease of real estate and may not be used for any commercial purpose or any other purpose.
© 2026 PropTx Innovations Inc. All rights reserved. MLS®, REALTOR® and the associated logos are owned or controlled by The Canadian Real Estate Association (CREA).