#1401 - 55 Oneida Crescent
About This Home
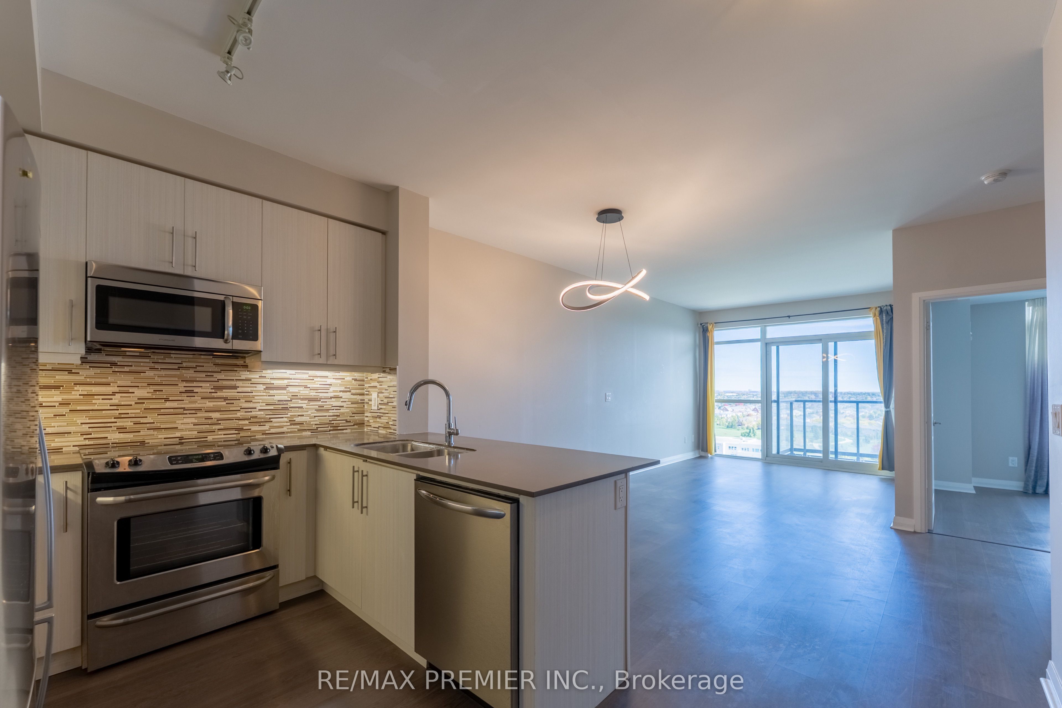
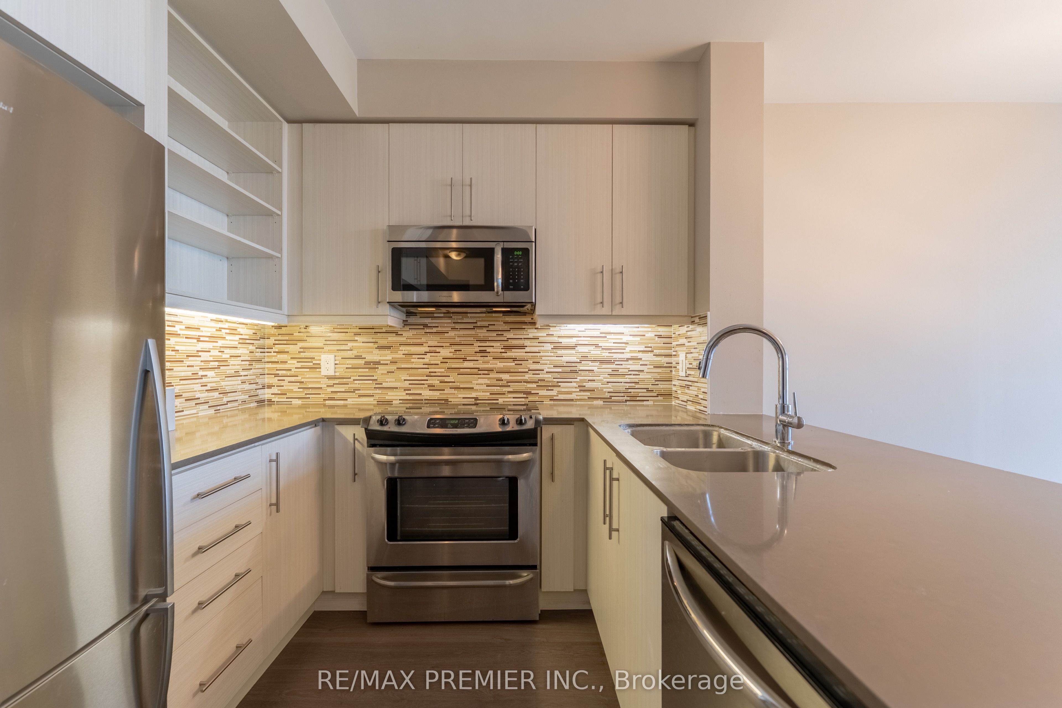
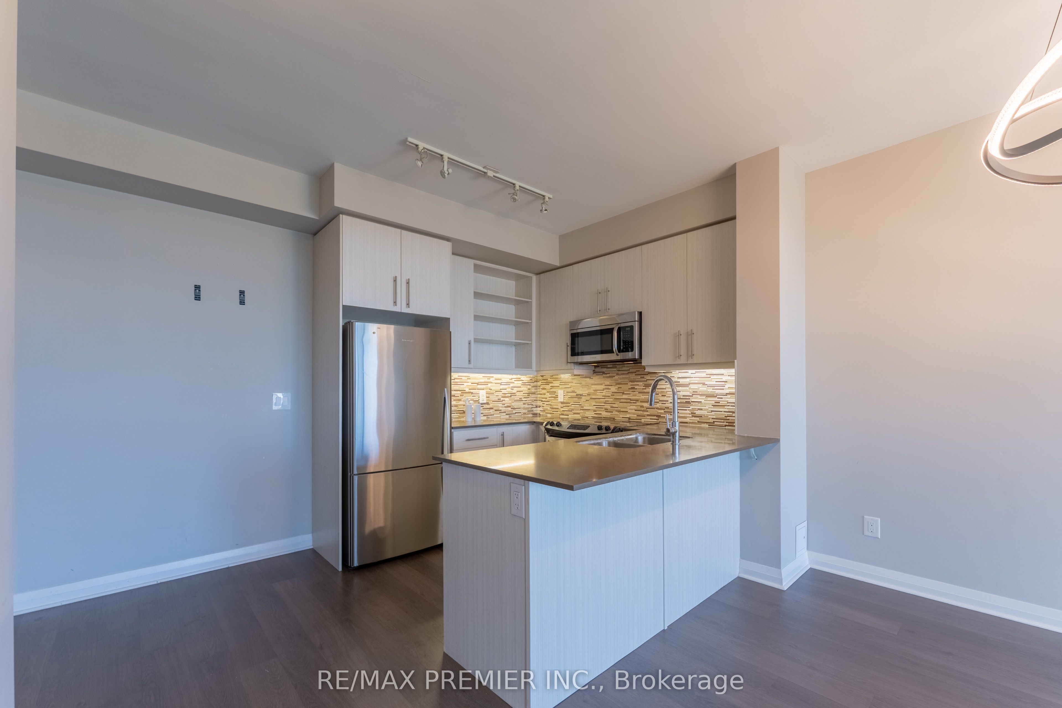
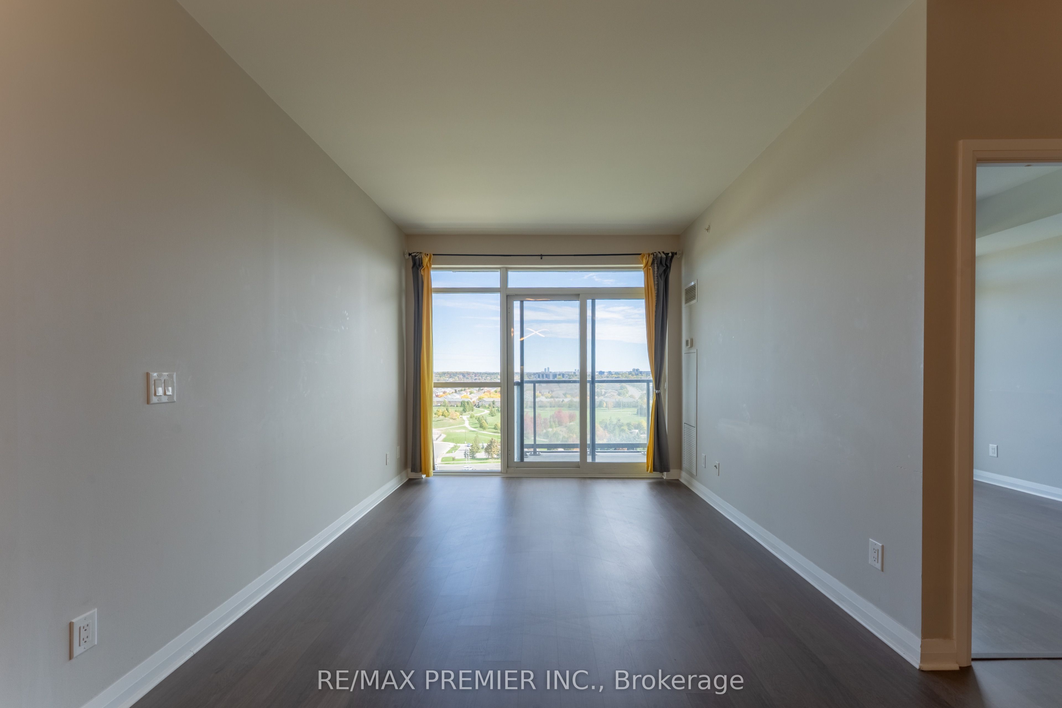
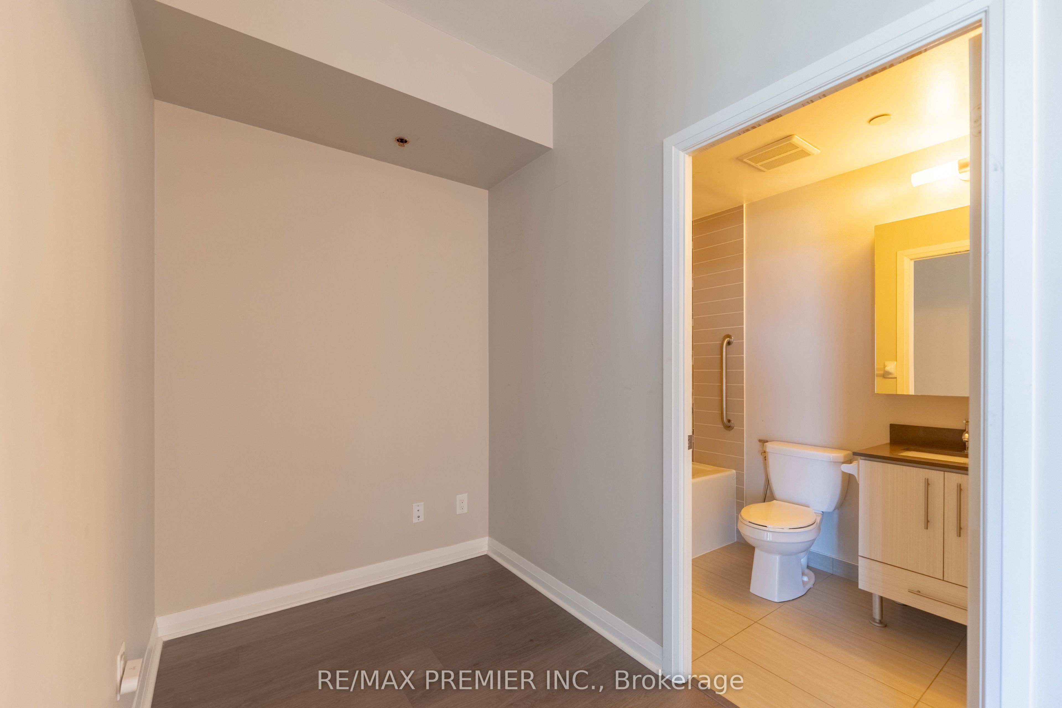
1 bedroom + den, 1 parking, 1 locker. Welcome to this bright and modern one-bedroom condo with a versatile den, perfect for a home office, creative space, or quiet reading nook. From the moment you step inside, you'll be greeted by natural light streaming through large windows, filling the open concept living area and bedroom with warmth and energy. The sleek, contemporary kitchen features clean lines and modern finishes, ideal for cooking or entertaining with ease. Step out onto your balcony and take in the panoramic uninterrupted views, the perfect backdrop for morning coffee. Set in a modern, well-appointed building with convenient amenities and easy access to shops, restaurants, and public transportation. This unit combines style, comfort, and location, everything you need for effortless city living.
Property Information
Building Details
Features & Amenities
Financials & Fees
Inclusions & Exclusions
Includes 1 parking, 1 locker, all electric light fixtures, all window coverings, stainless steel appliances (fridge, stove, dishwasher, hood range microwave), washer & dryer.
None.
Location
Similar Properties
View More
Source: Toronto Regional Real Estate Board (TRREB), via PropTx Innovations Inc.
The data relating to real estate on this website comes in part from the MLS® data feed of PropTx Innovations Inc. The information is deemed reliable but is not guaranteed accurate by PropTx.
The information provided herein must only be used by consumers that have a bona fide interest in the purchase, sale or lease of real estate and may not be used for any commercial purpose or any other purpose.
© 2026 PropTx Innovations Inc. All rights reserved. MLS®, REALTOR® and the associated logos are owned or controlled by The Canadian Real Estate Association (CREA).