21 Charles White Court
About This Home
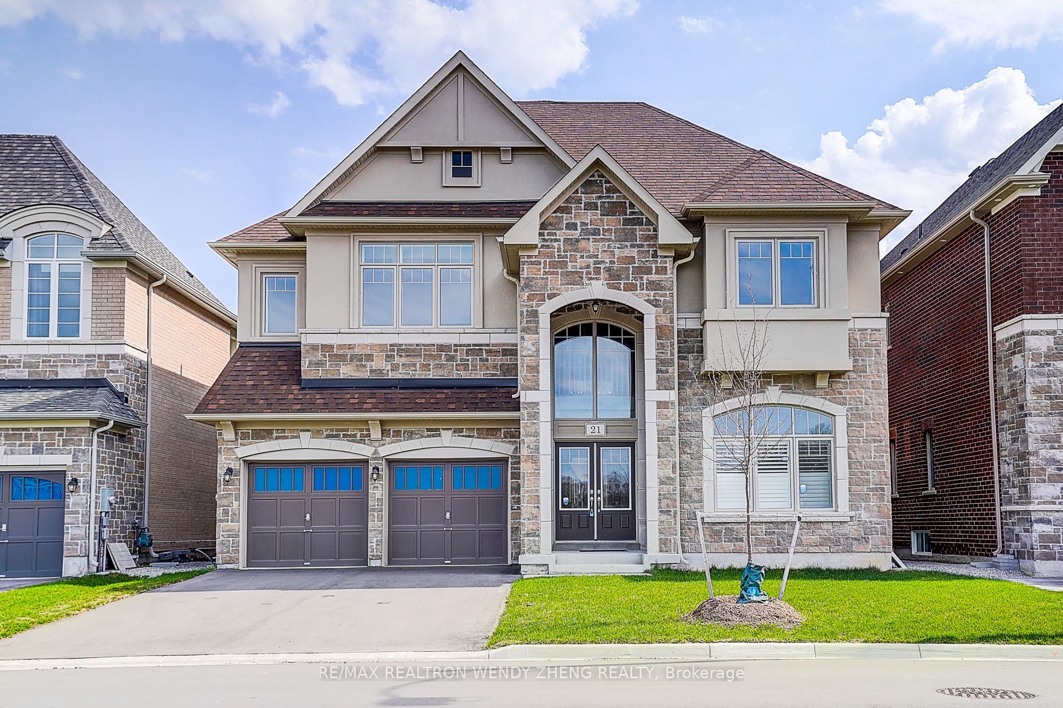
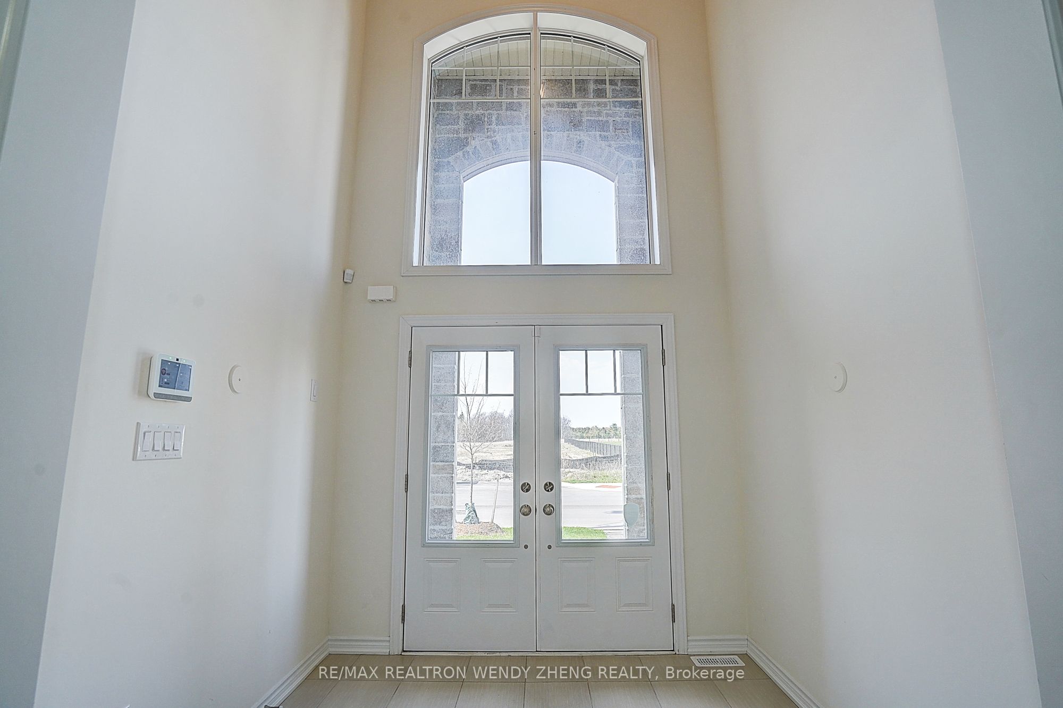
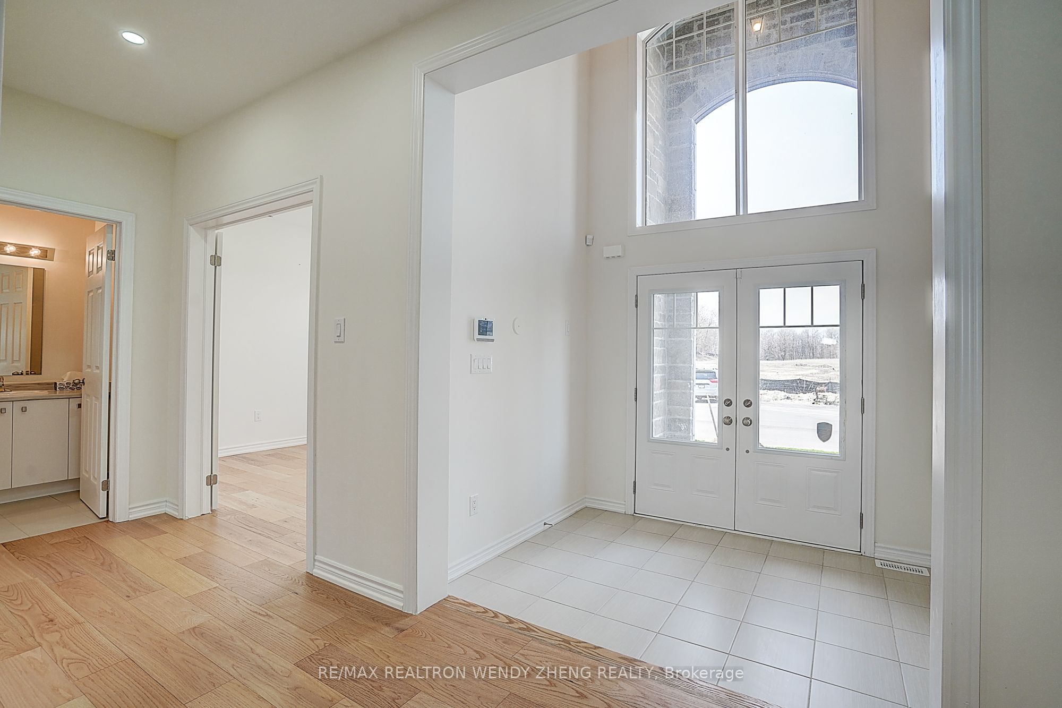
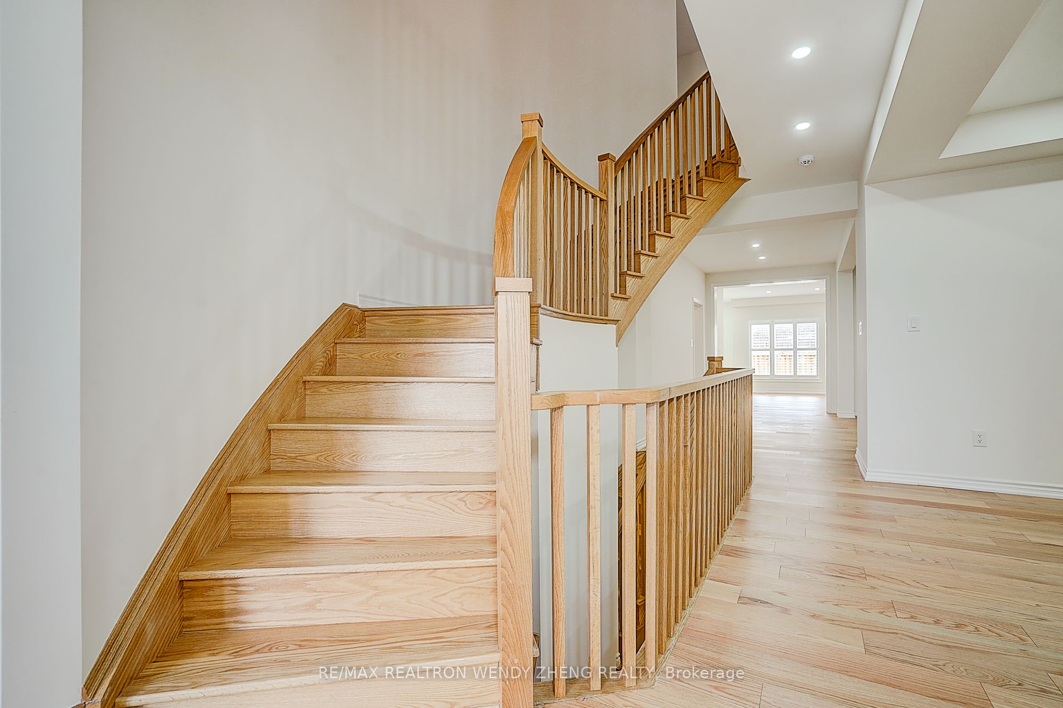
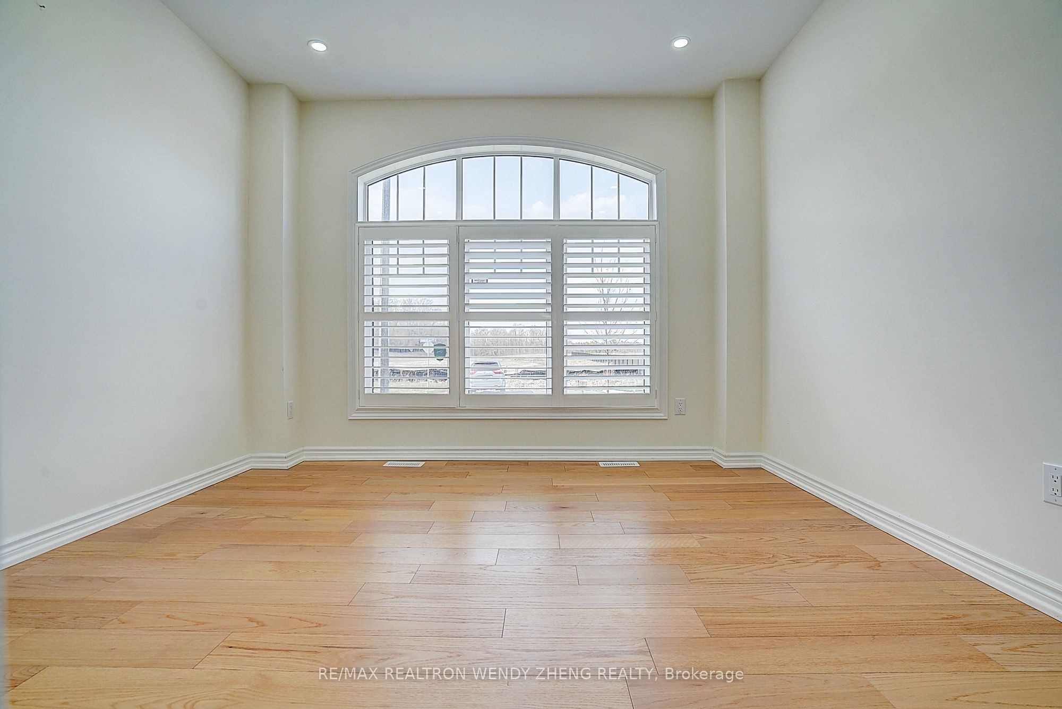
Stunning family residence offering approximately 5,000 sq ft of exquisitely designed living space on a premium 50 ft lot in a quiet cul-de-sac of prestigious East Gwillimbury. The main and second floors feature 9-ft smooth ceilings, hardwood flooring throughout, and a solid wood staircase, reflecting quality craftsmanship throughout. The elegant eat-in kitchen includes a central island and granite countertops, designed for both daily living and entertaining. The upper level offers five generously sized bedrooms and four bathrooms, highlighted by a luxurious primary suite with a walk-in closet and private ensuite, along with a flexible office/nursery room adjacent to the primary bedroom. Additional bedrooms provide a combination of ensuite and semi-ensuite access for added convenience. Further features include a three-car tandem garage with EV rough-in and a private backyard oasis offering a peaceful outdoor setting. Conveniently located close to top-rated schools, parks, trails, shopping, Hwy 404, and Upper Canada Mall.
Property Information
Building Details
Features & Amenities
Financials & Fees
Inclusions & Exclusions
All Elfs, All Existing Window Coverings, Fridge, Stove, Range Hood, Dishwasher, Washer And Dryer.
Location
Similar Properties
View More
Source: Toronto Regional Real Estate Board (TRREB), via PropTx Innovations Inc.
The data relating to real estate on this website comes in part from the MLS® data feed of PropTx Innovations Inc. The information is deemed reliable but is not guaranteed accurate by PropTx.
The information provided herein must only be used by consumers that have a bona fide interest in the purchase, sale or lease of real estate and may not be used for any commercial purpose or any other purpose.
© 2026 PropTx Innovations Inc. All rights reserved. MLS®, REALTOR® and the associated logos are owned or controlled by The Canadian Real Estate Association (CREA).