3815 King Road
About This Home
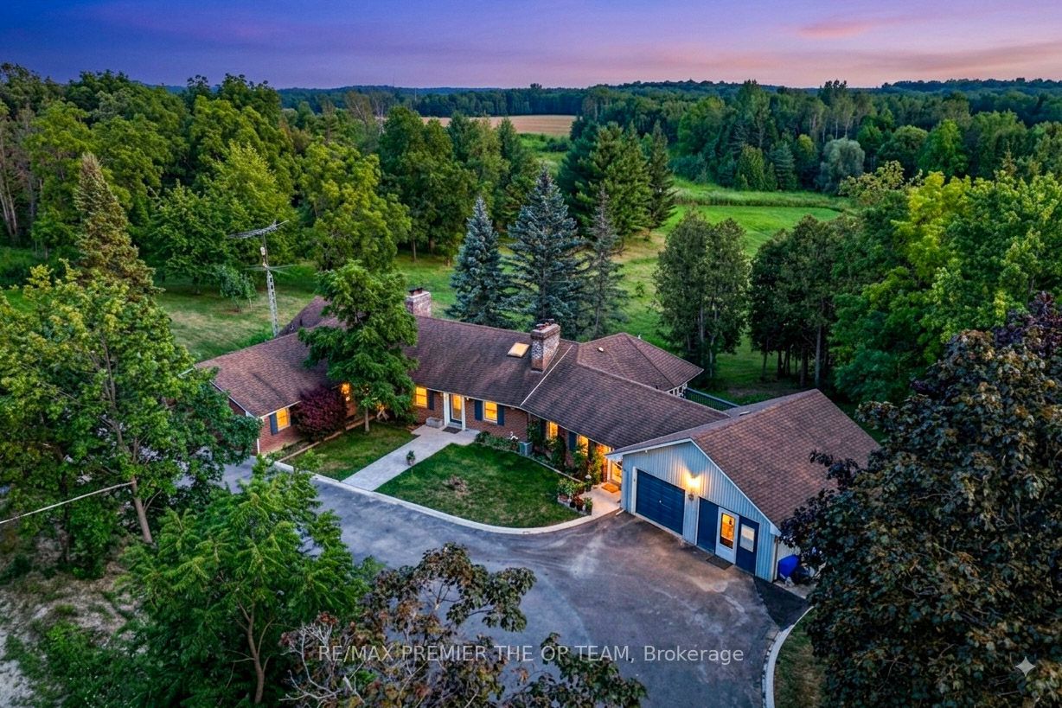
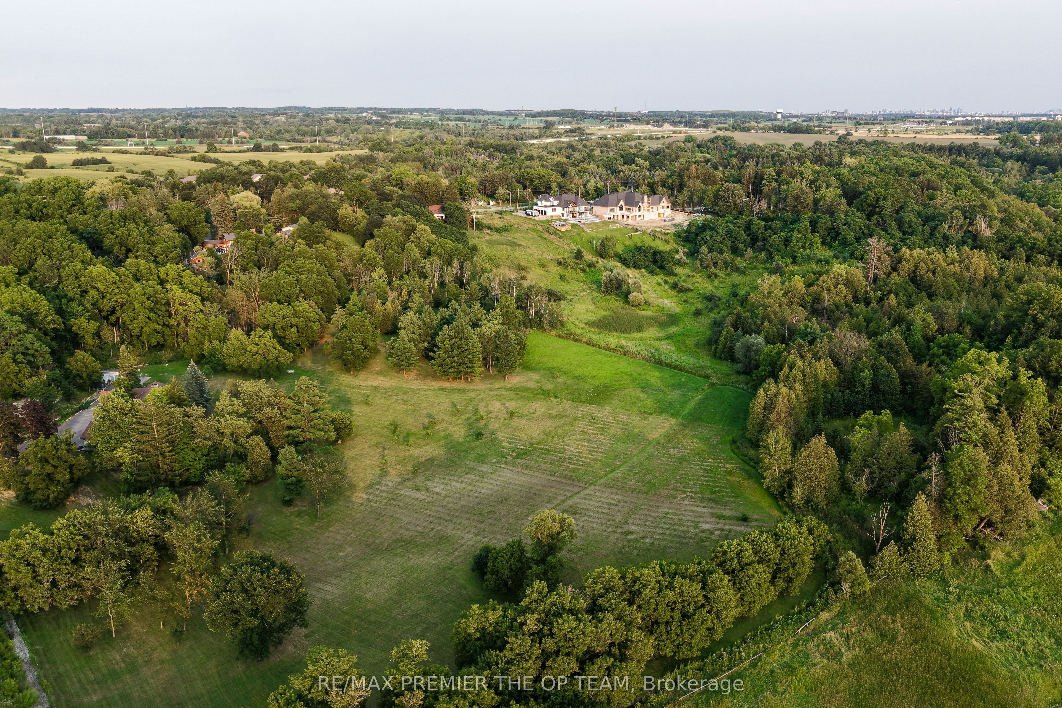
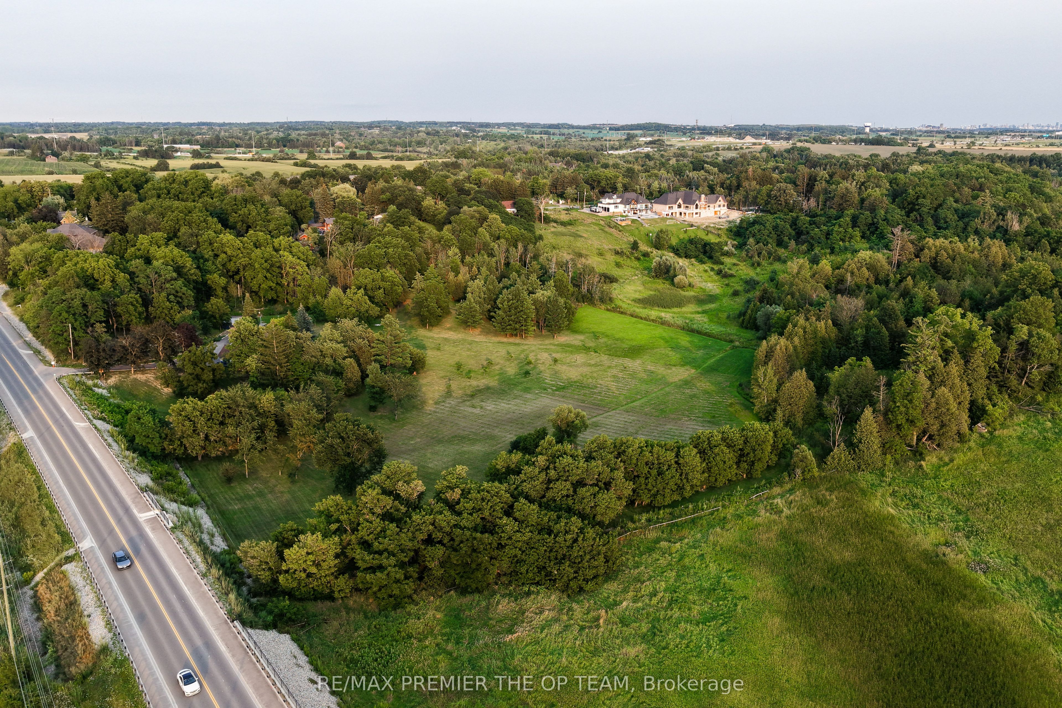
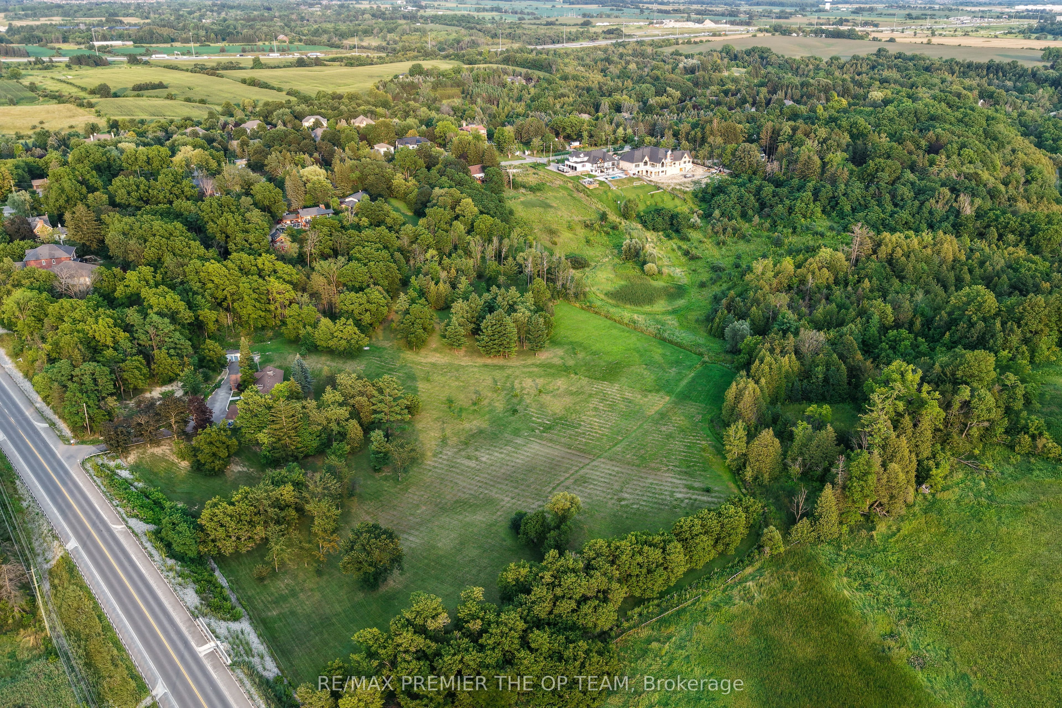
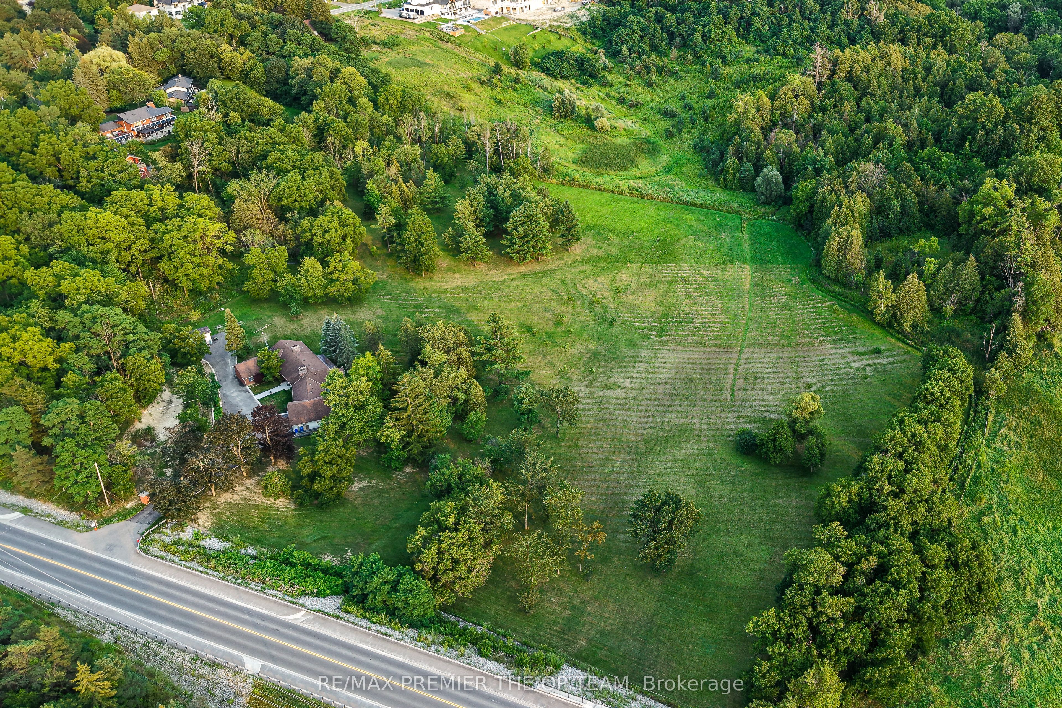
A Rare King City Estate Where Luxury, Privacy & Possibility Meet! Set On An Impressive 11.5 Acres Just Minutes From Vaughan - Wether you want to build, revdevelop or live comfortably This Remarkable Bungalow Offers An Exceptional Lifestyle Surrounded By Mature Fruit & Walnut Trees. A Newly Repaved Driveway (2024) Introduces A Residence Designed For Elevated Living & Entertaining. The Showpiece Gourmet Kitchen Features Custom Cabinetry, Stone Counters, Professional-Grade Appliances, Built-In Fridge/Freezer, Gas Range & Elegant Bar/Servery. Rich Brazilian Walnut & Ash Hardwood Floors, Four Fireplaces & Beautifully Appointed Living Spaces Add Warmth & Sophistication. The Main Level Offers 3 Generous Bedrooms & 3 Bathrooms, While The Finished Walk-Out Lower Level Features Heated Floors & Two Self-Contained Apartments With Private Kitchens, Bathrooms & Laundry-Perfect For Multi-Generational Living Or Income Potential. A Heated Greenhouse, Sunroom, Attached 2-Car Garage & Separate Equipment Garage Complete This Extraordinary Property. An Incredible Opportunity To Own 11.5 Acres Of Privacy In Prestigious King City!
Property Information
Building Details
Features & Amenities
Financials & Fees
Inclusions & Exclusions
All Window Coverings, All Electrical Light Fixtures (Except: Three Chandeliers on Main Floor). Upper Level: Double Door Stainless Steel Fridge, Stainless Steel Dishwasher, Stainless Steel Gas Oven, Stainless Steel Stackable Washer & Dryer. Lower Level: 2 White Stackable Washers & Dryers, 2 White Gas Stoves, 1 White Fridge, 1 White Chest Freezer.
Three Chandeliers on Main Floor
Location
Similar Properties
View More
Source: Toronto Regional Real Estate Board (TRREB), via PropTx Innovations Inc.
The data relating to real estate on this website comes in part from the MLS® data feed of PropTx Innovations Inc. The information is deemed reliable but is not guaranteed accurate by PropTx.
The information provided herein must only be used by consumers that have a bona fide interest in the purchase, sale or lease of real estate and may not be used for any commercial purpose or any other purpose.
© 2026 PropTx Innovations Inc. All rights reserved. MLS®, REALTOR® and the associated logos are owned or controlled by The Canadian Real Estate Association (CREA).