15380 Mccowan Road
About This Home
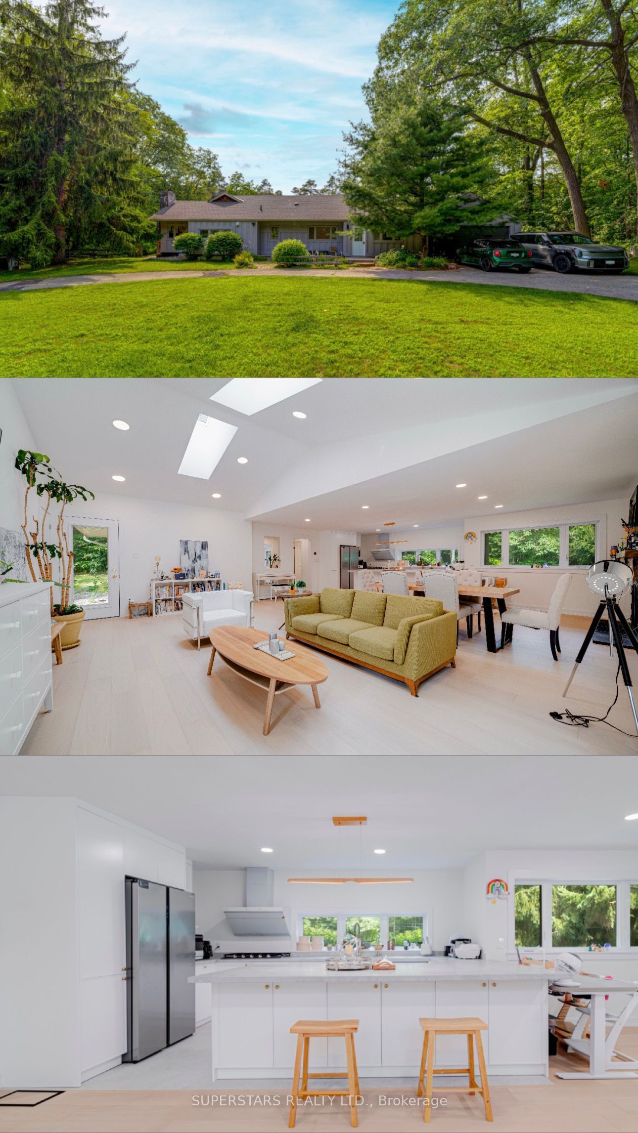
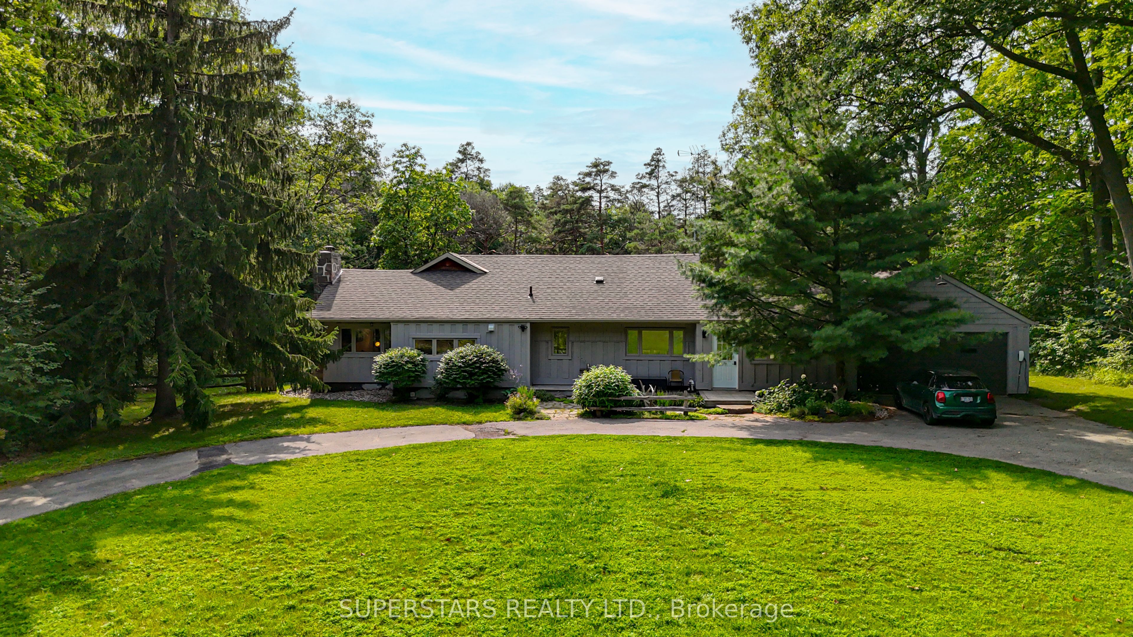
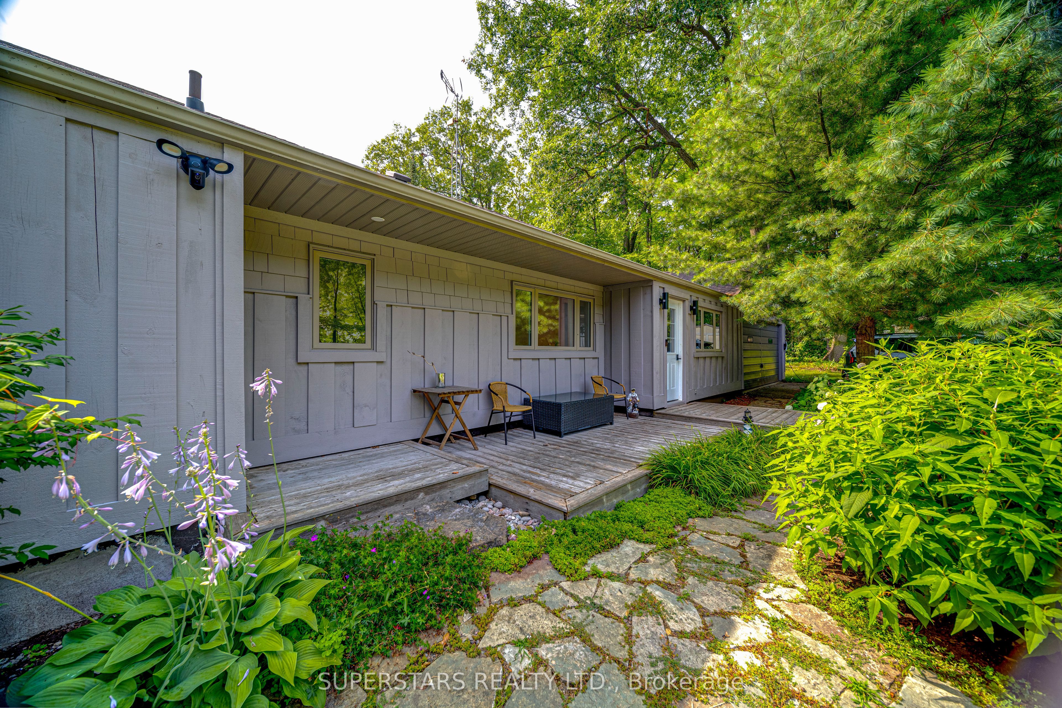
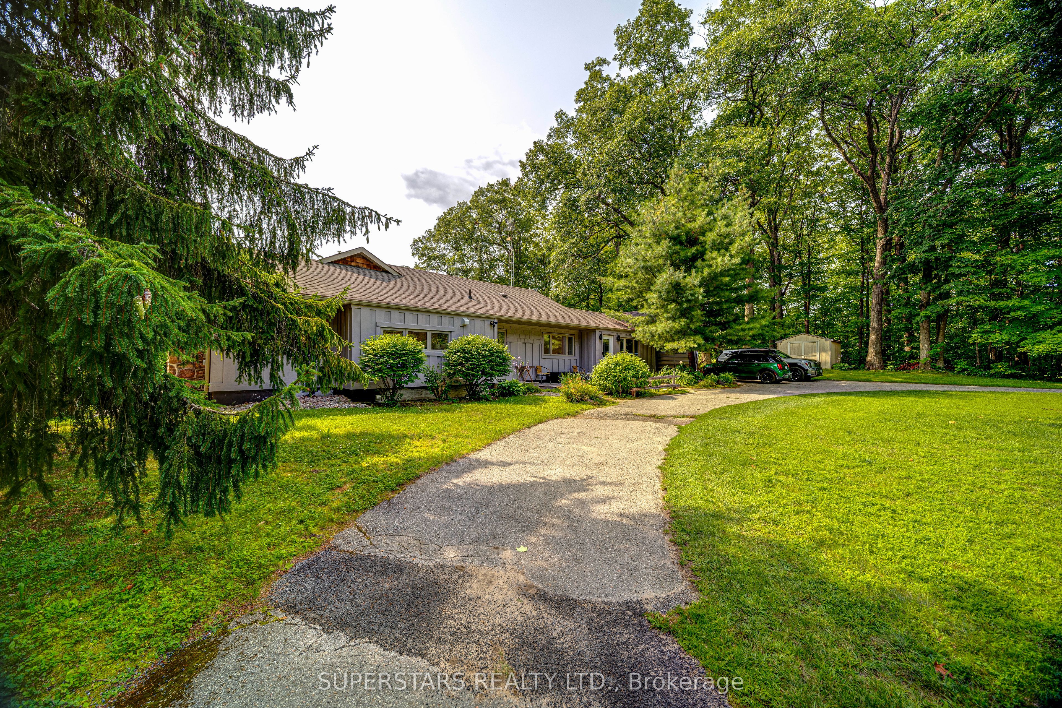
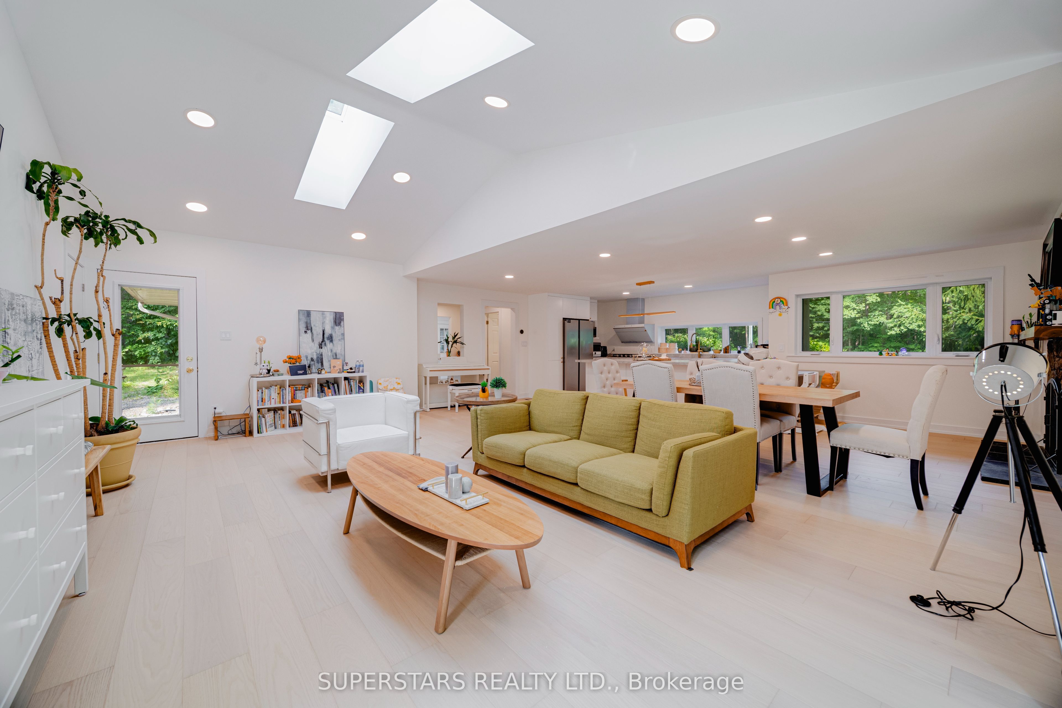
Fully Renovated! Set against a serene, just under 2-acre of land surrounded by lush forest and towering trees. Every inch of the residence has been thoughtfully modernized, seamlessly integrating smart home features -from intelligent climate control and automated lighting to advanced security-with sleek, contemporary aesthetics. Re-designed open concept kitchen featuring quartz countertop with upgraded appliances. Spacious sun-filled living spaces flow effortlessly to the private master bedroom, completed with designer, spa-inspired bathroom featuring premium fixtures, custom tile work, and ambient lighting. With multiple walk-outs throughout the home you'll have seamless access to the outdoors, to enjoy the sights and sounds of nature. This beautiful house is a prefect blend of high-tech luxury, refined craftsmanship, and natural beauty yet easy access to Markham, Stouffville, Newmarket, HWY 404 & 407 and convenience of living. upgrades: New hardwood Floor thru-out main, New Vinyl Floor in basement, kitchen with quartz counter(2025), New appliances, new washer&dryer, Interior Paint Refresh (including ceiling), Exterior Front Paint Refresh, Foyer paint refresh, pot lights, 2 velux skylights(2020), shingles(2019), Fibre optic highspeed interenet with vianet, 200 amp, all windows except west wall of breezeway(2007), air conditioner(2020), septic pump(2020&2025), insulation in attic, 6" drilled well, Temp & Pressure Control Shower Facuet, and many more!
Property Information
Building Details
Features & Amenities
Financials & Fees
Inclusions & Exclusions
-Ring Doorbell-Smart Dimmer & Power Switch-Nest Thermostat (4th Gen) with Temp Sensor -Chamberlain Smart Garage Opener -Fotile Stainless Steel Gas Range -Fotile Stainless Steel Chimney Hood -Stainless Steel Fridge -White front Dish Washer-Washer-Dryer, Existing light Fixtures, Existing window coverings
Location
Similar Properties
View More
Source: Toronto Regional Real Estate Board (TRREB), via PropTx Innovations Inc.
The data relating to real estate on this website comes in part from the MLS® data feed of PropTx Innovations Inc. The information is deemed reliable but is not guaranteed accurate by PropTx.
The information provided herein must only be used by consumers that have a bona fide interest in the purchase, sale or lease of real estate and may not be used for any commercial purpose or any other purpose.
© 2026 PropTx Innovations Inc. All rights reserved. MLS®, REALTOR® and the associated logos are owned or controlled by The Canadian Real Estate Association (CREA).