52 Canelli Heights Court
About This Home
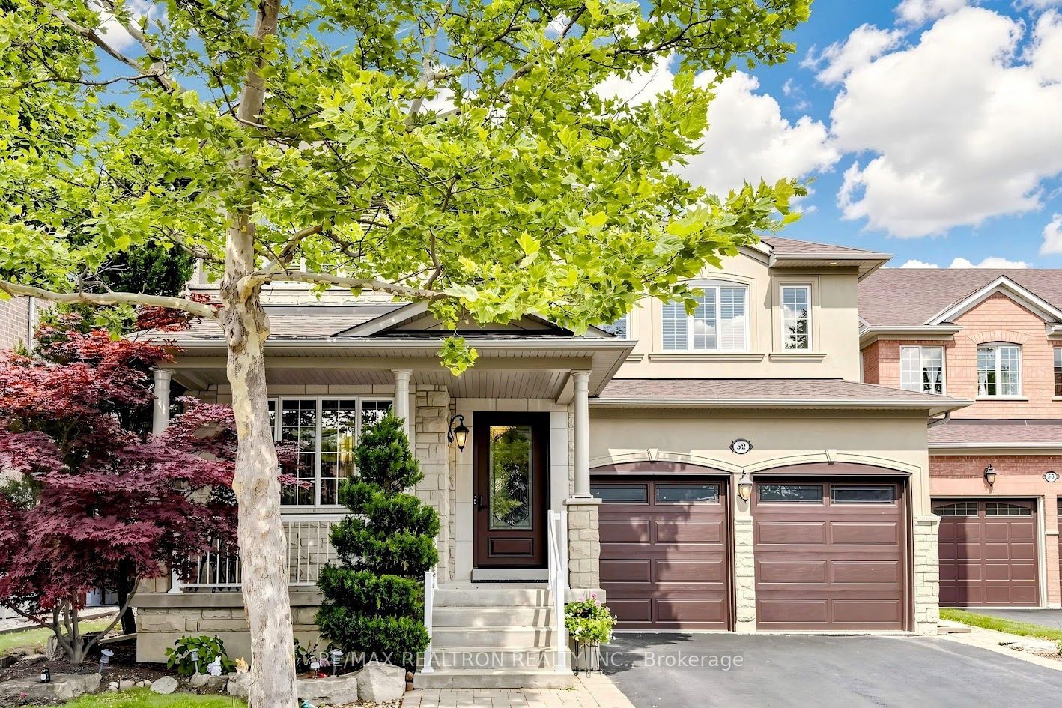
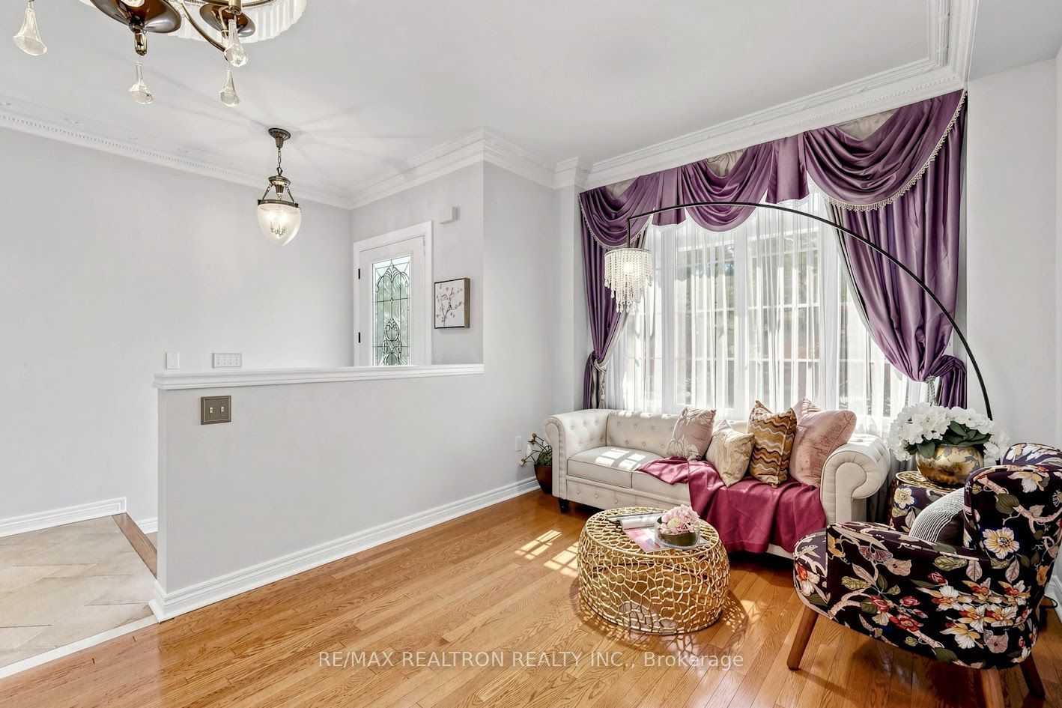
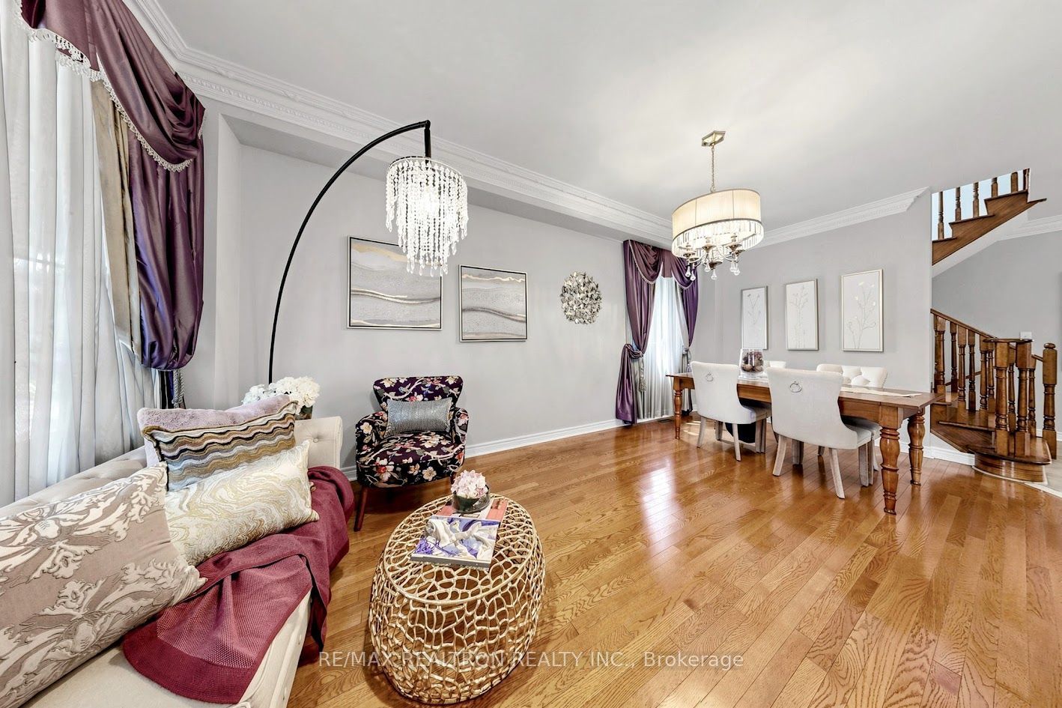
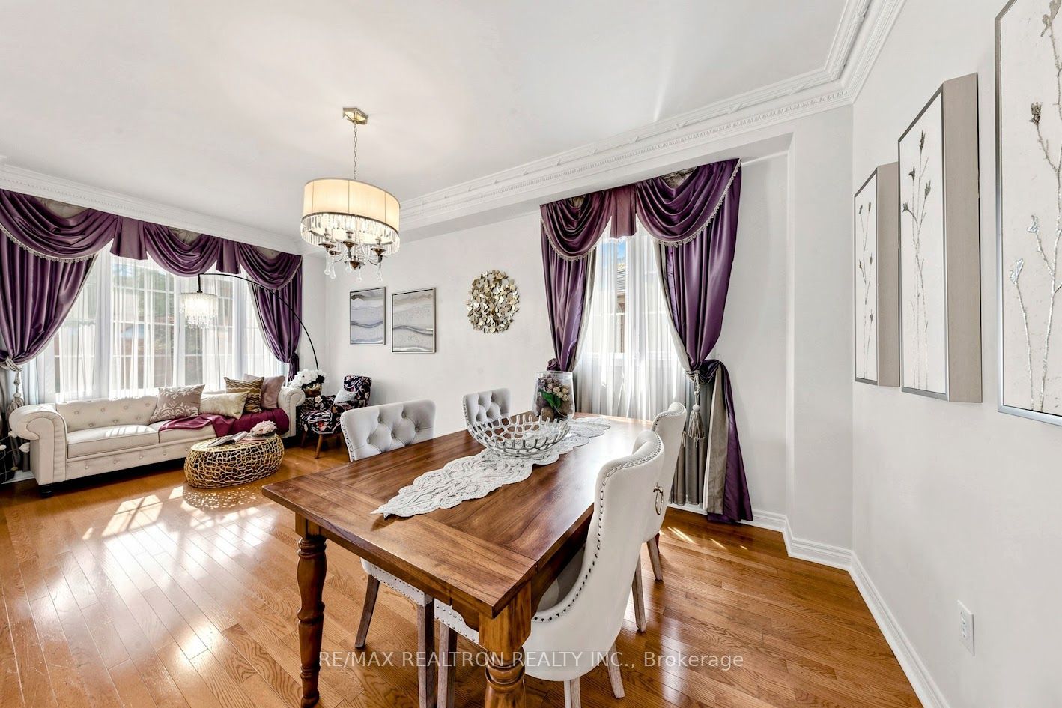
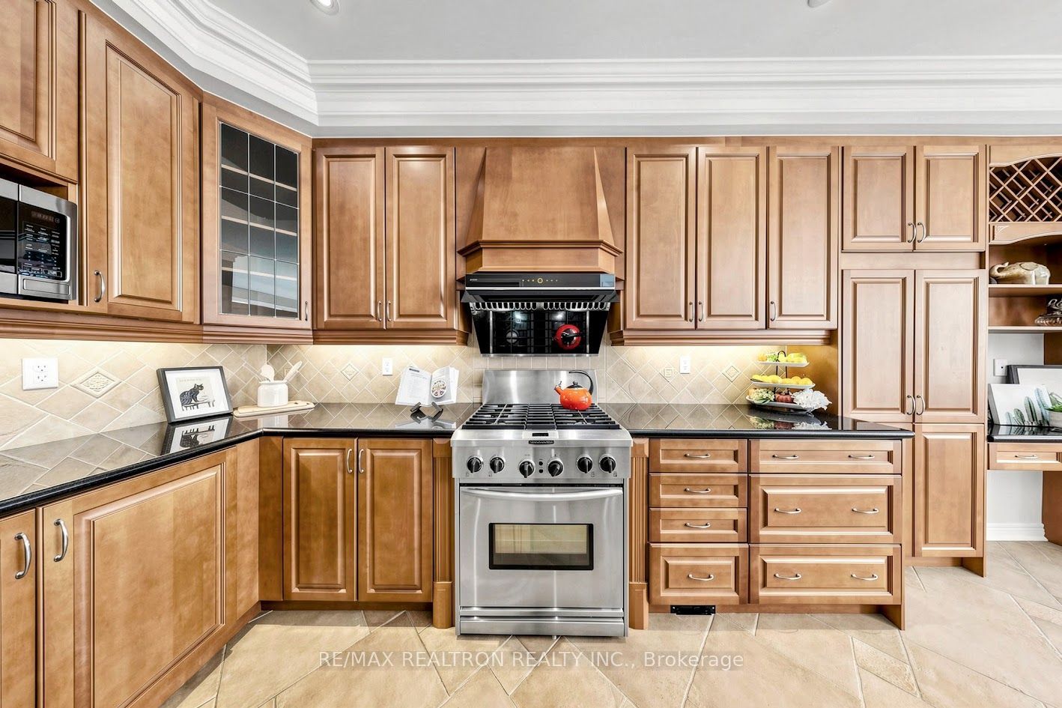
A rare opportunity to own a spacious family home on one of Thornhill Woods' most desirable streets! Stunning 4+2 bedroom home nestled on a premium 57-foot lot on a safe, quiet court; this beautifully maintained residence offers an exceptional blend of elegance, comfort, and functionality. The spacious main level features 9-foot ceilings, hardwood floors, smooth ceilings, pot lights, and a large main-floor laundry room. The inviting family room is highlighted by expansive windows and a built-in gas fireplace-perfect for relaxing or entertaining which enhance the bright, open-concept living and dining areas. The gourmet eat-in kitchen features granite countertops, stainless steel appliances, ample hardwood cabinetry, a spacious island plus bar, and a bright breakfast area with a walk-out to the backyard. The thoughtfully designed second floor offers four generously sized bedrooms, including two ensuite bedrooms. The luxurious primary retreat features a walk-in closet with organizers and a spacious ensuite. The professionally finished basement provides exceptional additional living space, featuring a large recreation room, bedroom, and study with glass French doors, and a 3-piece bathroom-ideal for guests, extended family, a home office, or additional recreational space. The basement has a separate entrance that leads directly to the garage. Step outside to the large private backyard, featuring a gorgeous swimming pool and an interlocking patio, creating the perfect setting for summer gatherings, outdoor dining, and family enjoyment. Beautiful parks and playgrounds surround a great neighborhood that offers a wonderful connection to nature. Ideally located just minutes from Highways 7 and 407, approximately 10 minutes from Rutherford GO Station, and within a 5-minute walking distance of Thornhill Woods Public School. Located within the boundary of St. Theresa of Lisieux Catholic High School and close to parks, nature trails, shopping plazas, and public transportation
Property Information
Building Details
Features & Amenities
Financials & Fees
Inclusions & Exclusions
Stainless Fridge, Gas Stove, B/I Dishwasher, Washer, Dryer, All Window Coverings & California shutters , LG microwave, All Light Fixtures. Water tank owned
Location
Similar Properties
View More
Source: Toronto Regional Real Estate Board (TRREB), via PropTx Innovations Inc.
The data relating to real estate on this website comes in part from the MLS® data feed of PropTx Innovations Inc. The information is deemed reliable but is not guaranteed accurate by PropTx.
The information provided herein must only be used by consumers that have a bona fide interest in the purchase, sale or lease of real estate and may not be used for any commercial purpose or any other purpose.
© 2026 PropTx Innovations Inc. All rights reserved. MLS®, REALTOR® and the associated logos are owned or controlled by The Canadian Real Estate Association (CREA).