19860 Leslie Street
About This Home
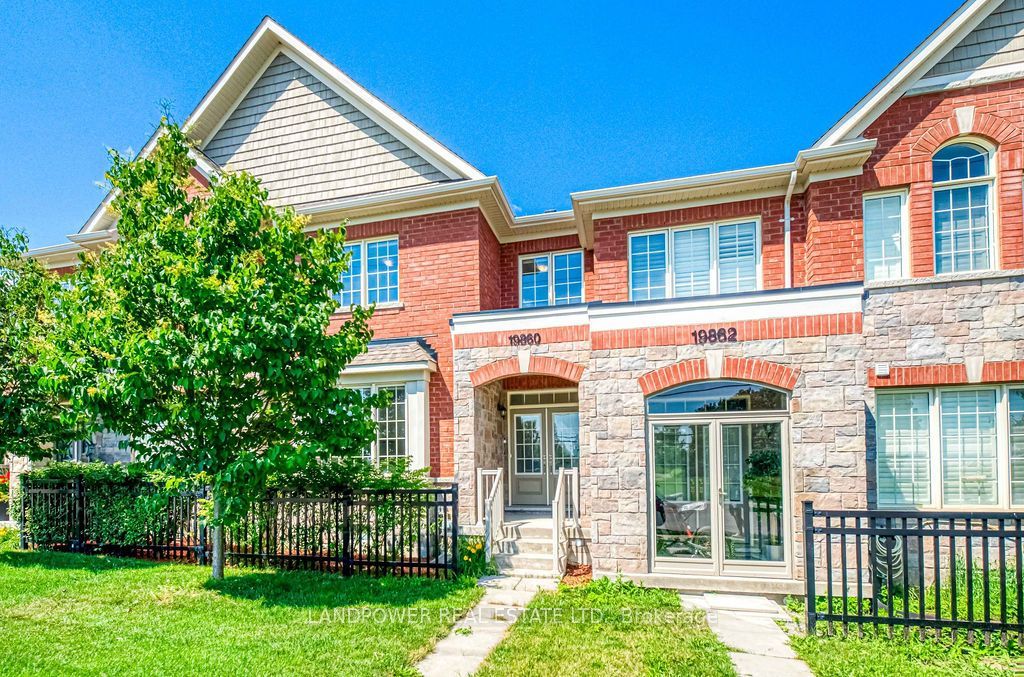
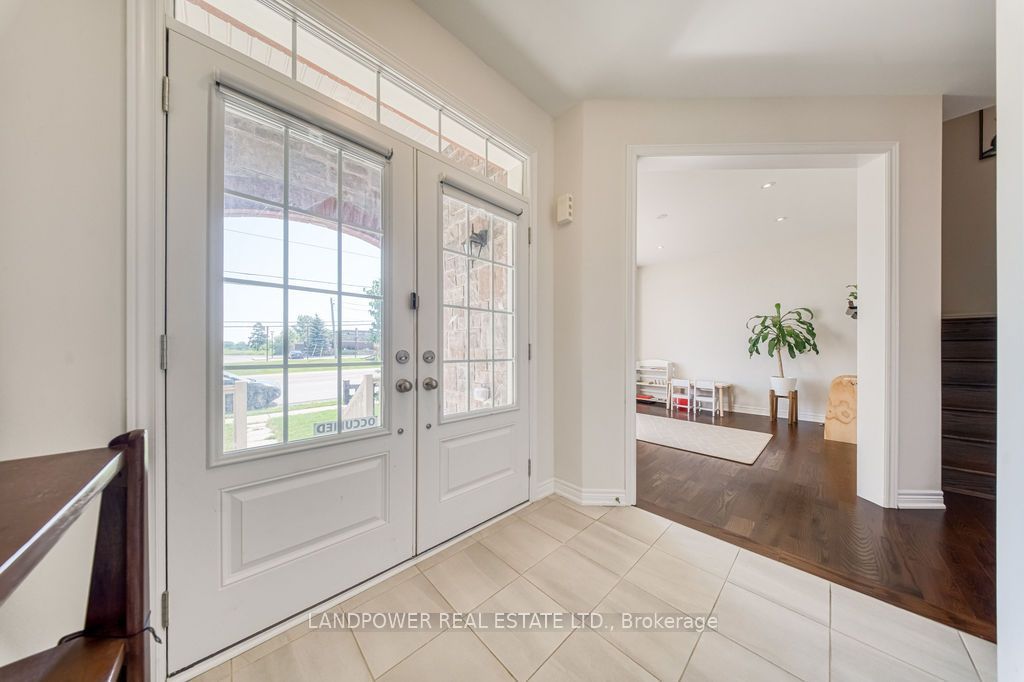
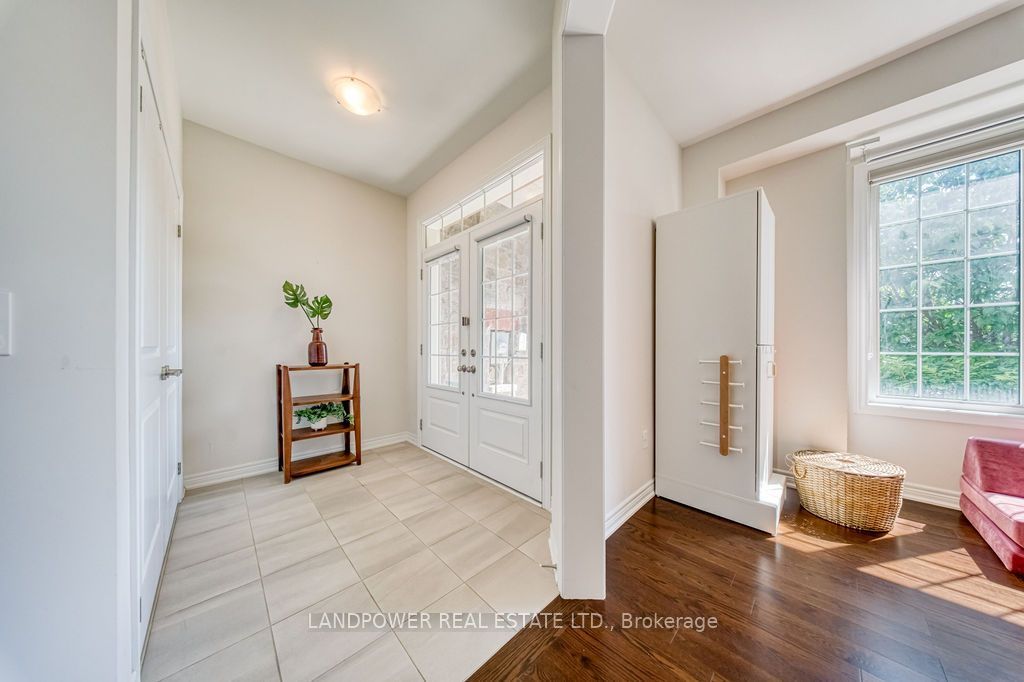
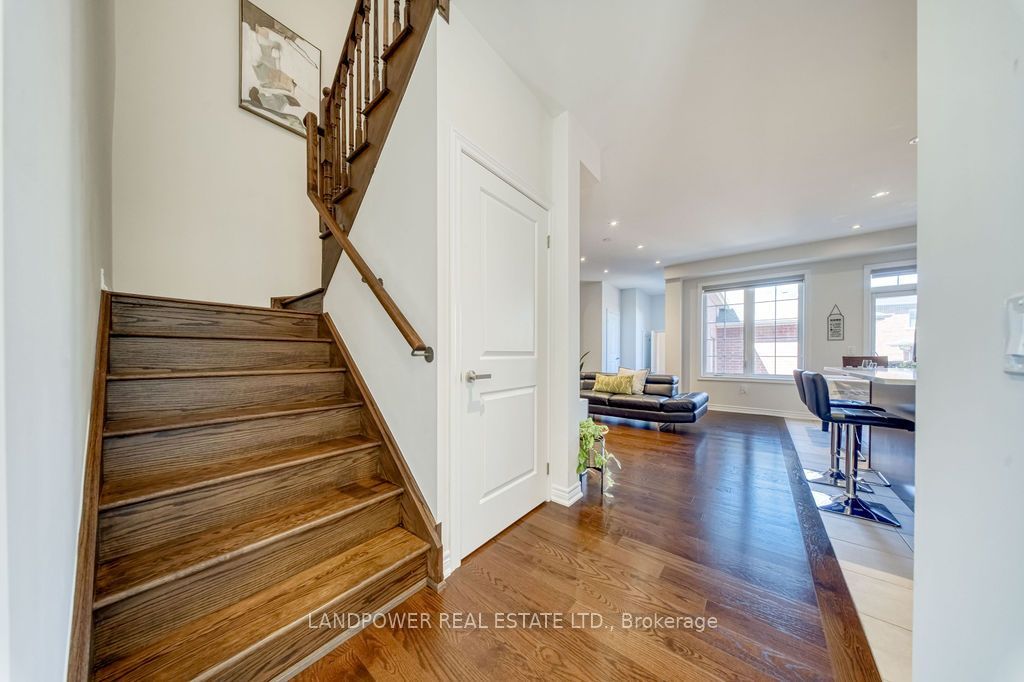
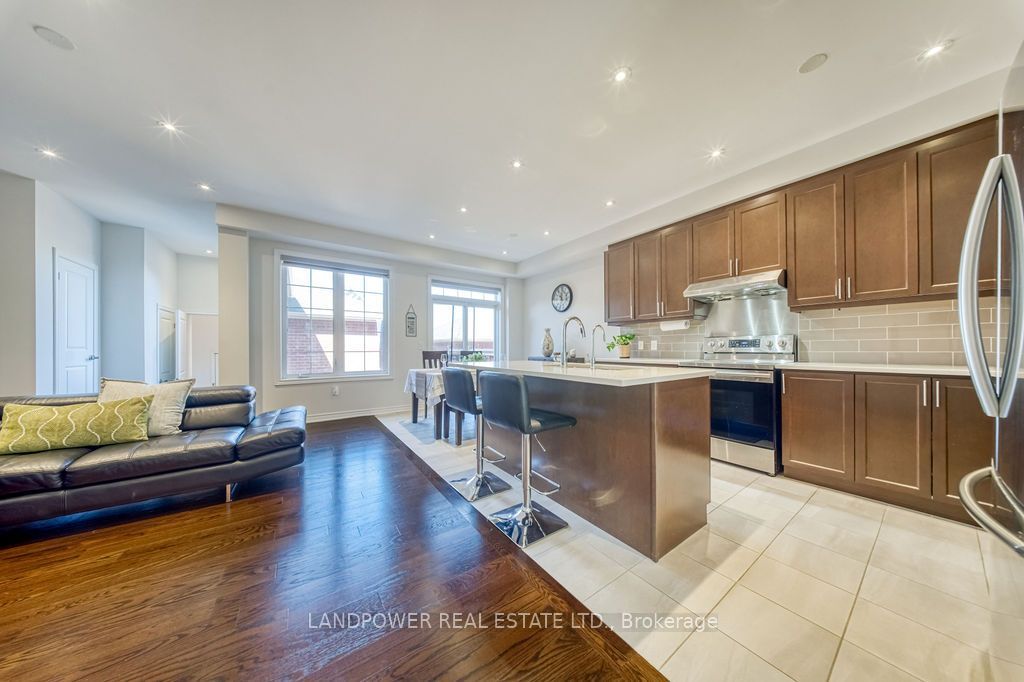
Rare Double-Car Garage Freehold Townhome Offering Approx. 1,750 Sq.Ft. of Well-Designed Living Space! Bright open-concept main floor featuring elegant hardwood flooring, spacious living and dining areas, and a modern kitchen with a large centre island, stainless steel appliances, and breakfast area with walkout to a private interlock backyard with high fencing and no direct rear neighbours overlooking the yard. Spacious primary bedroom with walk-in closet and 5-pc ensuite. Finished basement with a full bathroom offers flexible recreation or home office space. Direct access to the double garage. Located in a thriving family-friendly community featuring the brand-new Queensville Public School and a future Catholic elementary school (opening Sept. 2027). Minutes to the new Health & Active Living Plaza, library, parks, trails, Hwy 404, GO Transit, Costco, Upper Canada Mall, and everyday amenities. Move-in ready!
Property Information
Building Details
Features & Amenities
Financials & Fees
Inclusions & Exclusions
Stainless-steel appliances - Fridge, Stove, Rangehood, Dishwasher. Washer, Dryer. Furnace, AC, All existing light fixtures. All existing window coverings.
Location
Similar Properties
View More
Source: Toronto Regional Real Estate Board (TRREB), via PropTx Innovations Inc.
The data relating to real estate on this website comes in part from the MLS® data feed of PropTx Innovations Inc. The information is deemed reliable but is not guaranteed accurate by PropTx.
The information provided herein must only be used by consumers that have a bona fide interest in the purchase, sale or lease of real estate and may not be used for any commercial purpose or any other purpose.
© 2026 PropTx Innovations Inc. All rights reserved. MLS®, REALTOR® and the associated logos are owned or controlled by The Canadian Real Estate Association (CREA).