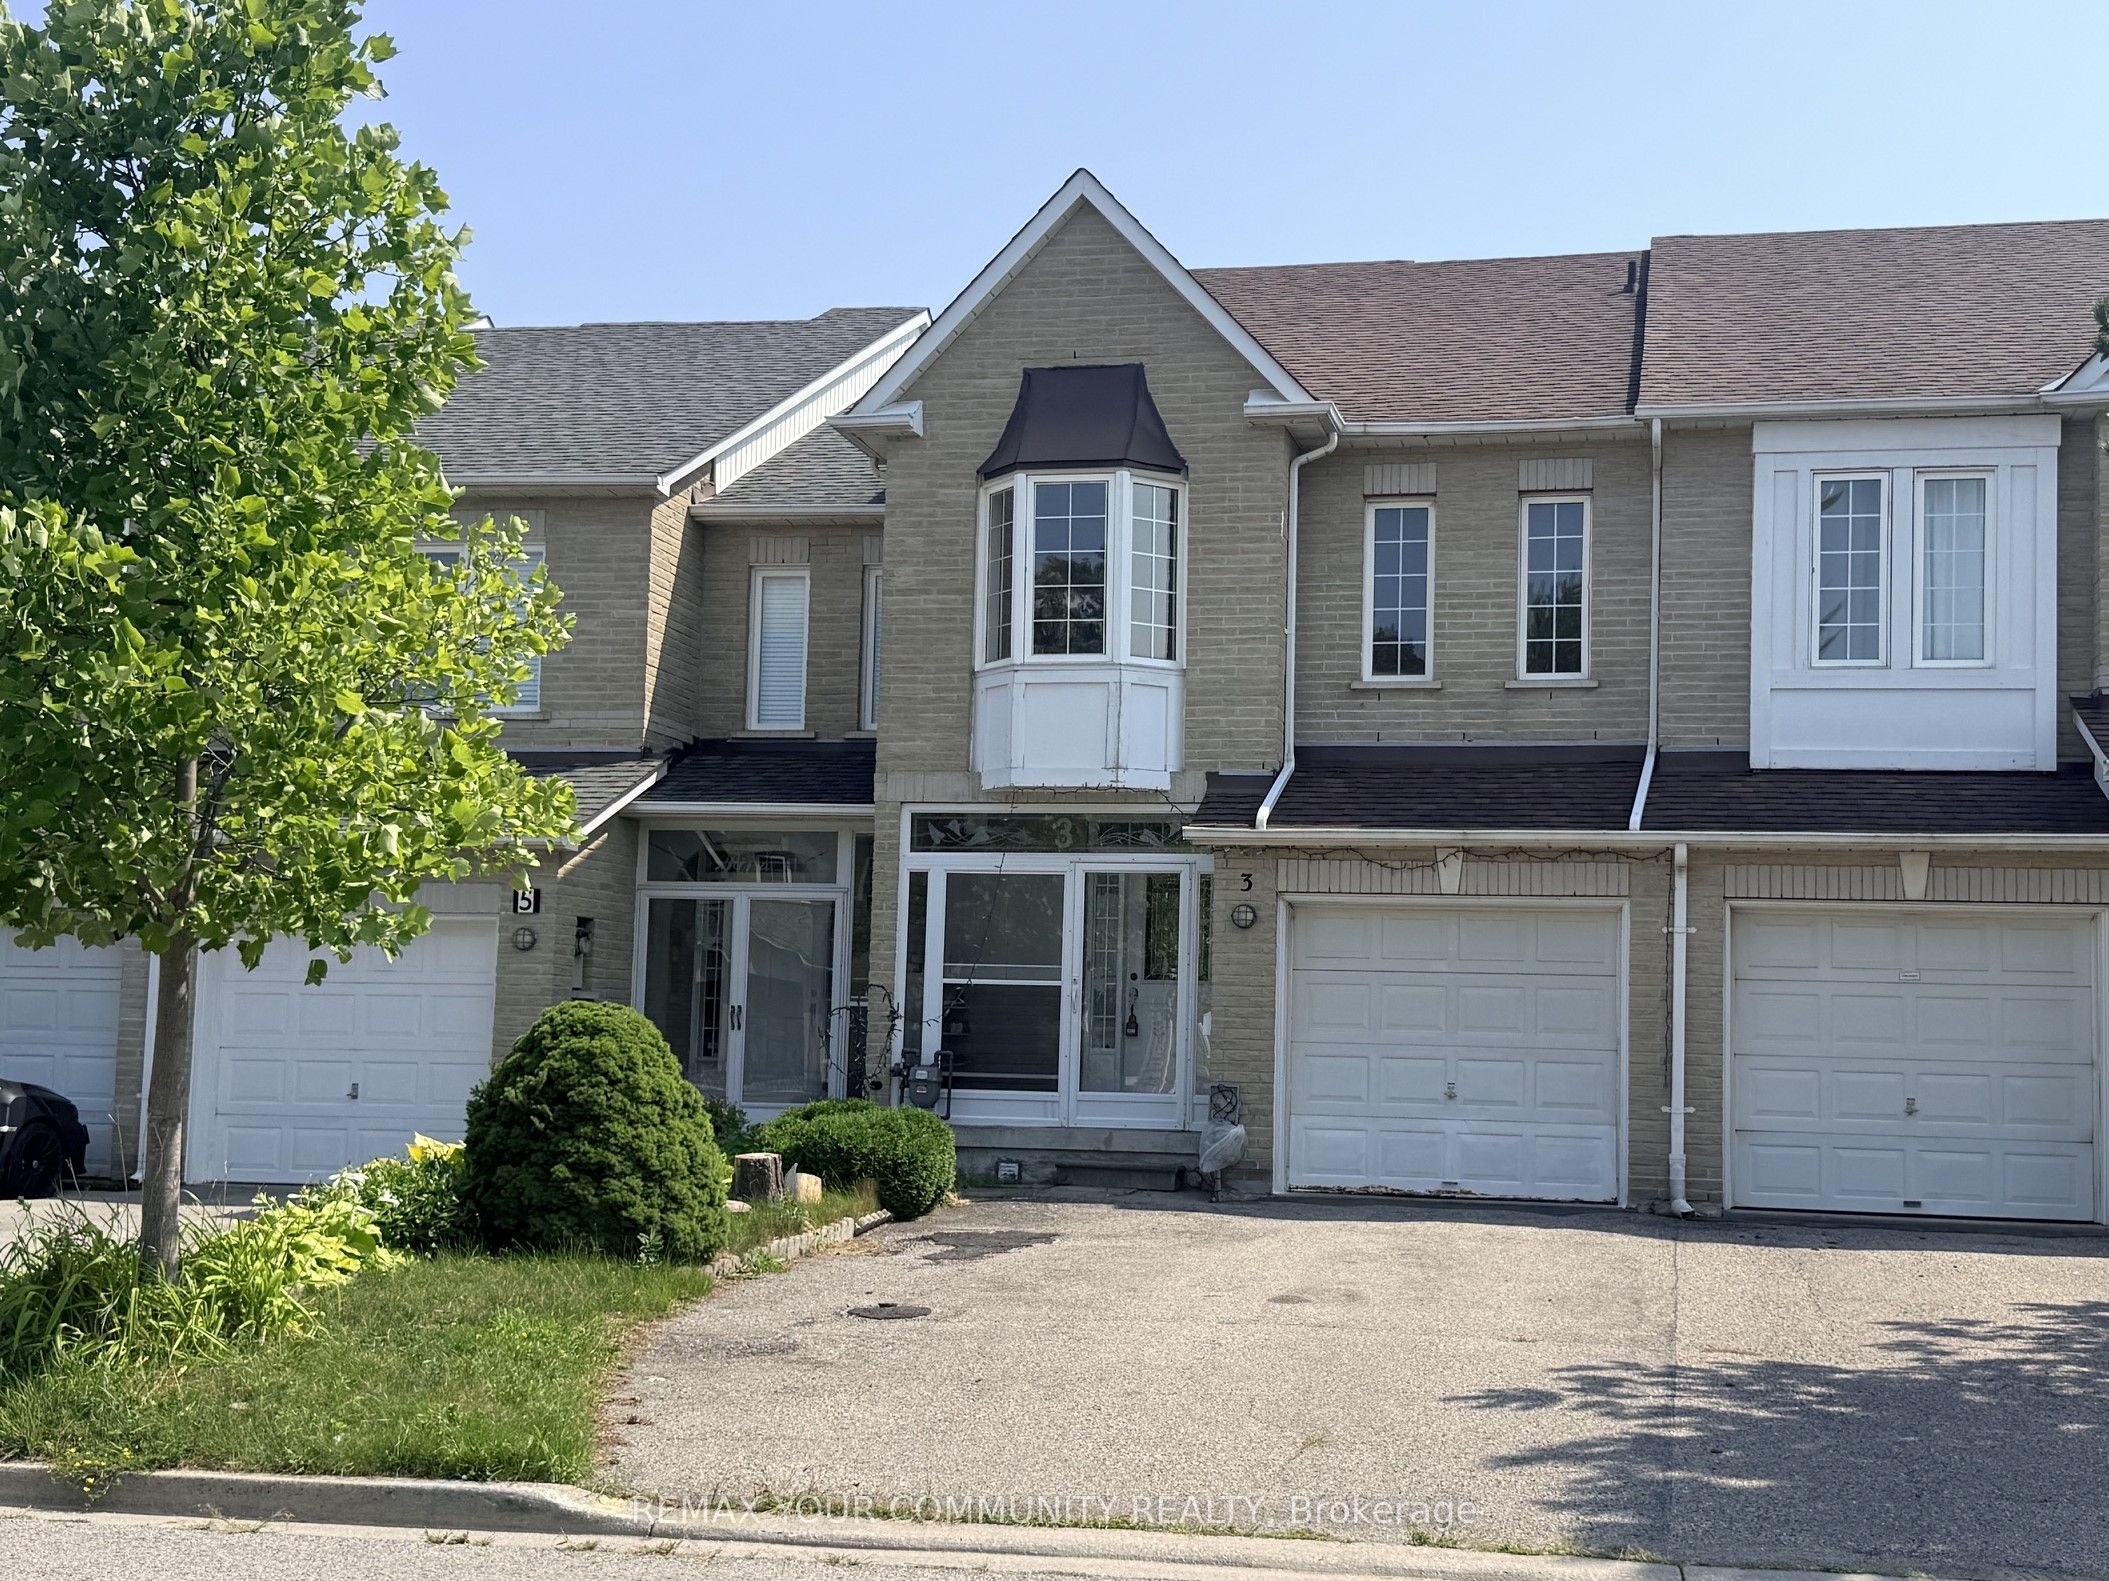
3 Sunway Square
About This Home

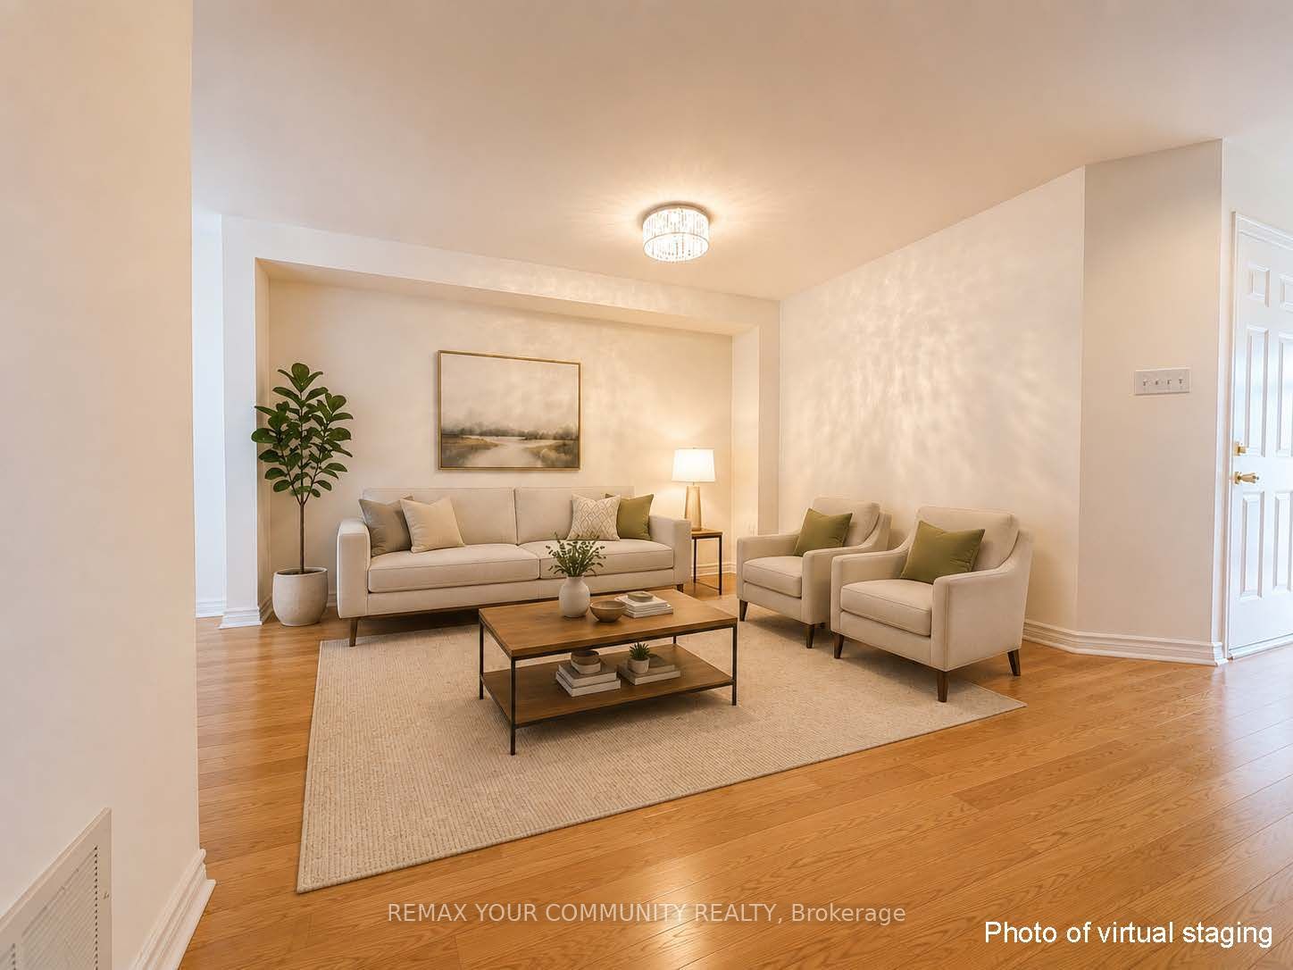
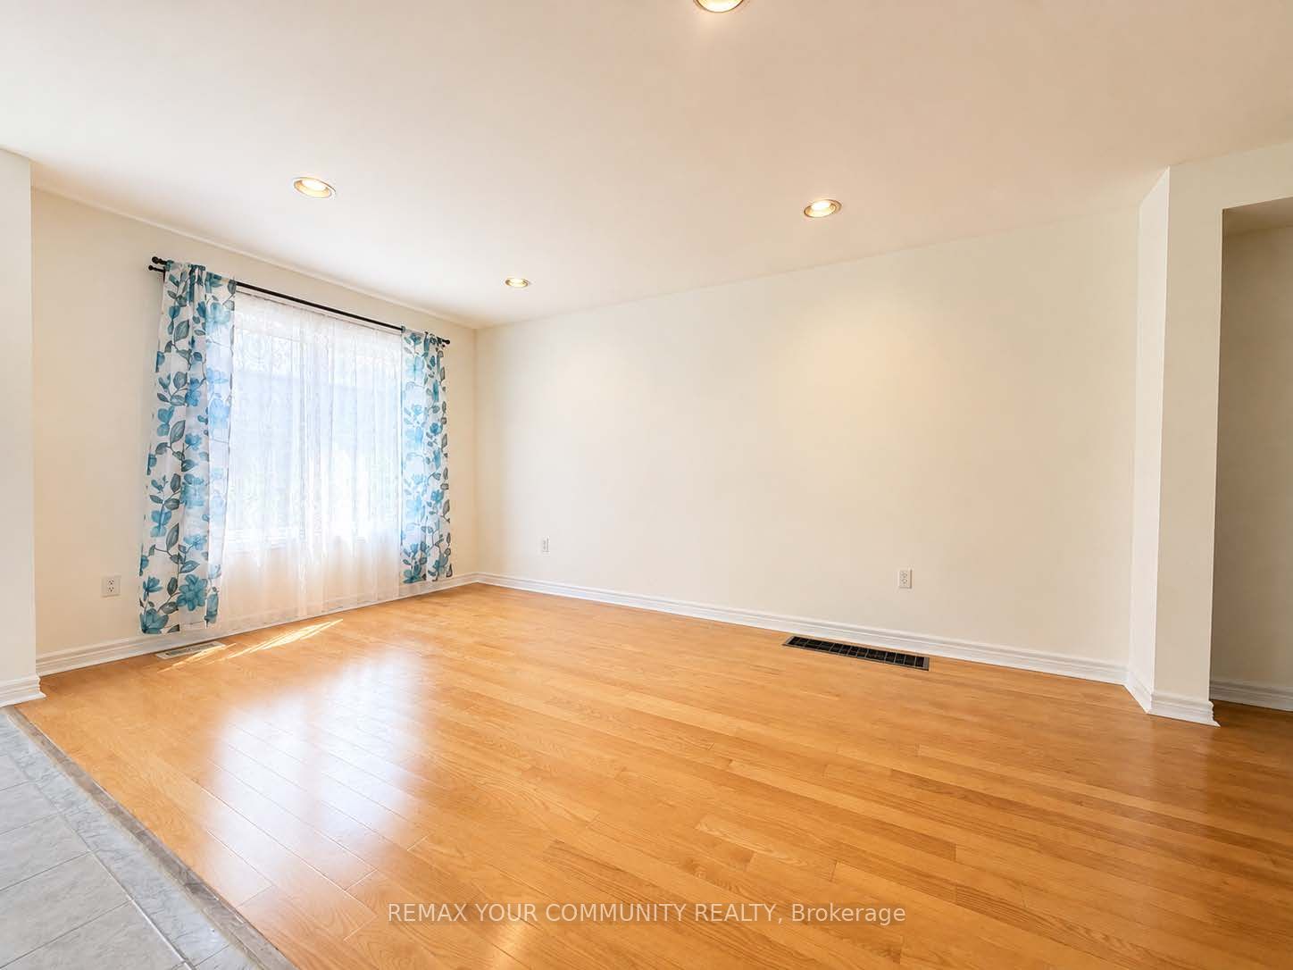
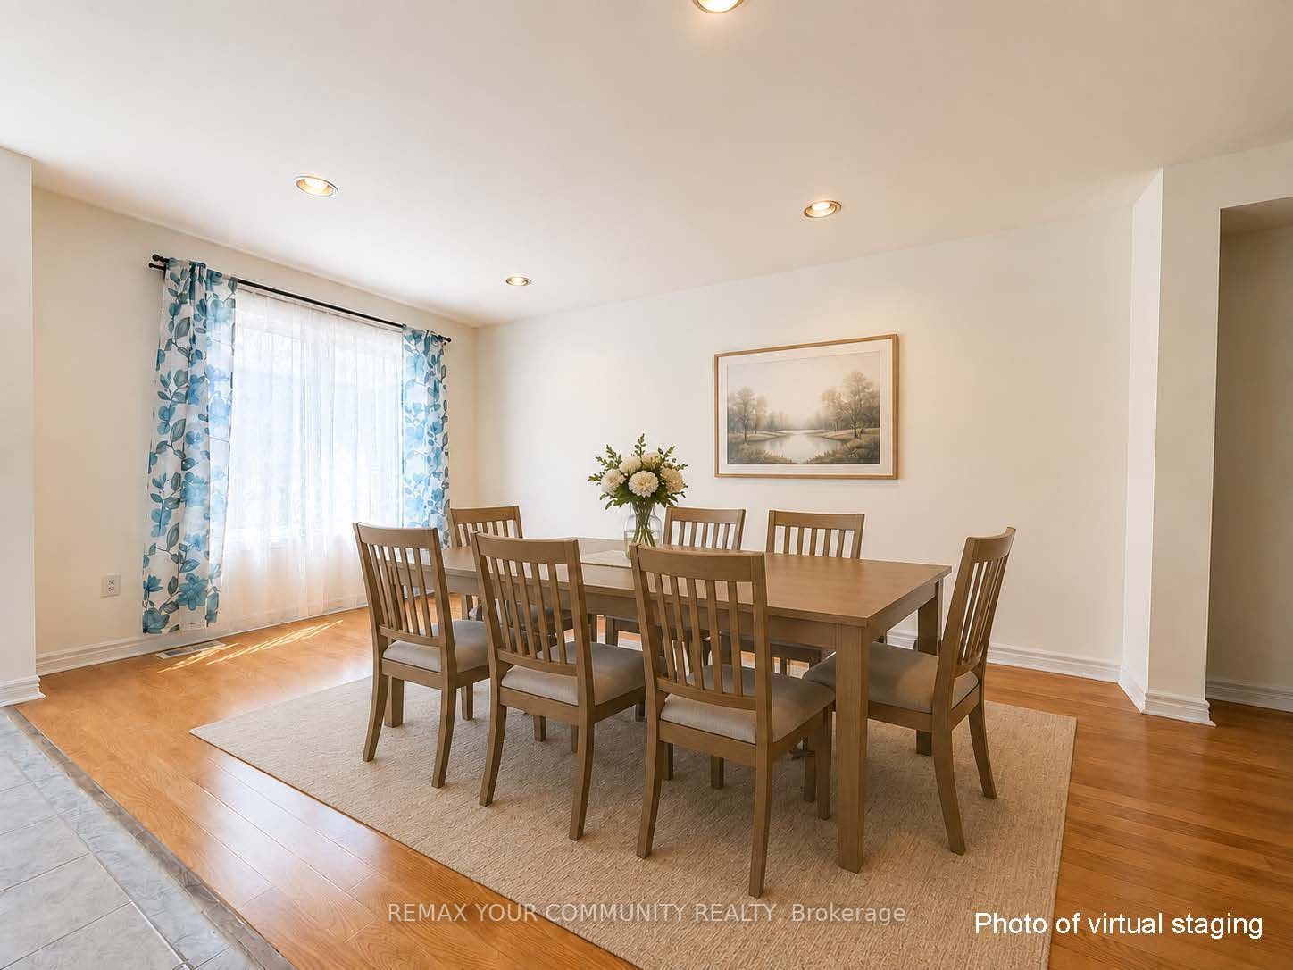
Beautifully maintained townhouse in desirable Raymerville neighborhood featuring 3 spacious bedrooms. Hardwood flooring graces the main level, with durable laminate flooring on the second floor. Bright pot lights in dining room. Freshly painted interior. Enjoy the newly renovated kitchen and bathrooms. Walk-in closet in the primary bedroom. The finished basement offers a large recreational area, a cold room, and laundry with sink for added convenience. Direct access from garage. The single garage and driveway provide parking for up to 4 vehicles. Ideally located close to Markville Secondary School, community centre, Markville Mall, Go Station, parks, shops, restaurants, and grocery stores. This home combines comfort, style, and convenience in one perfect package.
Property Information
Building Details
Features & Amenities
Inclusions & Exclusions
Include: SS French Door Fridge. Glass Top Stove, B/In Dishwasher (To be installed), Washer & Dryer. All Elfs and Window Coverings, Central Air-Con. Auto Garage Door Opener and Remote. AAA Tenant. Non Smokers and No Pets. Tenant to pay utilities, hot water tank rental, tenant insurance, and responsible for snow removal and lawn care.
Location
Similar Properties
View More
Source: Toronto Regional Real Estate Board (TRREB), via PropTx Innovations Inc.
The data relating to real estate on this website comes in part from the MLS® data feed of PropTx Innovations Inc. The information is deemed reliable but is not guaranteed accurate by PropTx.
The information provided herein must only be used by consumers that have a bona fide interest in the purchase, sale or lease of real estate and may not be used for any commercial purpose or any other purpose.
© 2026 PropTx Innovations Inc. All rights reserved. MLS®, REALTOR® and the associated logos are owned or controlled by The Canadian Real Estate Association (CREA).