#713 - 7895 Jane Street
About This Home
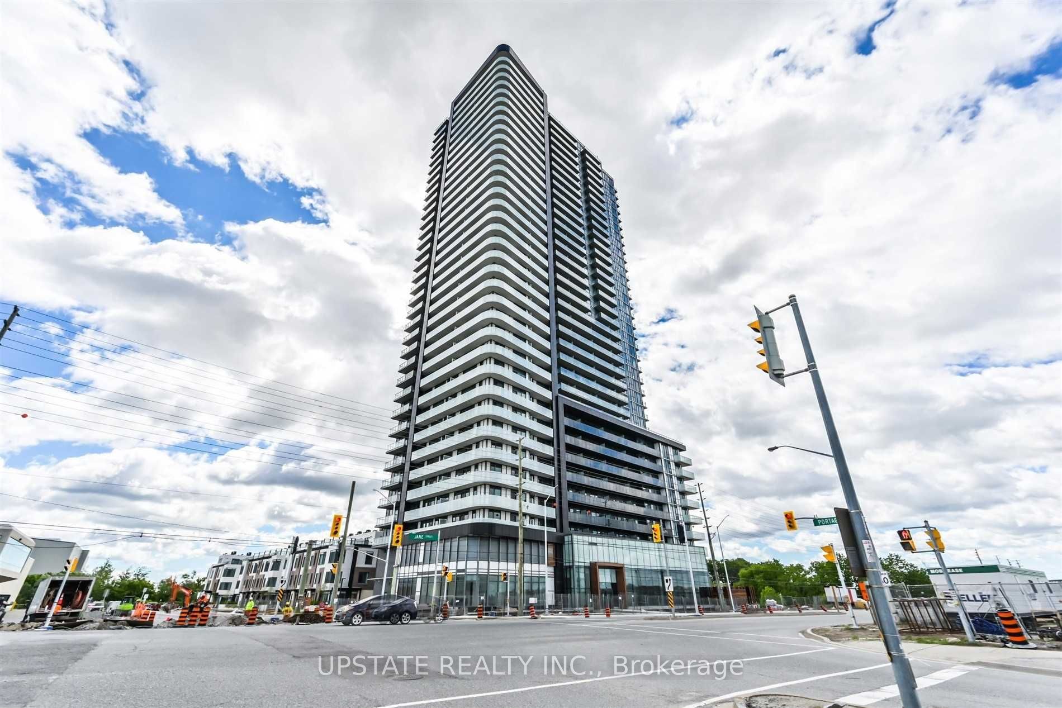
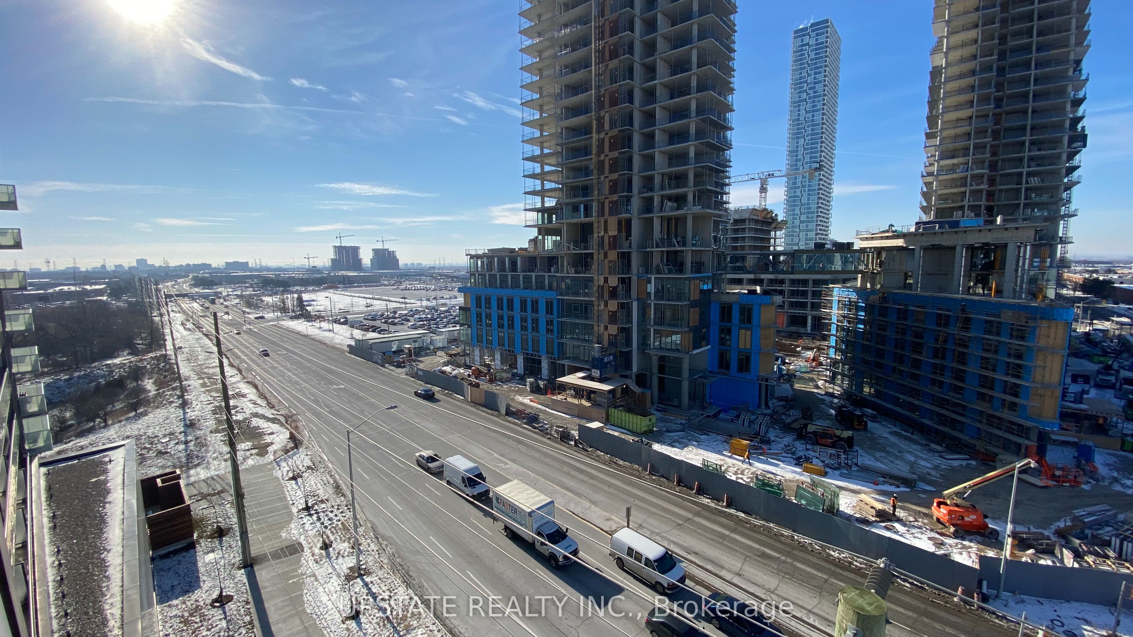
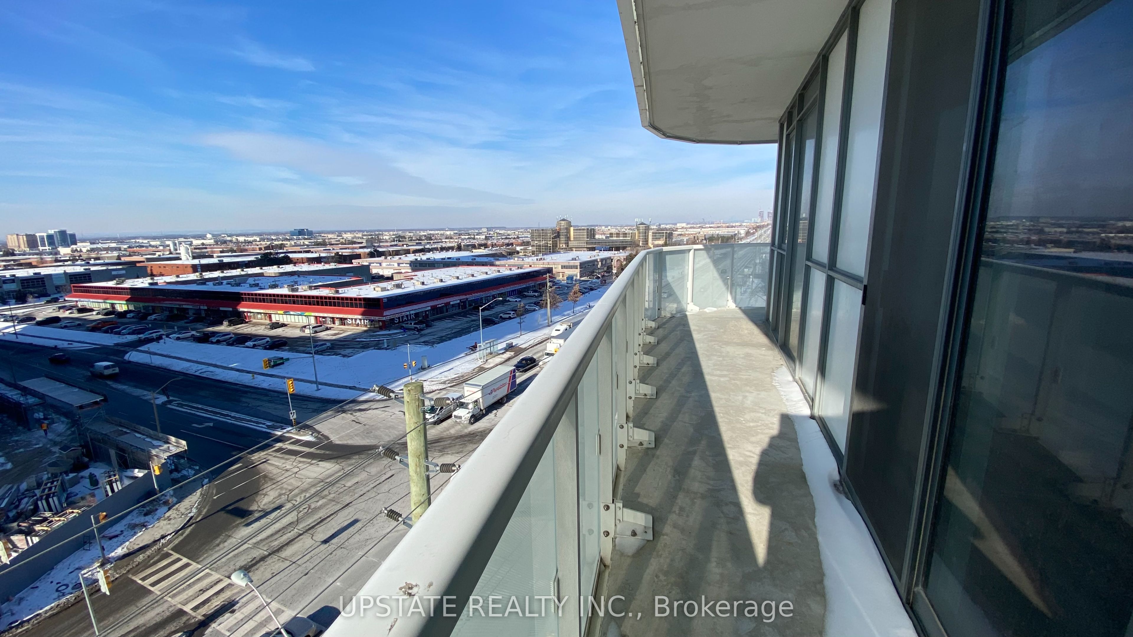
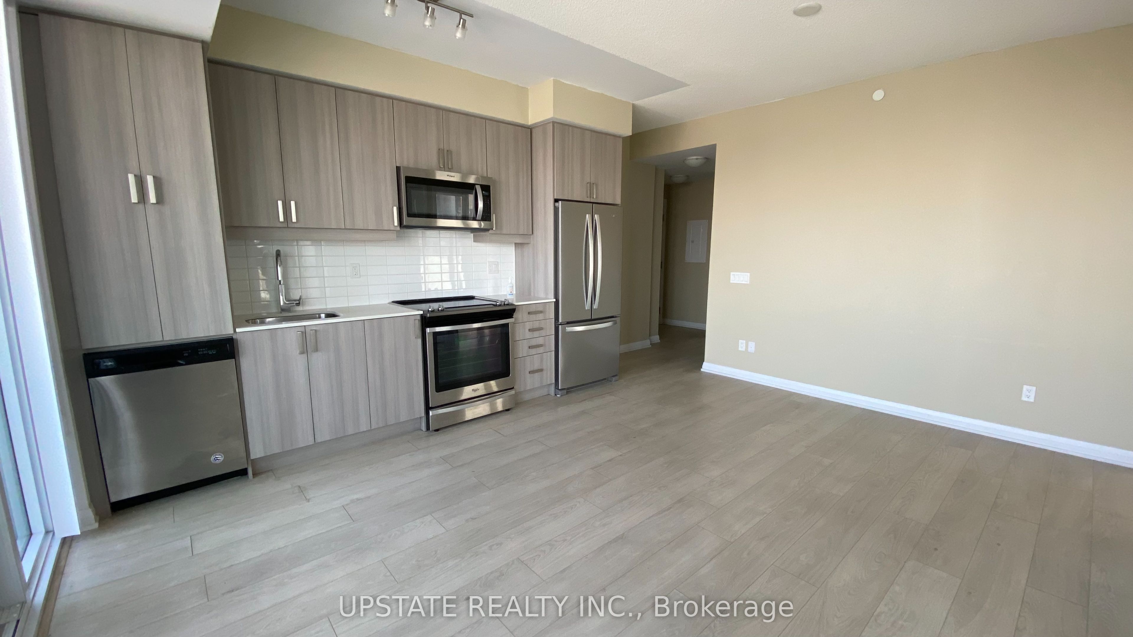
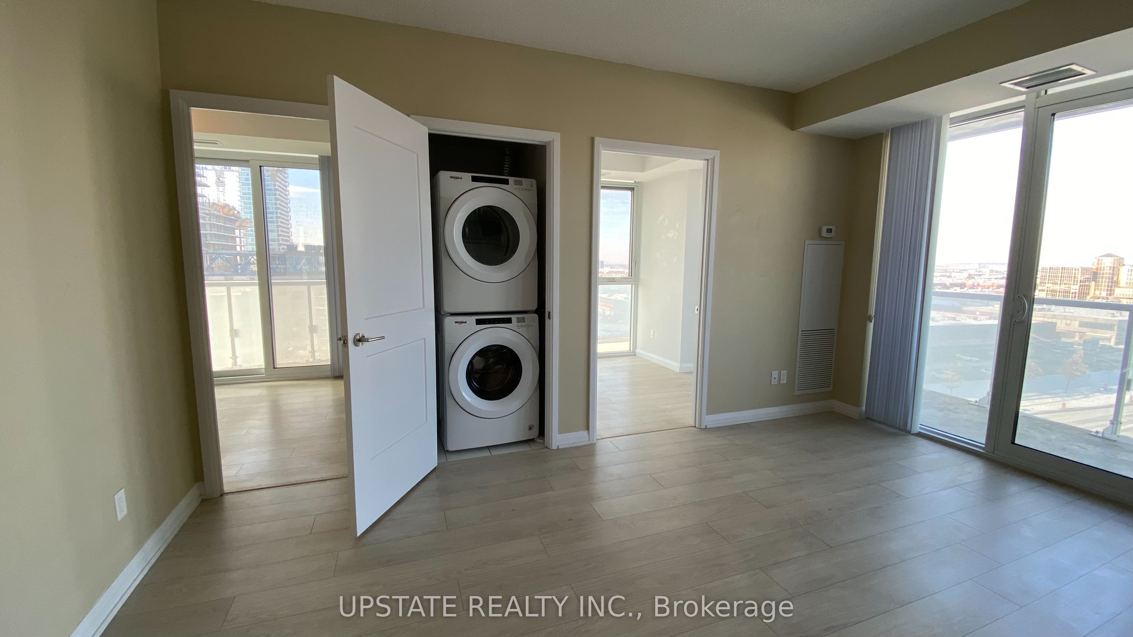
Welcome to this bright and spacious 2-bedroom, 2-bathroom corner suite featuring a practical open-concept layout and modern finishes throughout. Enjoy spectacular northwest views through floor-to-ceiling windows and walk out from the living room to a huge wrap-around balcony. Upgraded kitchen features stone counter, a stylish backsplash, high-end stainless-steel appliances, and a double-door fridge. Living and dining area offers contrasting laminate flooring, large windows, and an abundance of natural light. The primary bedroom features floor-to-ceiling windows, a double closet, and a private 3-piece ensuite. 1 Parking, 1 Locker Included. Building amenities include 24-hour concierge service. Ideally located at Highway 7 & Jane, just steps from the Vaughan Metropolitan Centre and thenew Line 1 subway station. Close to major grocery stores, shopping, restaurants, entertainment, Vaughan Mills, York University, and major highways including the 400, 407, and427. Approximately 15 minutes to York University via Line 1 subway. A fantastic opportunity to live in one of Vaughan's most convenient and connected locations!
Property Information
Building Details
Features & Amenities
Financials & Fees
Inclusions & Exclusions
Fridge, Stove, B/I Dw, Washer/Dryer, B/I Microwave & Fan, All Elfs, Blinds, 1 Parking, 1Locker.
Location
Similar Properties
View More
Source: Toronto Regional Real Estate Board (TRREB), via PropTx Innovations Inc.
The data relating to real estate on this website comes in part from the MLS® data feed of PropTx Innovations Inc. The information is deemed reliable but is not guaranteed accurate by PropTx.
The information provided herein must only be used by consumers that have a bona fide interest in the purchase, sale or lease of real estate and may not be used for any commercial purpose or any other purpose.
© 2026 PropTx Innovations Inc. All rights reserved. MLS®, REALTOR® and the associated logos are owned or controlled by The Canadian Real Estate Association (CREA).