9 Thomas Smith Street
About This Home
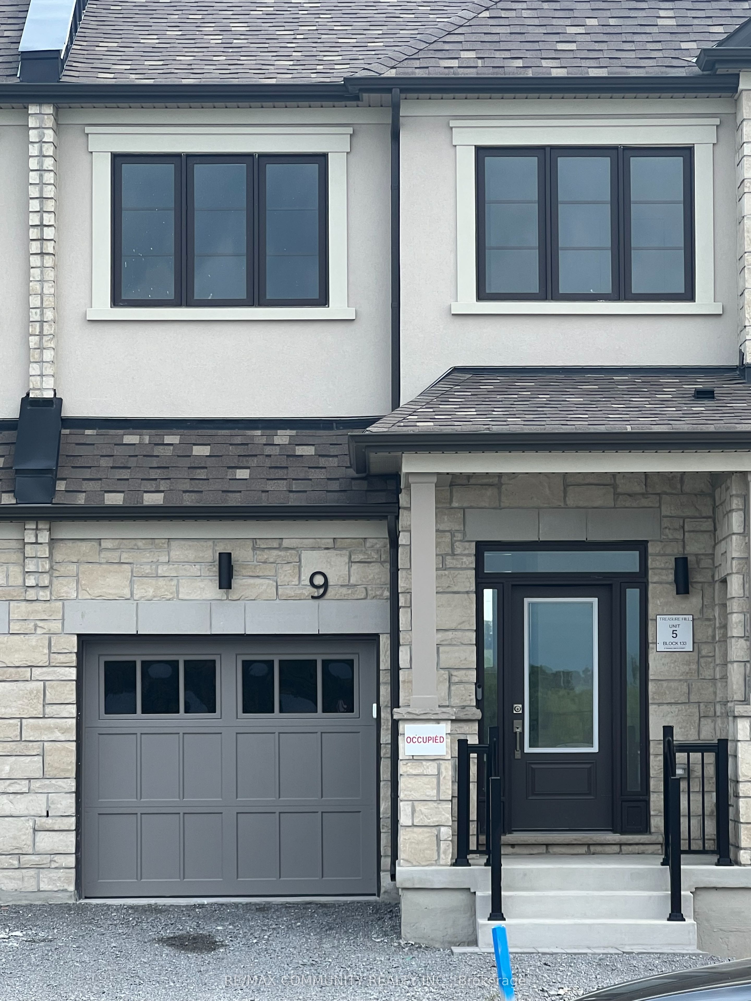
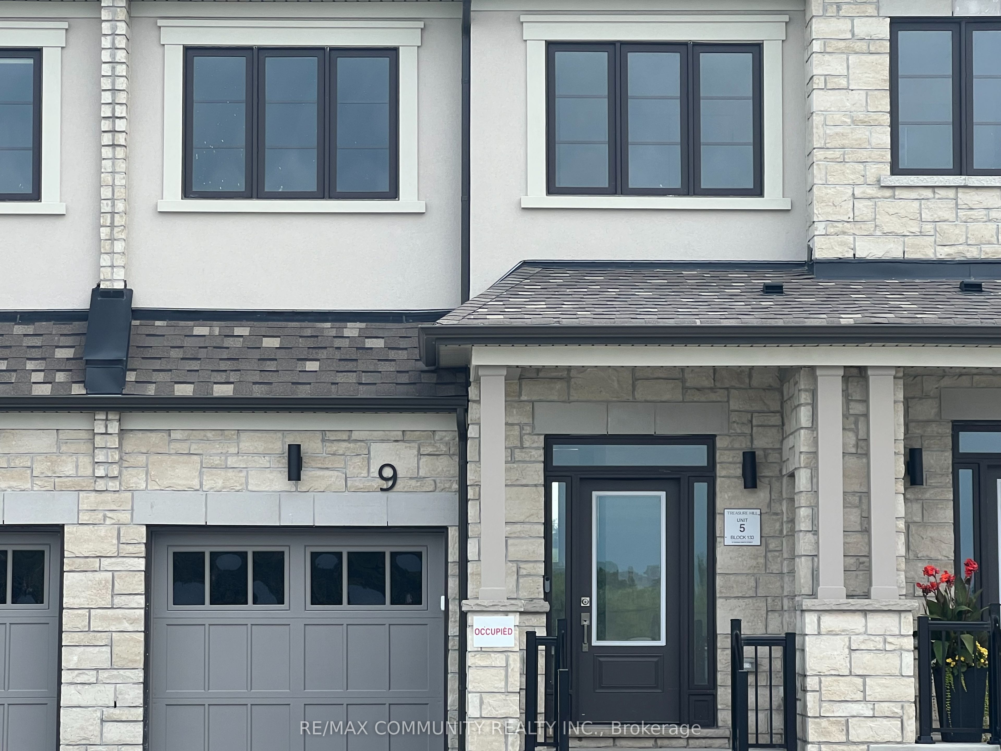
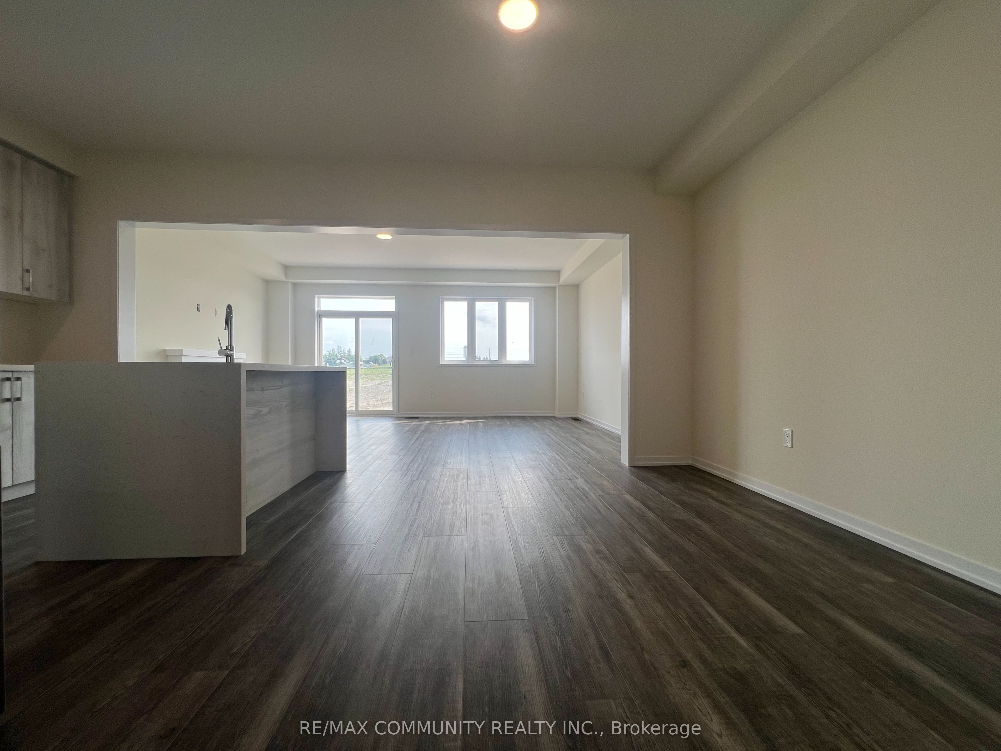
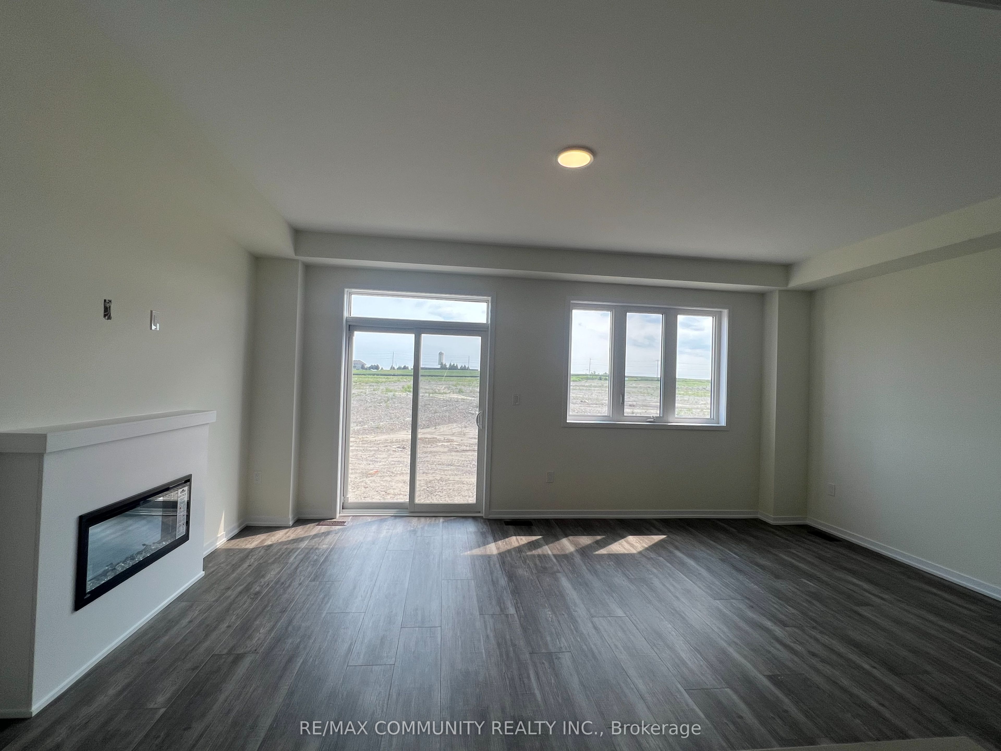
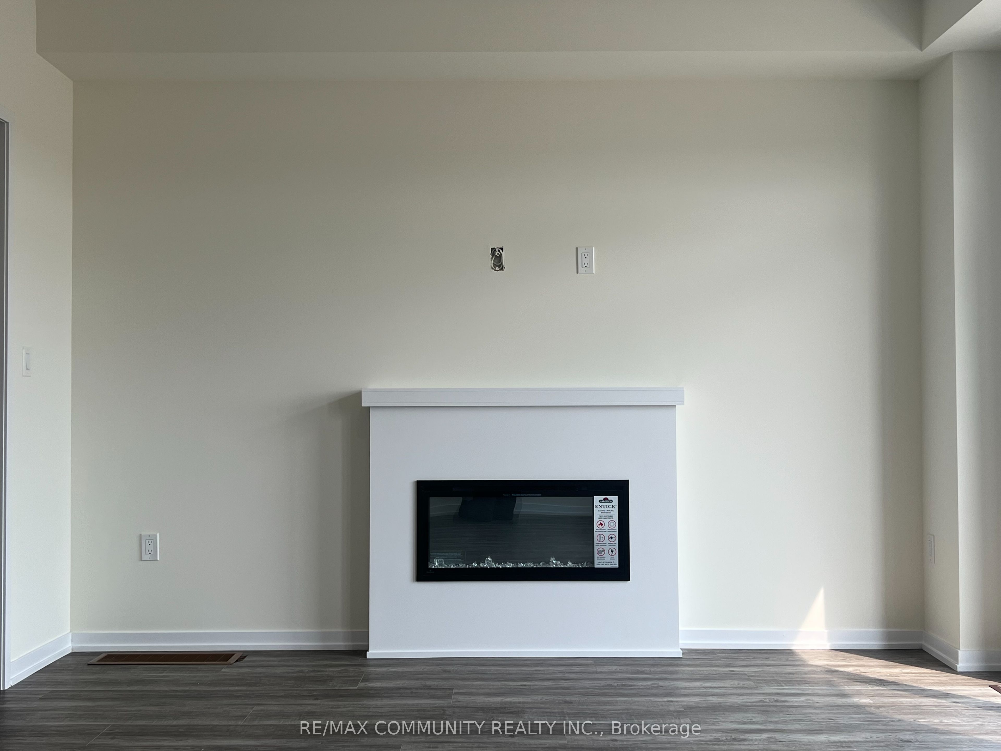
Welcome to this brand-new 1,787 sq ft, 3-bedroom, 3-bathroom townhome by Treasure Hill, thoughtfully designed with an abundance of natural light and a spacious, functional layout. The open-concept main floor creates a warm, inviting atmosphere, perfect for everyday living and entertaining, and features a sleek, modern kitchen with brand-new appliances and elegant quartz countertops. Oak-finished stairs with luxurious iron rod railings add a striking modern touch, complemented by tastefully picked, high-end finishes throughout. Upstairs, you'll find three generously sized bedrooms, including a spacious primary retreat with a walk-in closet and a luxurious ensuite featuring a glass shower and quartz countertops. The second-floor main bathroom offers a tub with a sliding glass door and matching quartz countertops, while second-floor laundry adds ease to everyday routines. Large windows throughout fill every room with sunlight, creating a bright, airy feel from top to bottom. Ideally located just steps from parks, green space, and walking trails, and minutes to Lake Simcoe's beaches and marina, this home also offers quick access to Highway 404, making commuting across the GTA effortless. Surrounding amenities include shopping, restaurants, schools, and transit. Everything you need close at hand. This is an exceptional opportunity to lease a brand-new, move-in-ready home built with quality craftsmanship in a growing, family-friendly community. Don't miss your chance to make this stunning townhome yours!
Property Information
Building Details
Features & Amenities
Inclusions & Exclusions
Fridge, Stove, Dishwasher, Washer, Dryer, GDO.
Location
Similar Properties
View More
Source: Toronto Regional Real Estate Board (TRREB), via PropTx Innovations Inc.
The data relating to real estate on this website comes in part from the MLS® data feed of PropTx Innovations Inc. The information is deemed reliable but is not guaranteed accurate by PropTx.
The information provided herein must only be used by consumers that have a bona fide interest in the purchase, sale or lease of real estate and may not be used for any commercial purpose or any other purpose.
© 2026 PropTx Innovations Inc. All rights reserved. MLS®, REALTOR® and the associated logos are owned or controlled by The Canadian Real Estate Association (CREA).