100 Kerr Boulevard
About This Home
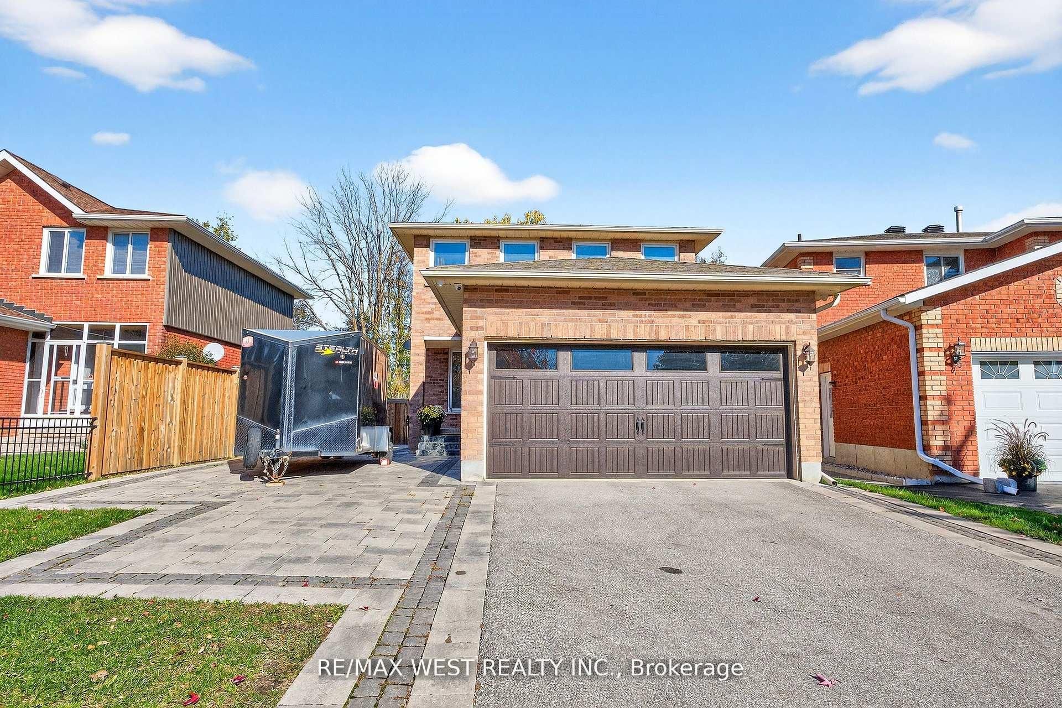
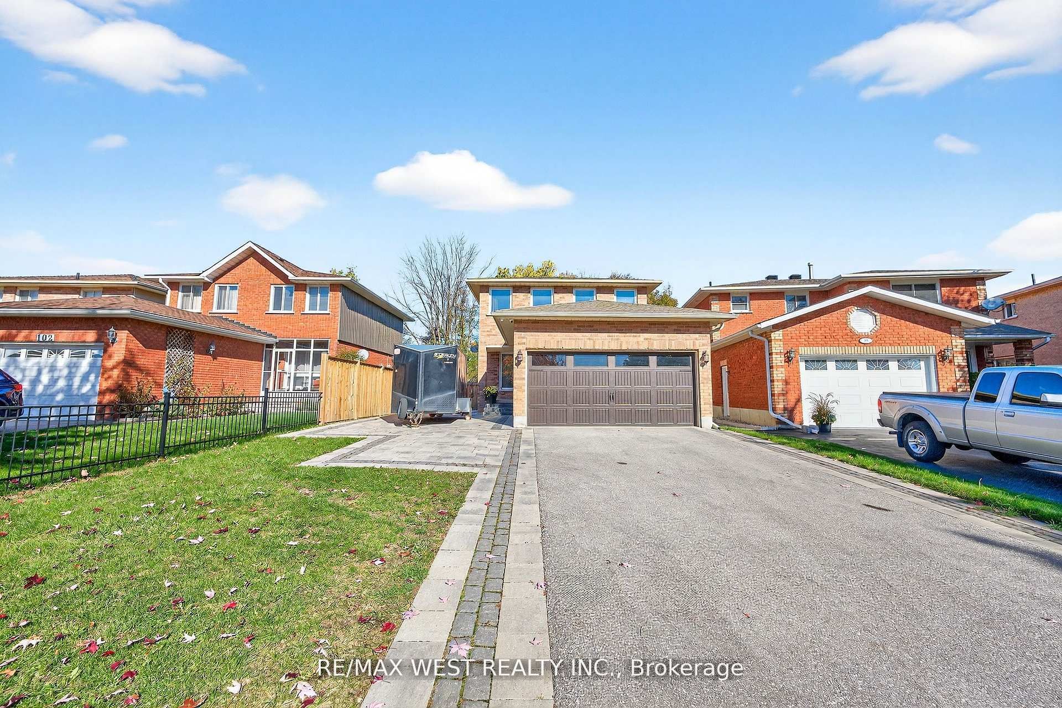
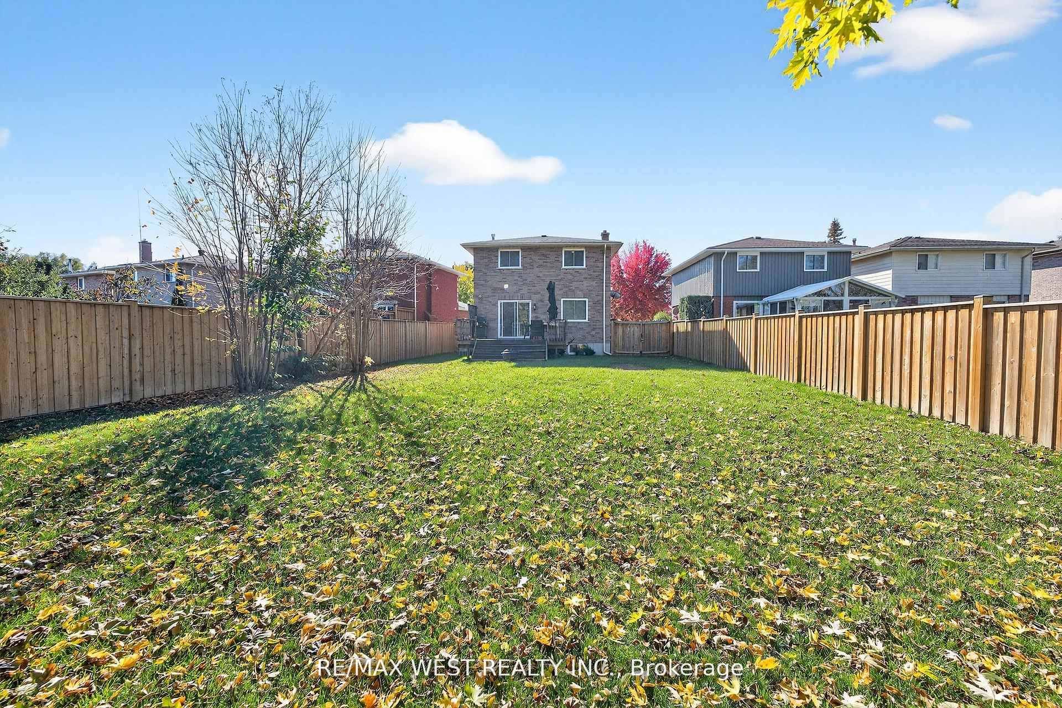
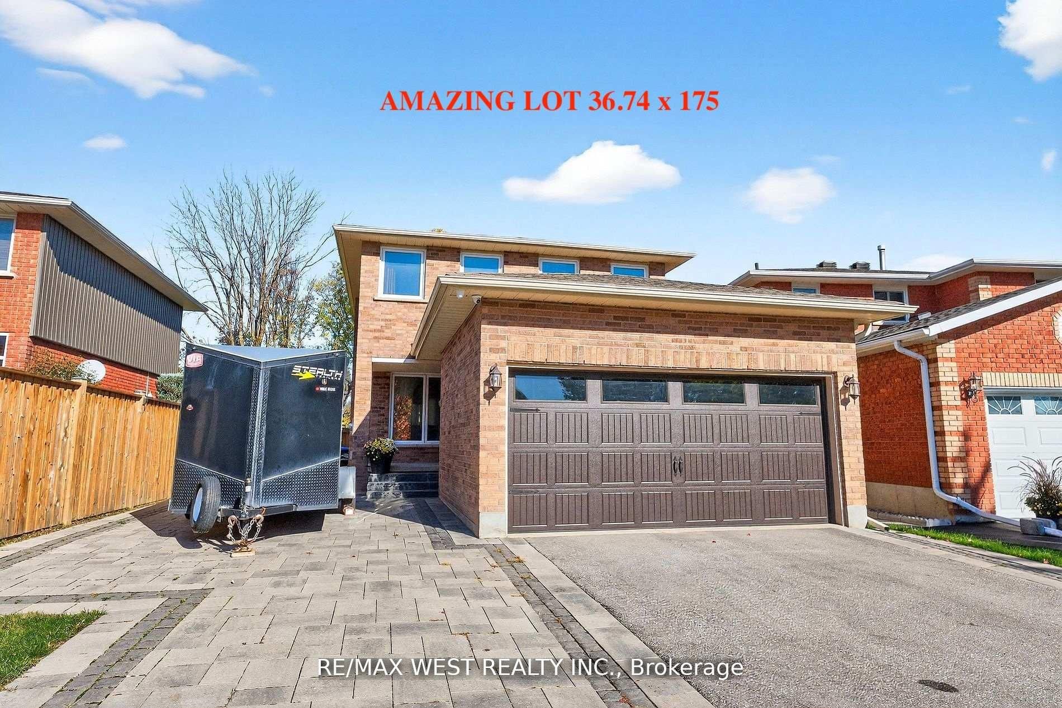
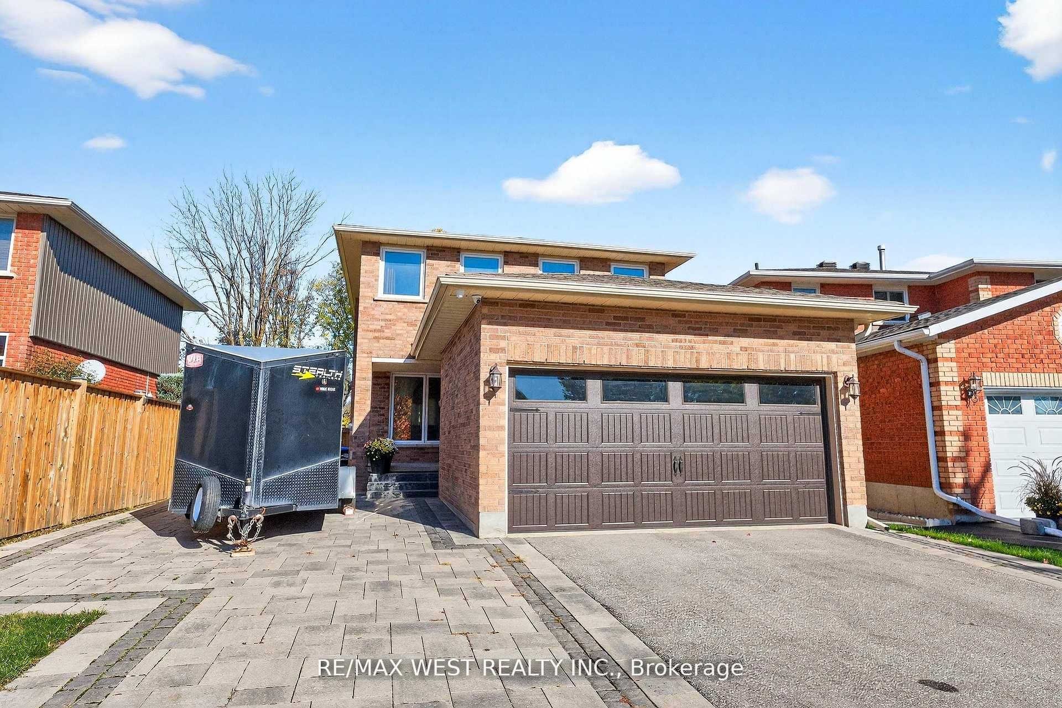
Welcome to this clean, bright, and beautifully maintained home situated on an impressive 175-foot-deep lot. The spacious kitchen and breakfast area feature a walkout to a large deck overlooking your private backyard oasis-perfect for relaxing and entertaining. The open-concept main floor offers a sun-filled living room combined with the dining area, creating a warm and inviting space for family gatherings. The primary bedroom features a walk-in closet and convenient 2-piece ensuite. Two additional generously sized bedrooms offer large windows and ample closet space. The finished basement includes a wet bar, making it an ideal space for entertaining, movie nights, or family gatherings. Recent upgrades include new interlocking stone, and armour stone steps at the front entrance and extending toward the backyard. Newer windows throughout the home. The property also features a double garage and a massive driveway with parking for up to four cars. A wonderful opportunity to own a bright, spacious home with an exceptional lot and plenty of indoor and outdoor living space!
Property Information
Building Details
Features & Amenities
Financials & Fees
Inclusions & Exclusions
Stainless Steel: Fridge, Range, Microwave Range Hood, Built In Dishwasher. Basement with: Washer and Dryer. All Electrical Light Fixtures, All Existing Window Coverings.
Location
Similar Properties
View More
Source: Toronto Regional Real Estate Board (TRREB), via PropTx Innovations Inc.
The data relating to real estate on this website comes in part from the MLS® data feed of PropTx Innovations Inc. The information is deemed reliable but is not guaranteed accurate by PropTx.
The information provided herein must only be used by consumers that have a bona fide interest in the purchase, sale or lease of real estate and may not be used for any commercial purpose or any other purpose.
© 2026 PropTx Innovations Inc. All rights reserved. MLS®, REALTOR® and the associated logos are owned or controlled by The Canadian Real Estate Association (CREA).