890 Nantyr Drive
About This Home
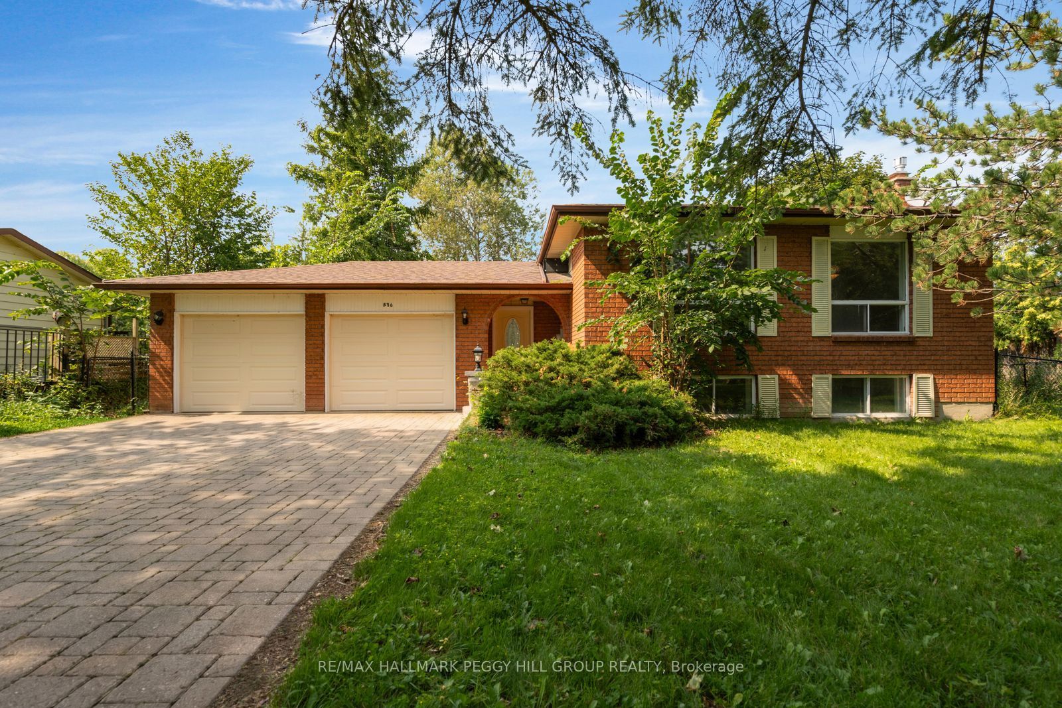
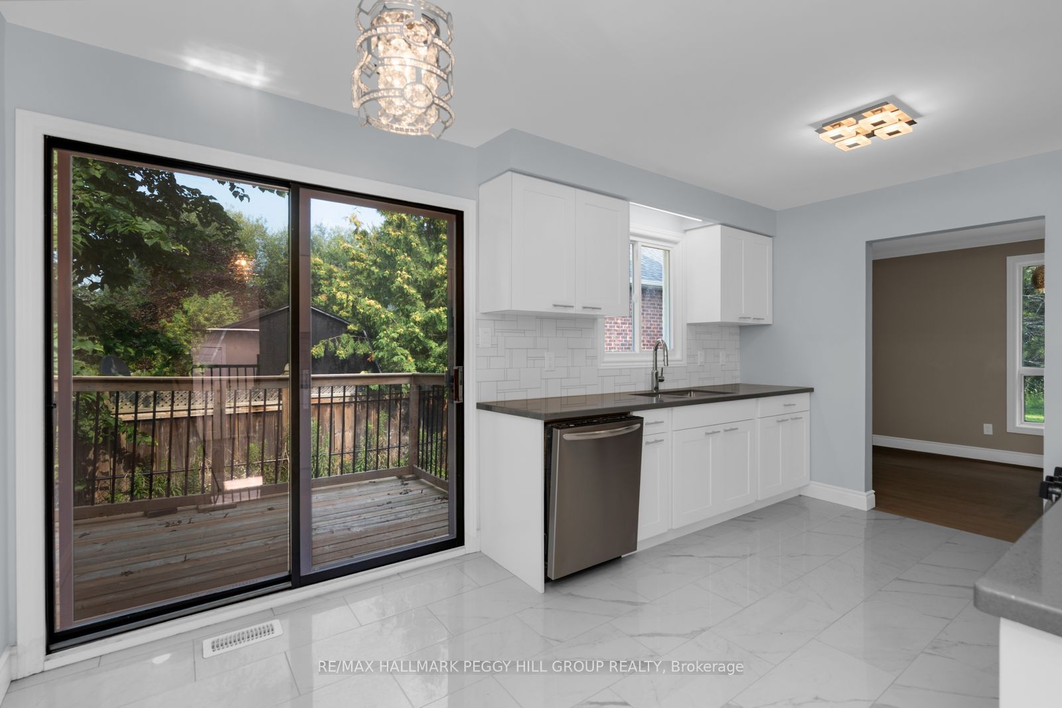
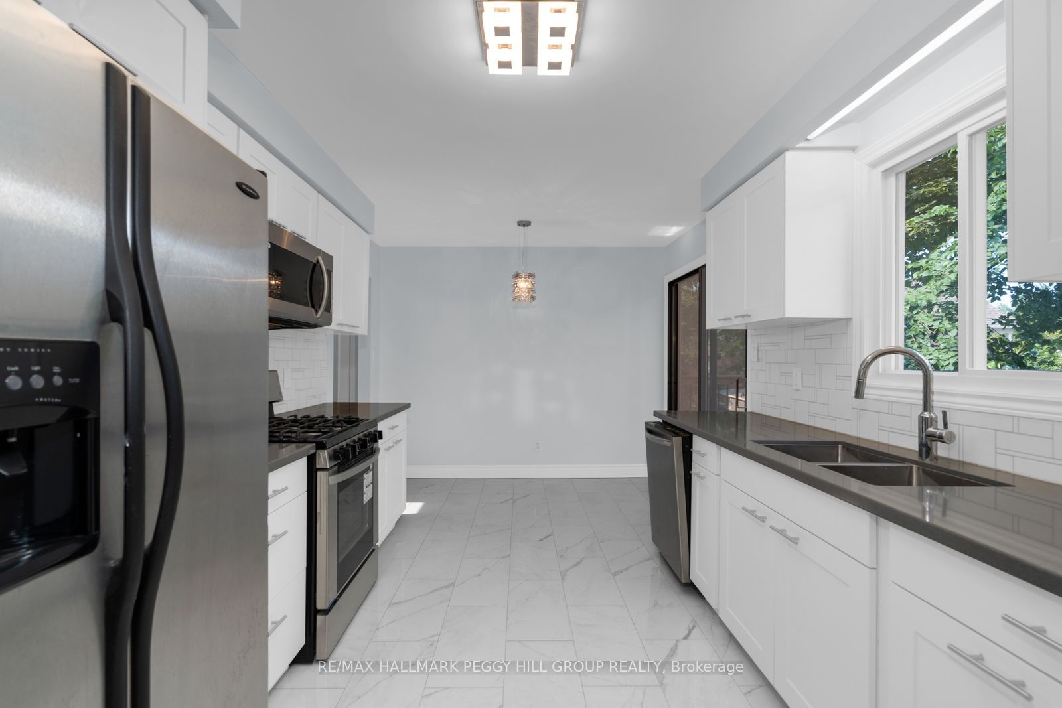
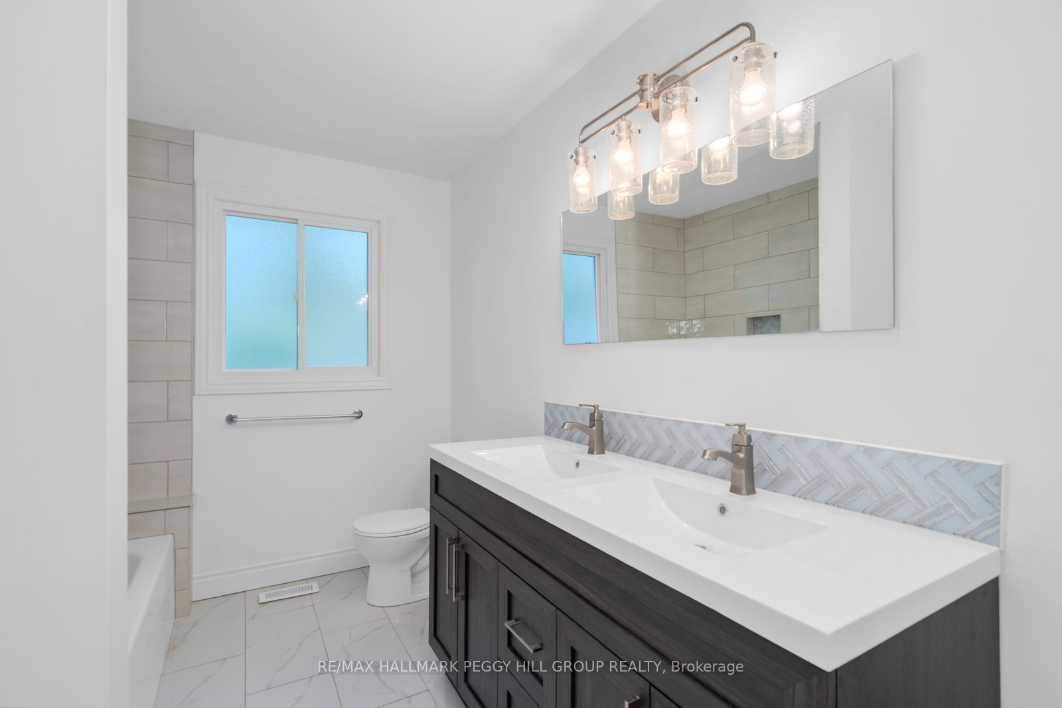
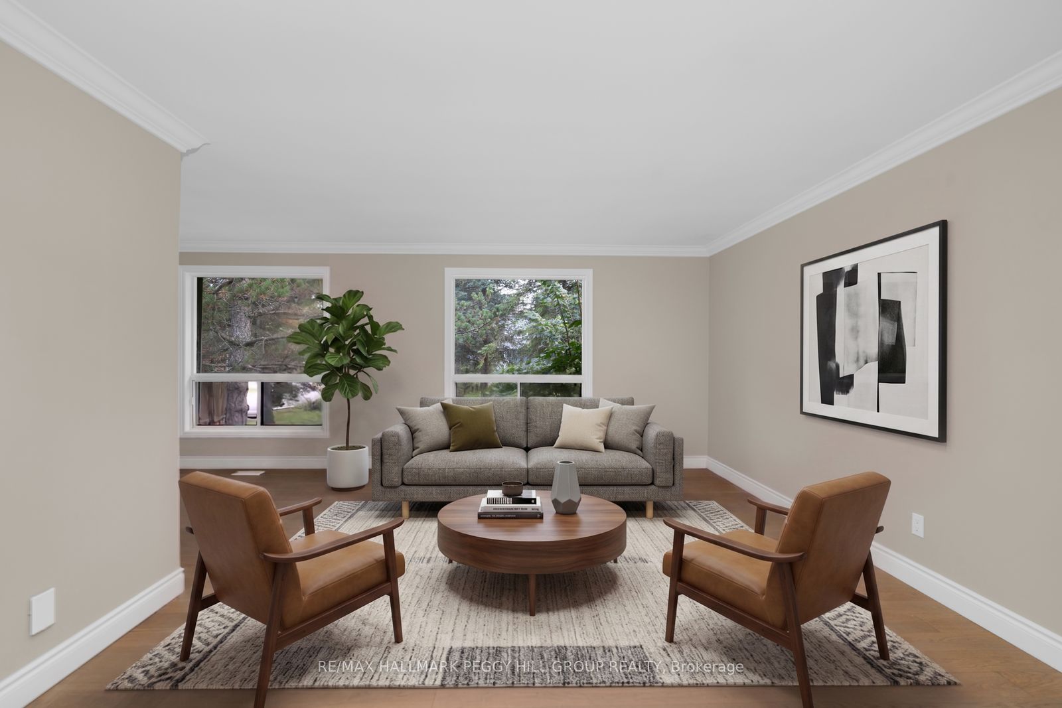
****SOLD FIRM, AWAITING DEPOSIT*****Over 1,700 Sq Ft Of Space To Enjoy On A Deep Alcona Lot! Privacy, natural light, and an enviable Alcona location come together in this inviting home, set well back from the road on a deep, tree-lined lot just minutes from the shores of Lake Simcoe and the community's everyday amenities. A long driveway leads to the property, with a double garage, abundant parking, and a beautifully private setting surrounded by mature greenery. Inside, over 1,700 square feet of finished living space offers plenty of room to settle in and enjoy, with a bright ground-floor foyer connecting the main and lower levels and providing convenient access to both the front entry and a sliding glass walkout to the backyard. Upstairs, large windows flood the open living and dining area with natural light before leading into the stylishly updated kitchen, where sleek cabinetry, quartz countertops, stainless steel appliances, a modern tile backsplash, and crisp neutral finishes create an inviting backdrop for everything from busy weekday mornings to evenings spent with friends. The sliding glass walkout extends the kitchen onto an elevated side balcony, creating a wonderful spot for sunny al fresco dinners. Three comfortable bedrooms share a spacious 5-piece bathroom, while engineered hardwood flooring throughout keeps the space fresh and carpet-free. The lower level adds even more versatility with large above-grade windows, a generous rec room anchored by a natural gas fireplace, a 3-piece bathroom, laundry, storage, and unfinished space ready to become whatever your lifestyle calls for. Outside, the backyard is a true extension of the home, with a large patio tucked into mature greenery for private entertaining and relaxation, plus a deep expanse of lawn for kids, pets, games, and summer gatherings. With a newer furnace, updated kitchen and bathroom windows, and a 200-amp panel, this is a #HomeToStay designed to make everyday life feel a little more enjoyable.
Property Information
Building Details
Features & Amenities
Financials & Fees
Inclusions & Exclusions
Fridge, Stove, Built-In Microwave, Dishwasher, Washer, Dryer, Central Vac (All As-Is.)
None.
Location
Similar Properties
View More
Source: Toronto Regional Real Estate Board (TRREB), via PropTx Innovations Inc.
The data relating to real estate on this website comes in part from the MLS® data feed of PropTx Innovations Inc. The information is deemed reliable but is not guaranteed accurate by PropTx.
The information provided herein must only be used by consumers that have a bona fide interest in the purchase, sale or lease of real estate and may not be used for any commercial purpose or any other purpose.
© 2026 PropTx Innovations Inc. All rights reserved. MLS®, REALTOR® and the associated logos are owned or controlled by The Canadian Real Estate Association (CREA).