2 Rocksprings Avenue
About This Home
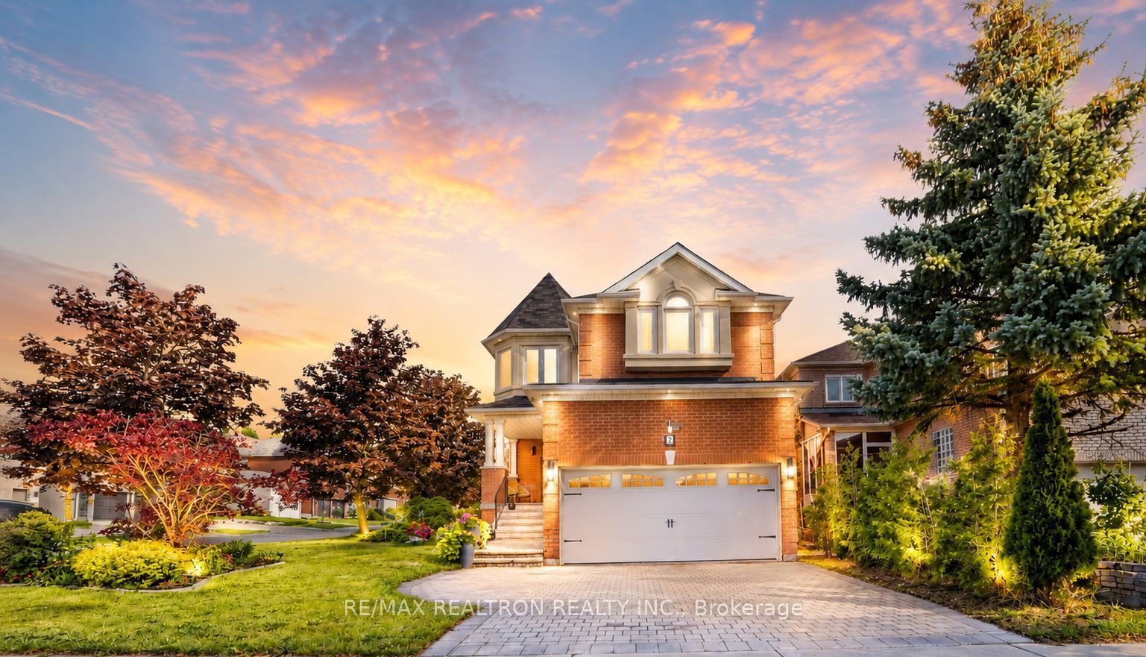
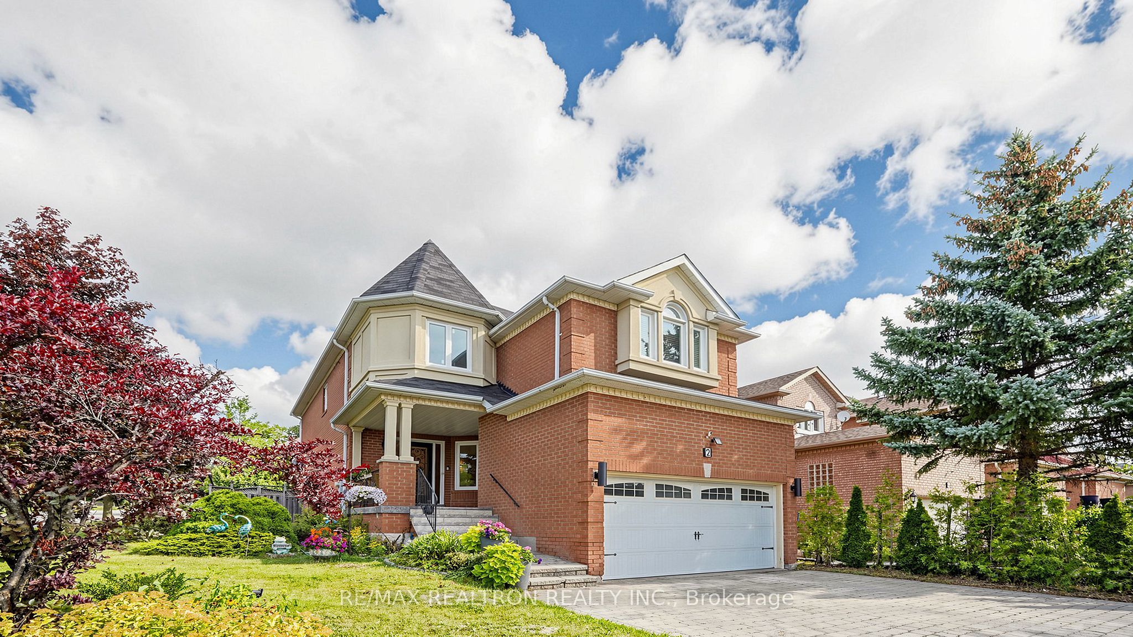
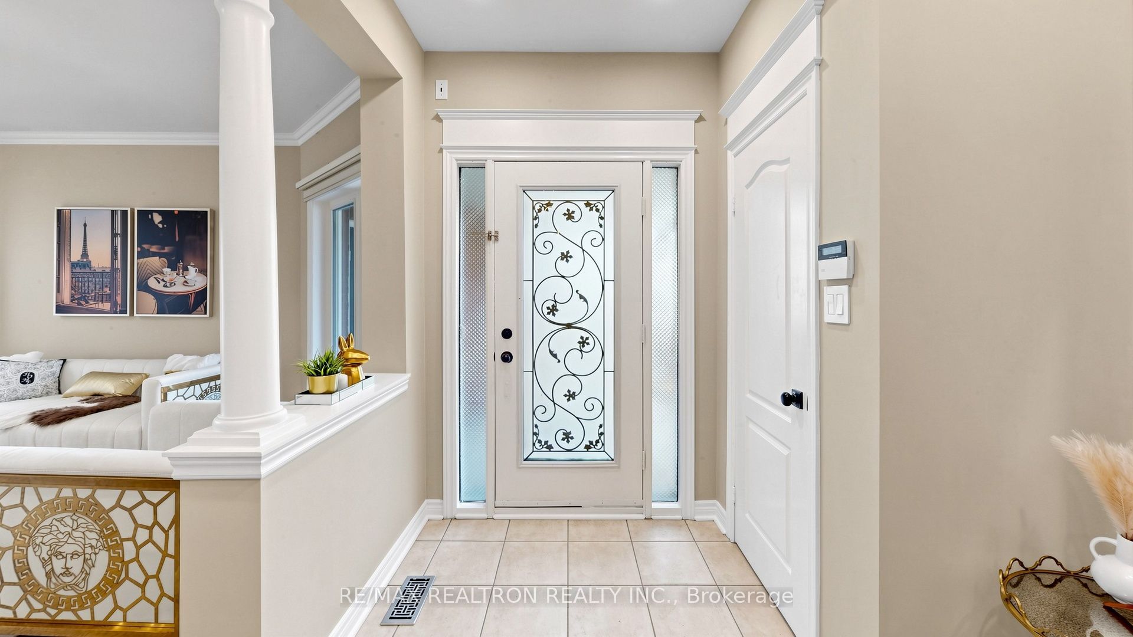
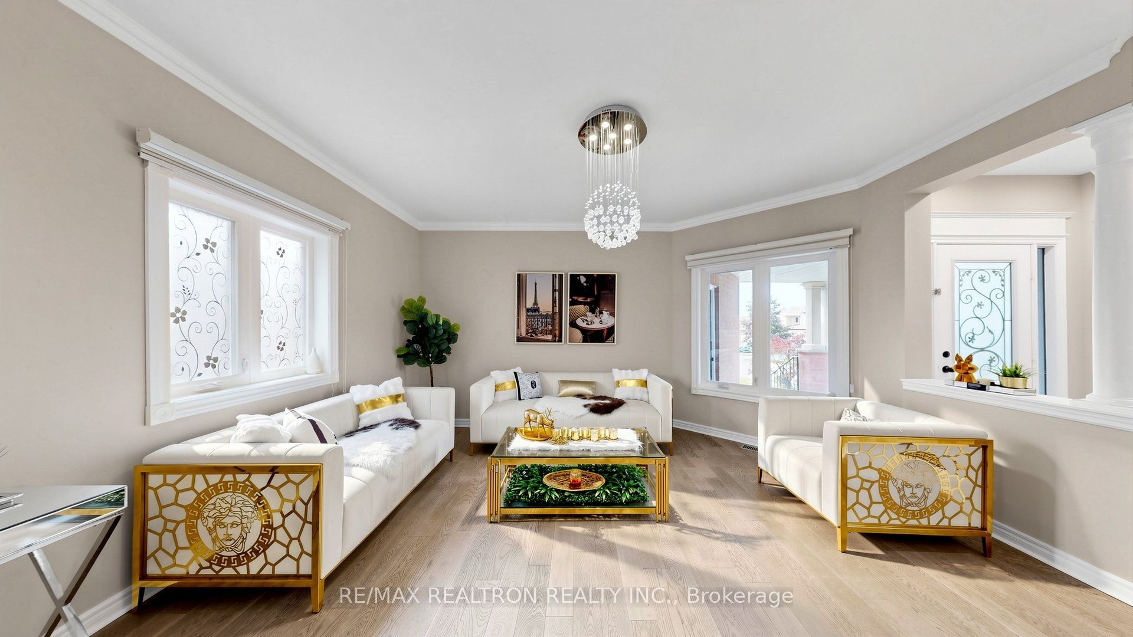
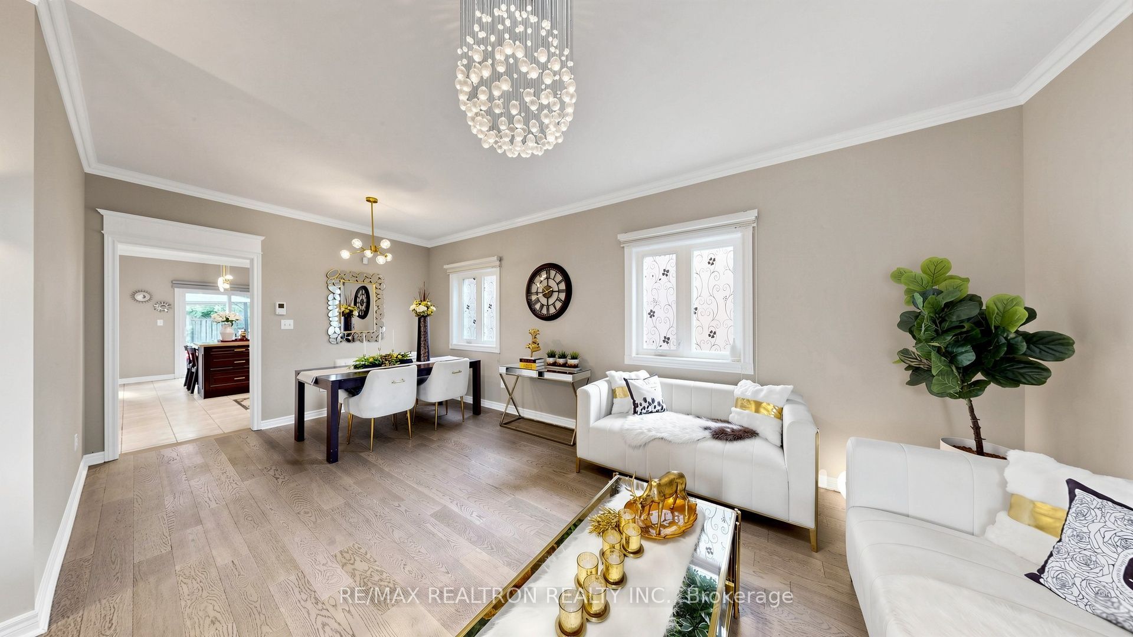
Welcome to This Bright and Beautiful Family Home, Ideally Situated on a Premium Oversized Corner Lot in the Highly Sought-After Westbrook Community. With Exceptional Natural Light, Extra Outdoor Space, and Enhanced Privacy, This Home Offers Over 3,000 Sq. Ft. of Comfortable Living Space in One of Richmond Hill's Most Desirable Family Neighbourhoods. The Main Floor Features New Flooring, 9' Ceilings, and a Bright, Functional Layout with Generous Living and Dining Areas, a Warm and Inviting Family Room with Fireplace, and a Well-Appointed Kitchen with Granite Countertops, Breakfast Bar, Stainless Steel Appliances, and Ample Cabinetry. Spacious Upper-Level Bedrooms Feature Hardwood Flooring Throughout. The Finished Basement Offers a Large Recreation Room with a Second Fireplace, Additional Bedroom, and 3-Piece Bathroom-Perfect for Family Gatherings, Guests, a Home Office, or Extended Living Space. Enjoy the Fully Fenced Backyard with a Spacious Deck, Offering Wonderful Privacy and Plenty of Room for Outdoor Entertaining and Relaxation. Located in a Highly Regarded School Zone and Just Minutes from Trans Richmond Trail, Larratt Lea Park, Imagine Cinemas Elgin Mills, Hillcrest Mall, Schools, Shopping, Transit, and Everyday Amenities. A Rare Opportunity to Enjoy Space, Sunshine, Privacy, and an Exceptional Westbrook Location.
Property Information
Building Details
Features & Amenities
Financials & Fees
Inclusions & Exclusions
Hot Water Tank
Location
Similar Properties
View More
Source: Toronto Regional Real Estate Board (TRREB), via PropTx Innovations Inc.
The data relating to real estate on this website comes in part from the MLS® data feed of PropTx Innovations Inc. The information is deemed reliable but is not guaranteed accurate by PropTx.
The information provided herein must only be used by consumers that have a bona fide interest in the purchase, sale or lease of real estate and may not be used for any commercial purpose or any other purpose.
© 2026 PropTx Innovations Inc. All rights reserved. MLS®, REALTOR® and the associated logos are owned or controlled by The Canadian Real Estate Association (CREA).