#136 - 326 John Street
About This Home
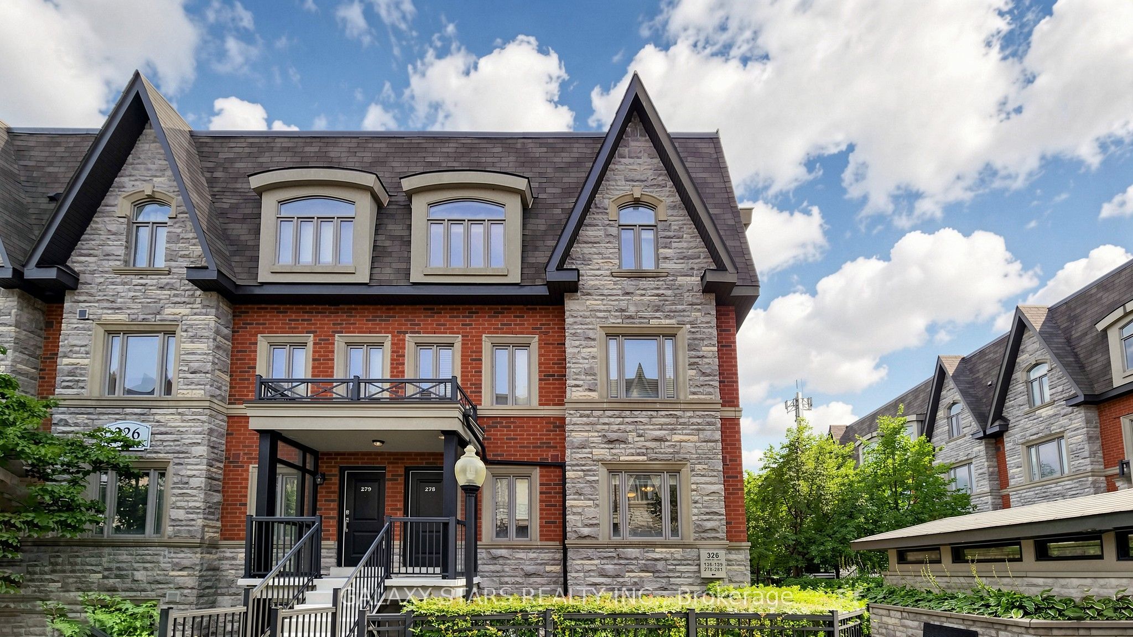
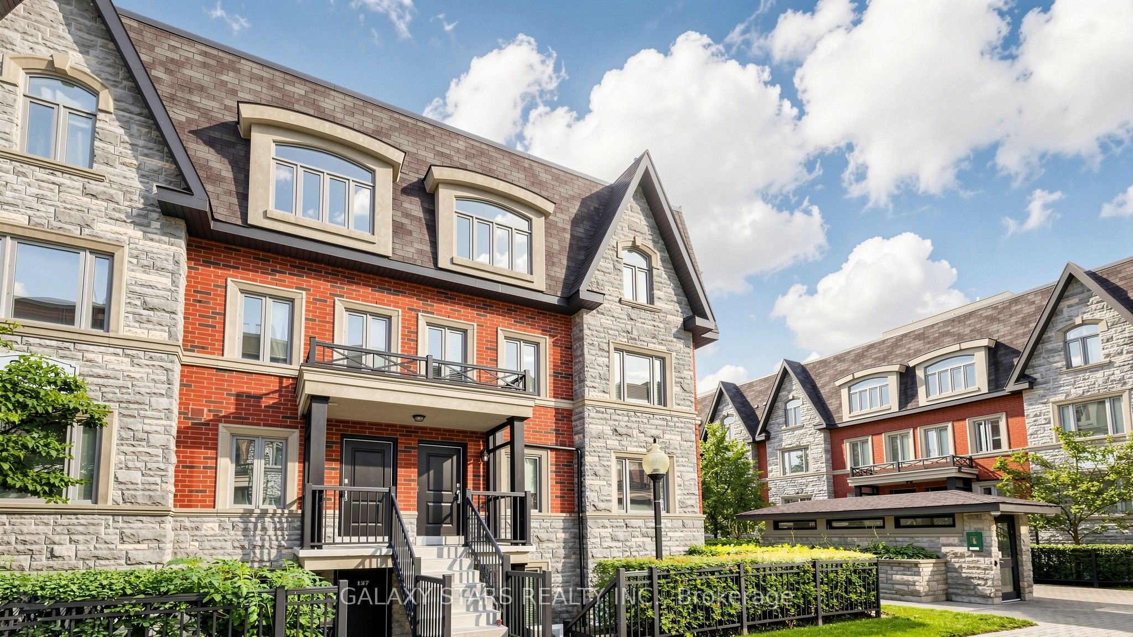
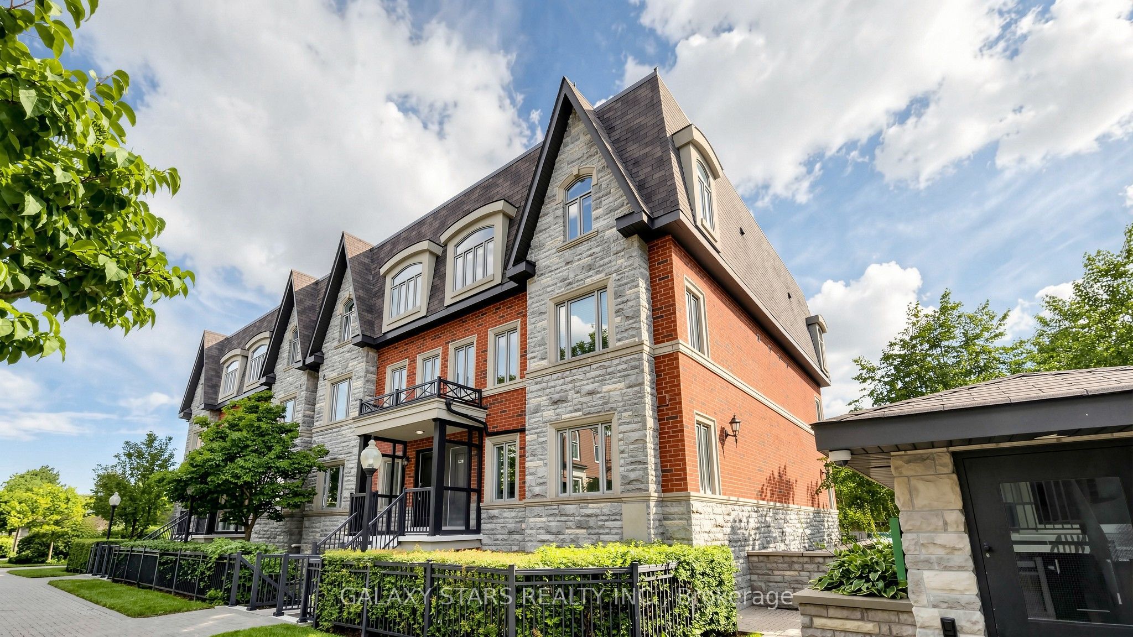
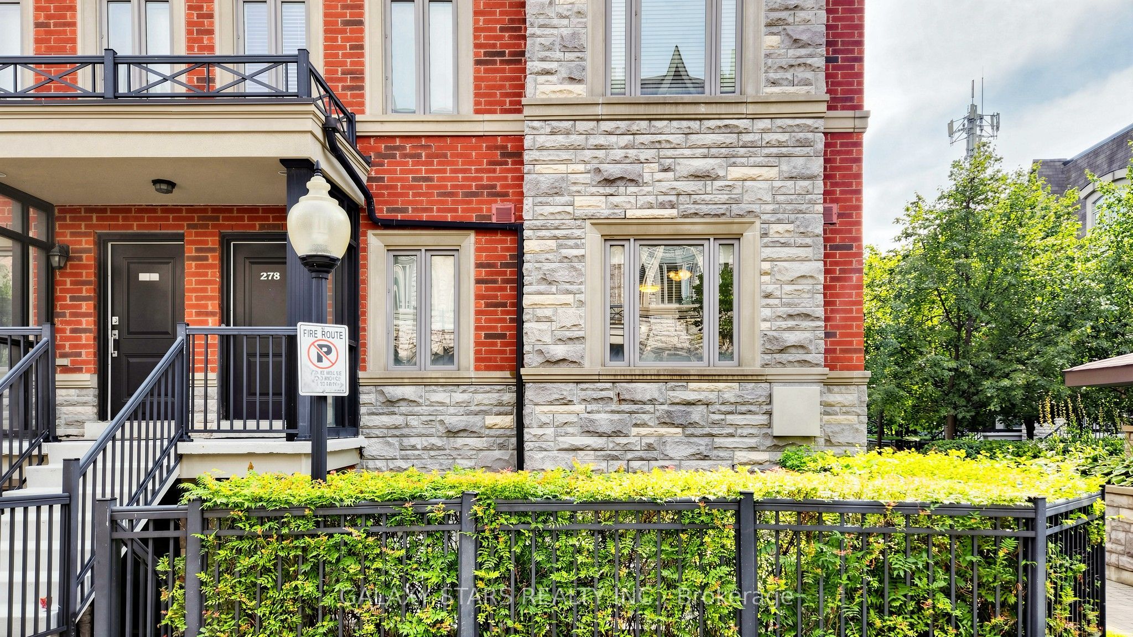
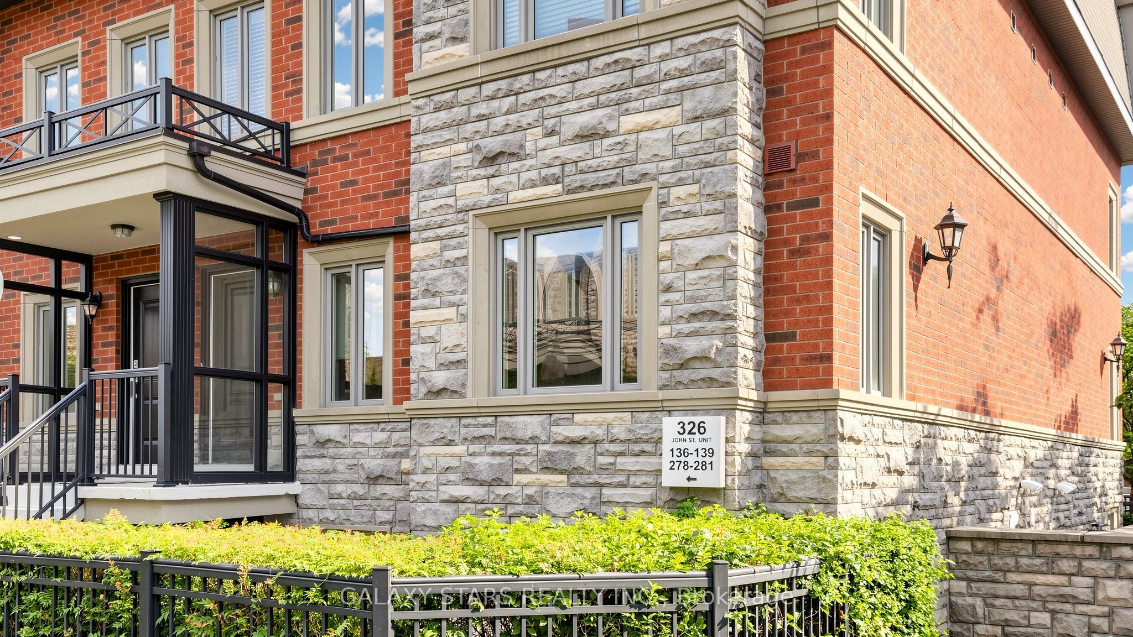
UPDATED LUXURIOUS Turn Key Corner Townhouse | 1,100+ Sq. Ft. | 2 Bedrooms | 3 Bathrooms | 2 Parking Spaces | Locker. Welcome to this bright and beautifully updated southwest facing corner townhouse offering over 1,100 sq. ft. of thoughtfully designed living space. Extensive updates make this a move in ready opportunity for buyers looking to enjoy a refreshed home without the time, cost, and stress of major renovations. The functional layout features south and west facing windows in the living room and primary bedroom, bringing in an abundance of natural light. The open concept living and dining area flows into the updated eat in kitchen, featuring new cabinetry throughout, quartz countertops and quartz backsplash, a large single bowl sink, and new faucet. The spacious primary bedroom offers a private retreat with an ensuite bathroom. Recent improvements include vinyl flooring upstairs and engineered hardwood flooring downstairs. The upstairs bathroom has been refreshed with a new vanity, sink, and faucet. Downstairs, pot lights and LED light fixtures were added in September 2025, while all door knobs throughout the home have been replaced. Most other updates were completed in November 2023. Enjoy the private front terrace, ideal for summer BBQs, outdoor dining, or relaxing. Additional features include two parking spaces, one underground and one surface, plus a locker and owned hot water tank.A substantially updated corner townhouse offering space, natural light, parking, storage, and outdoor living. Move in, unpack, and enjoy. Book your private showing today!
Property Information
Building Details
Features & Amenities
Financials & Fees
Inclusions & Exclusions
All existing electric light fixtures, all existing window coverings, all existing bathroom mirrors, and all existing kitchen appliances, as currently installed and in their present condition. Existing washer and dryer are included. All permanent fixtures attached to the property are included, unless specifically excluded.
N/A
Location
Similar Properties
View More
Source: Toronto Regional Real Estate Board (TRREB), via PropTx Innovations Inc.
The data relating to real estate on this website comes in part from the MLS® data feed of PropTx Innovations Inc. The information is deemed reliable but is not guaranteed accurate by PropTx.
The information provided herein must only be used by consumers that have a bona fide interest in the purchase, sale or lease of real estate and may not be used for any commercial purpose or any other purpose.
© 2026 PropTx Innovations Inc. All rights reserved. MLS®, REALTOR® and the associated logos are owned or controlled by The Canadian Real Estate Association (CREA).