94 William Curtis Circle
About This Home
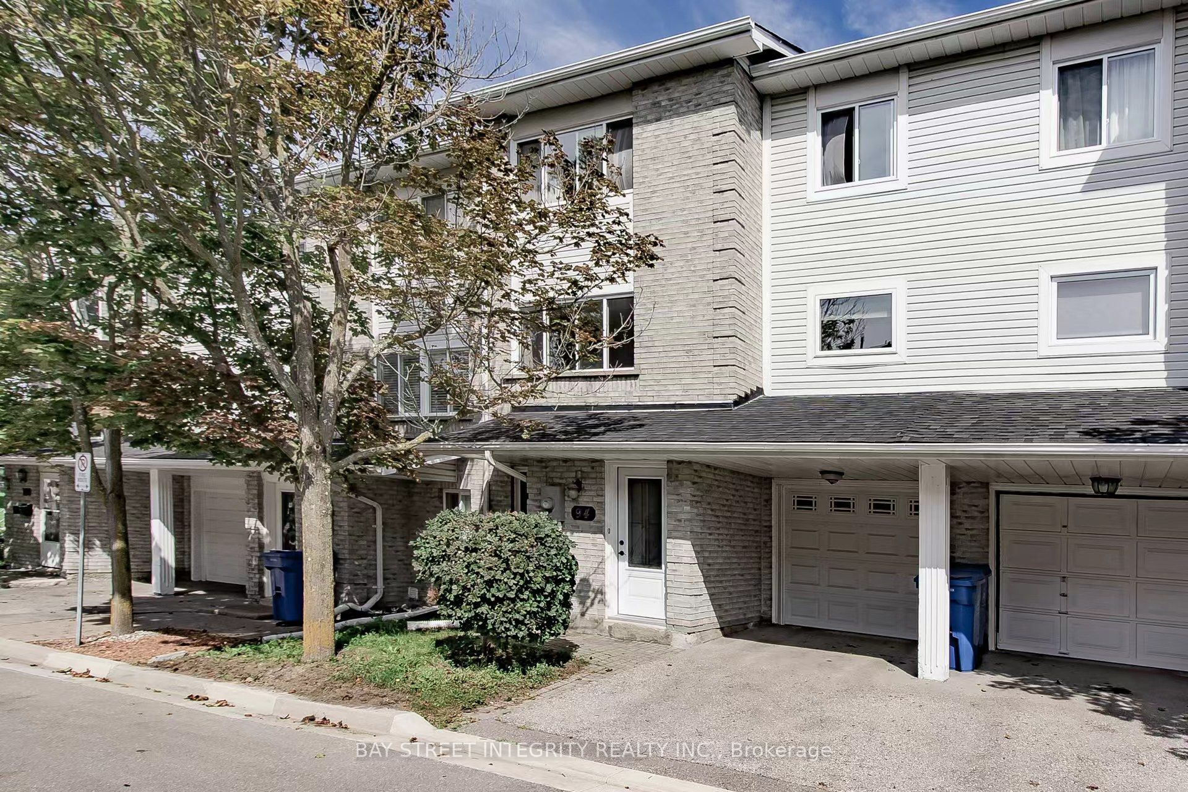
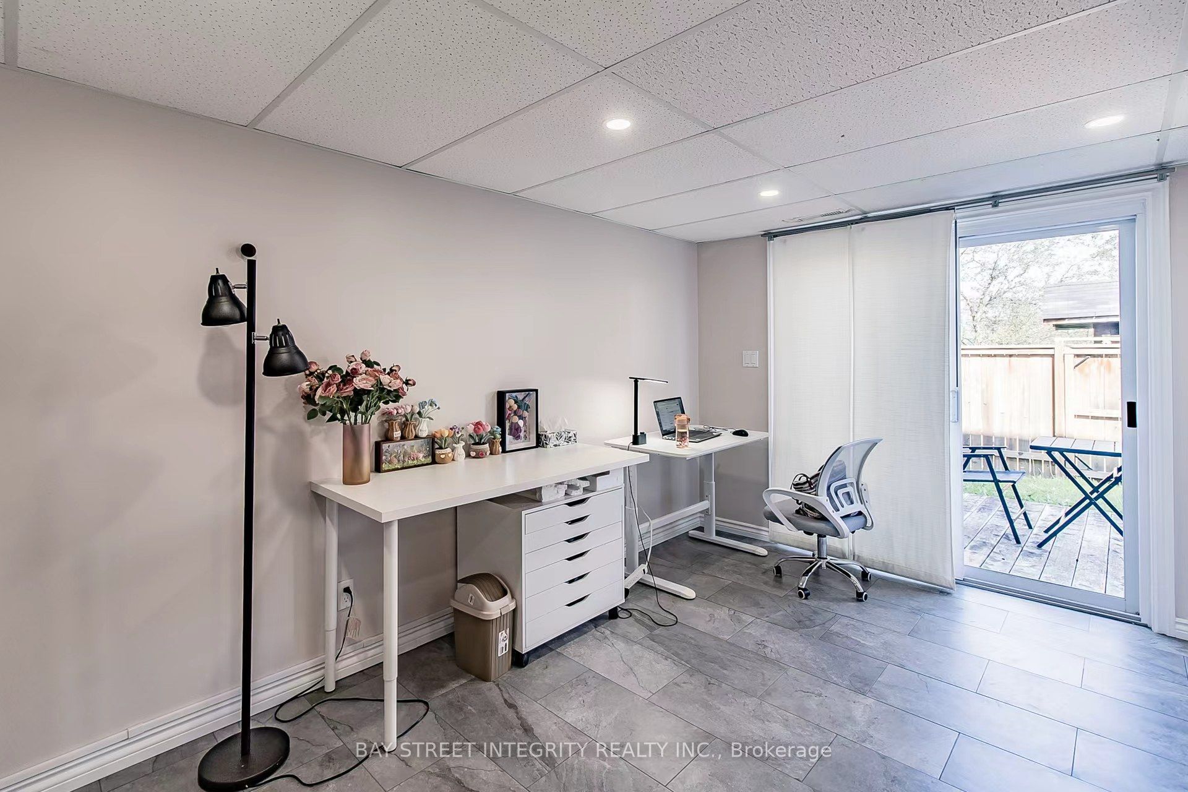
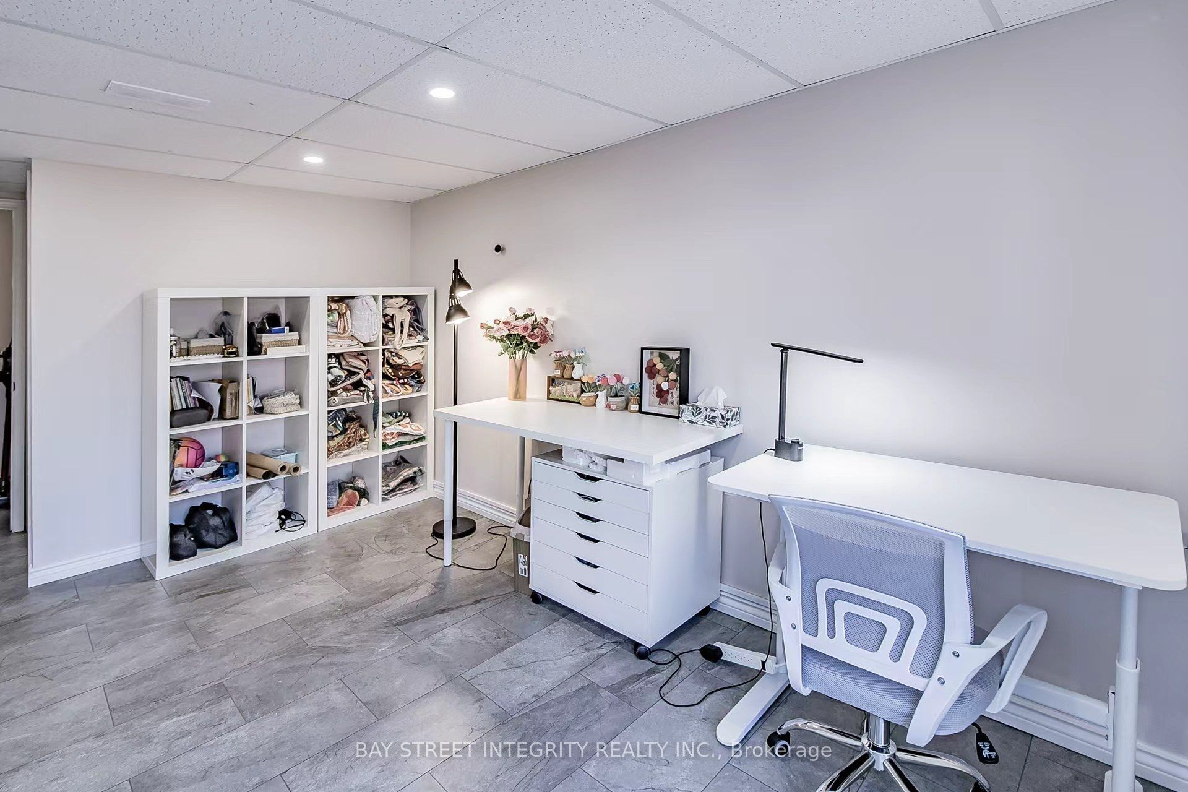

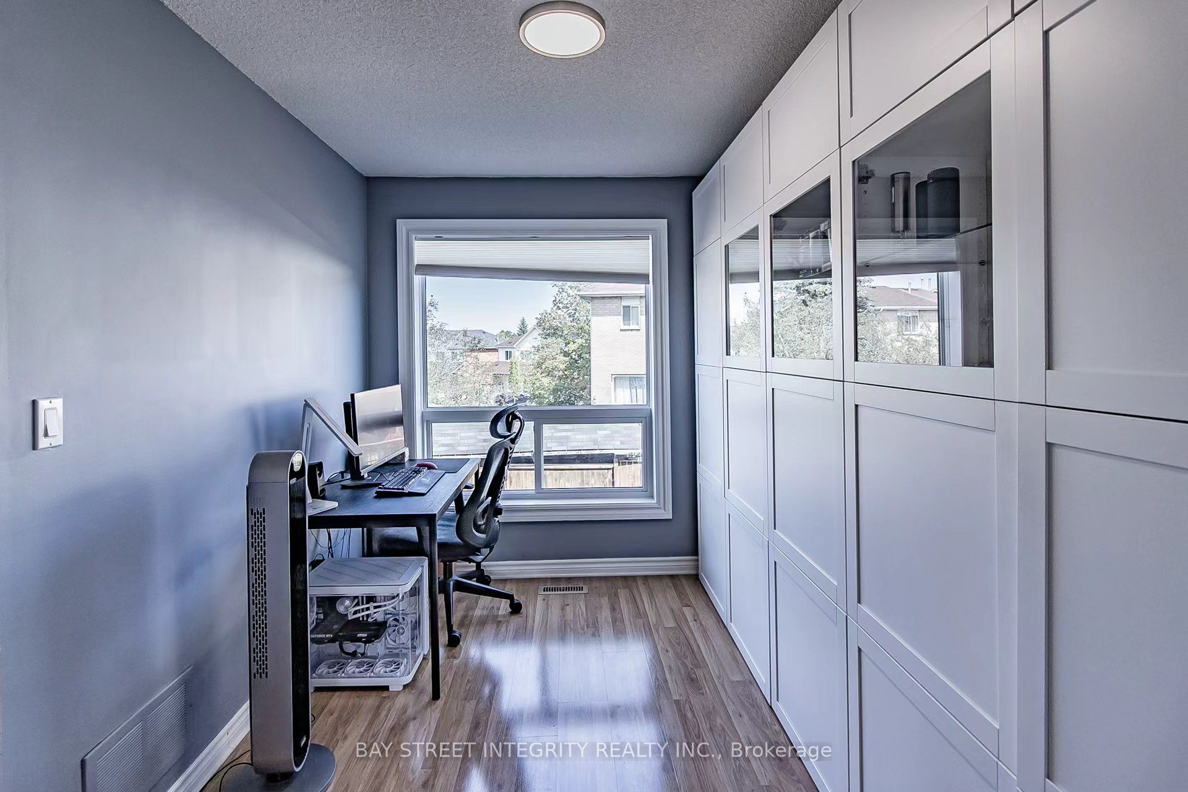
Beautifully updated 3-bedroom, 2-bathroom home with 2-car parking in a family-friendly community. Features a renovated kitchen with quartz counters, updated bathrooms, heated flooring on the main level, and fresh paint throughout. Spacious primary bedroom with two closets, true front foyer with coat closet, direct garage entry, and a fully finished laundry room. Private, fully fenced backyard with shed, perfect for outdoor enjoyment. Located in a quiet circle with two private parkettes and ample visitor parking, within the sought-after Bogart Public School and Newmarket High School districts. Landlord pays the maintenance fee, which includes landscaping, snow removal, parkettes, walkways, and common elements.
Property Information
Building Details
Features & Amenities
Location
Similar Properties
View More
Source: Toronto Regional Real Estate Board (TRREB), via PropTx Innovations Inc.
The data relating to real estate on this website comes in part from the MLS® data feed of PropTx Innovations Inc. The information is deemed reliable but is not guaranteed accurate by PropTx.
The information provided herein must only be used by consumers that have a bona fide interest in the purchase, sale or lease of real estate and may not be used for any commercial purpose or any other purpose.
© 2026 PropTx Innovations Inc. All rights reserved. MLS®, REALTOR® and the associated logos are owned or controlled by The Canadian Real Estate Association (CREA).