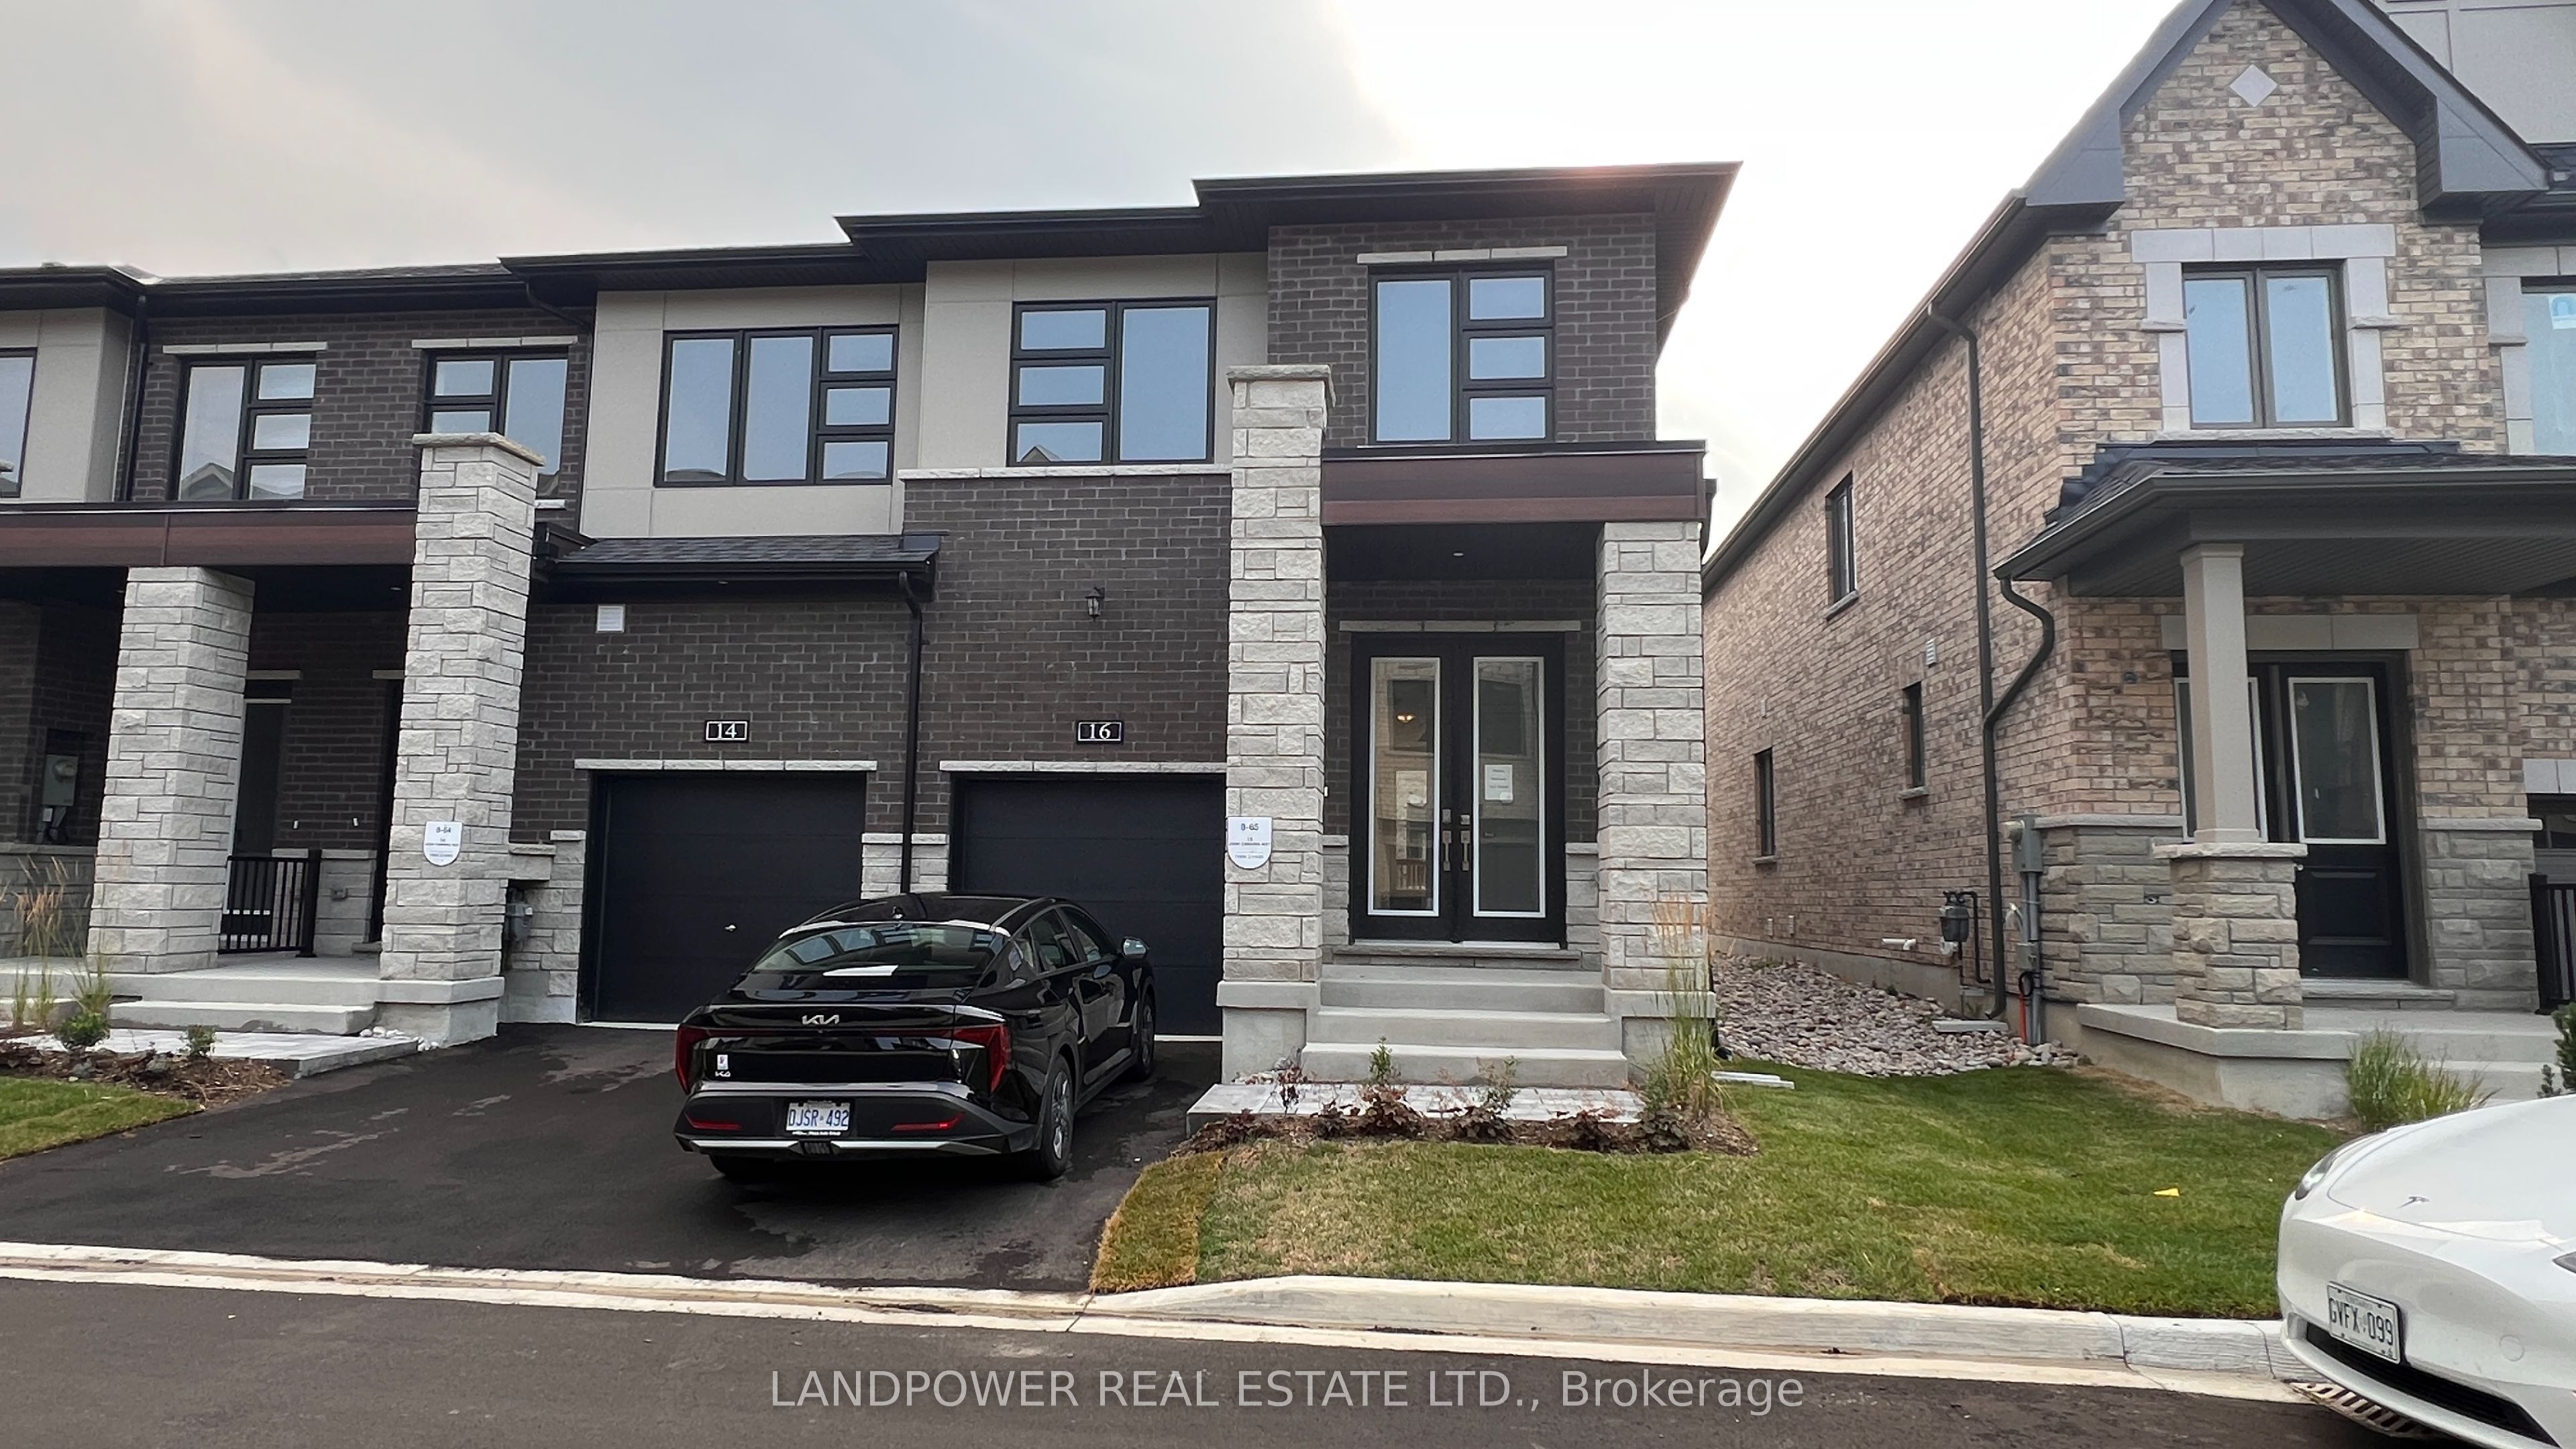
16 John Canning Way
About This Home
Experience understated elegance at Park & Main by Minto, located in the magnetic heart of Unionville's historic Main Street community. This spectacular 4-bedroom home features 3.5 bathrooms and an abundance of large windows, drenching the entire living space in beautiful natural light all day long.The property comes fully loaded with premium structural, framing, and finish upgrades. High-end interior selections include a rough in bathroom in the basement, rich hardwood flooring and smooth ceilings throughout all above-grade levels, and slim LED pot lights illuminating the kitchen and living room. The primary retreat features an upgraded ensuite flex plan with a double sink. Built for tomorrow, the home is equipped with a 200 AMP service, EV charging plug, CAT 6 wiring, and increased R40 spray foam insulation in the garage ceiling.Enjoy unparalleled convenience with an unbeatable location right at your doorstep. Walk to historic Main Street shops, local parks, community centres, supermarkets, cafes, and restaurants. Minutes to CF Markville Mall, York University (Markham Campus), and Downtown Markham. Seamless commuting with instant access to Hwy 7, Hwy 404, public transit, and the Unionville GO Station. This is upscale, modern living at its absolute finest! Model Sage 5E4
Property Information
Building Details
Features & Amenities
Financials & Fees
Inclusions & Exclusions
Credit on 5 Appliances for buyer to choose. All ELF's
Location
Similar Properties
View More
Source: Toronto Regional Real Estate Board (TRREB), via PropTx Innovations Inc.
The data relating to real estate on this website comes in part from the MLS® data feed of PropTx Innovations Inc. The information is deemed reliable but is not guaranteed accurate by PropTx.
The information provided herein must only be used by consumers that have a bona fide interest in the purchase, sale or lease of real estate and may not be used for any commercial purpose or any other purpose.
© 2026 PropTx Innovations Inc. All rights reserved. MLS®, REALTOR® and the associated logos are owned or controlled by The Canadian Real Estate Association (CREA).