65 Riley Reed Lane
About This Home
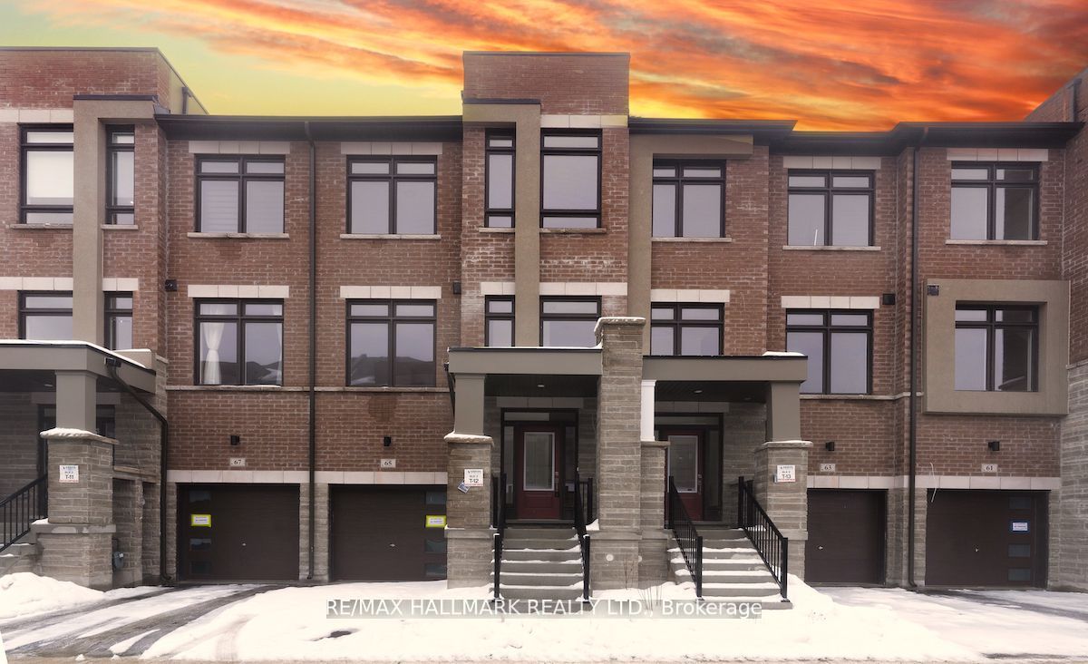
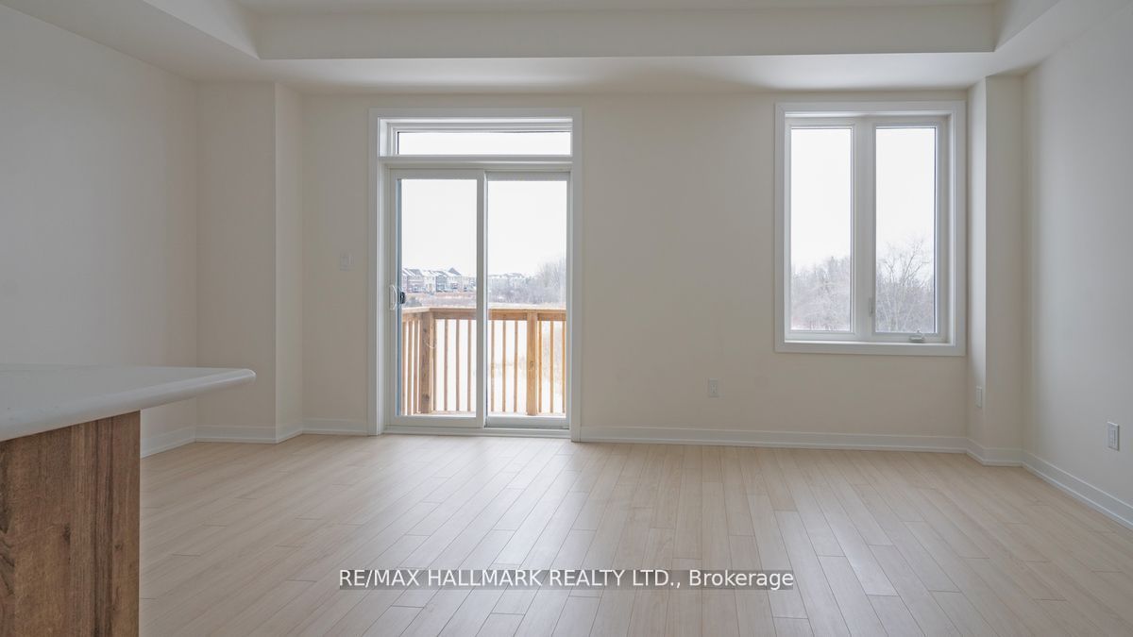
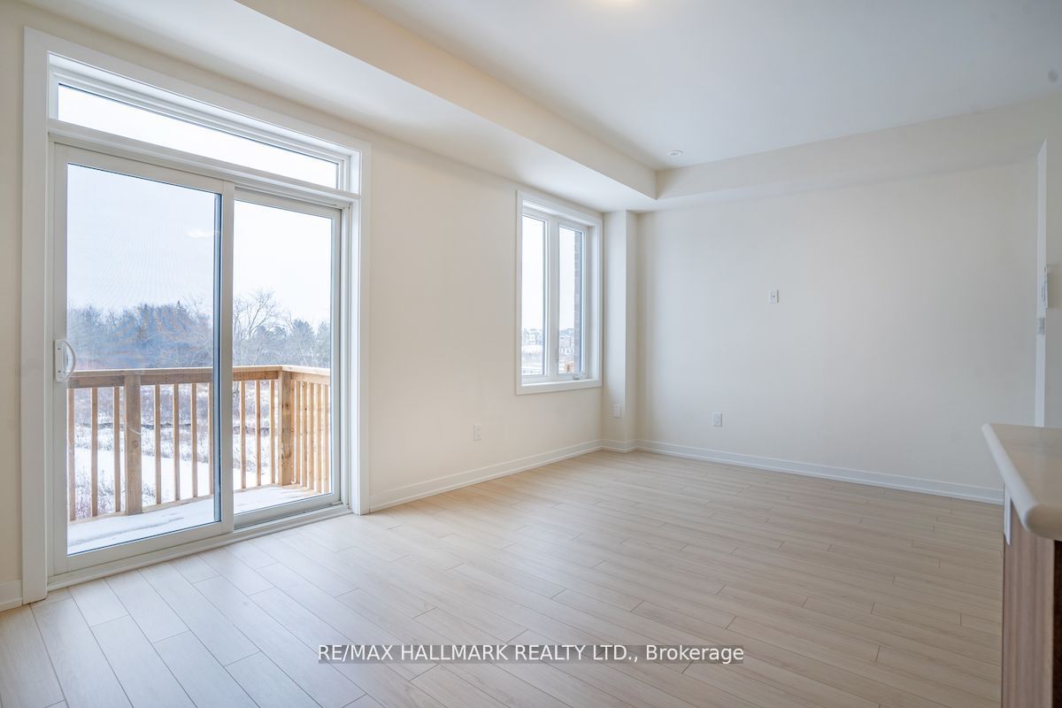
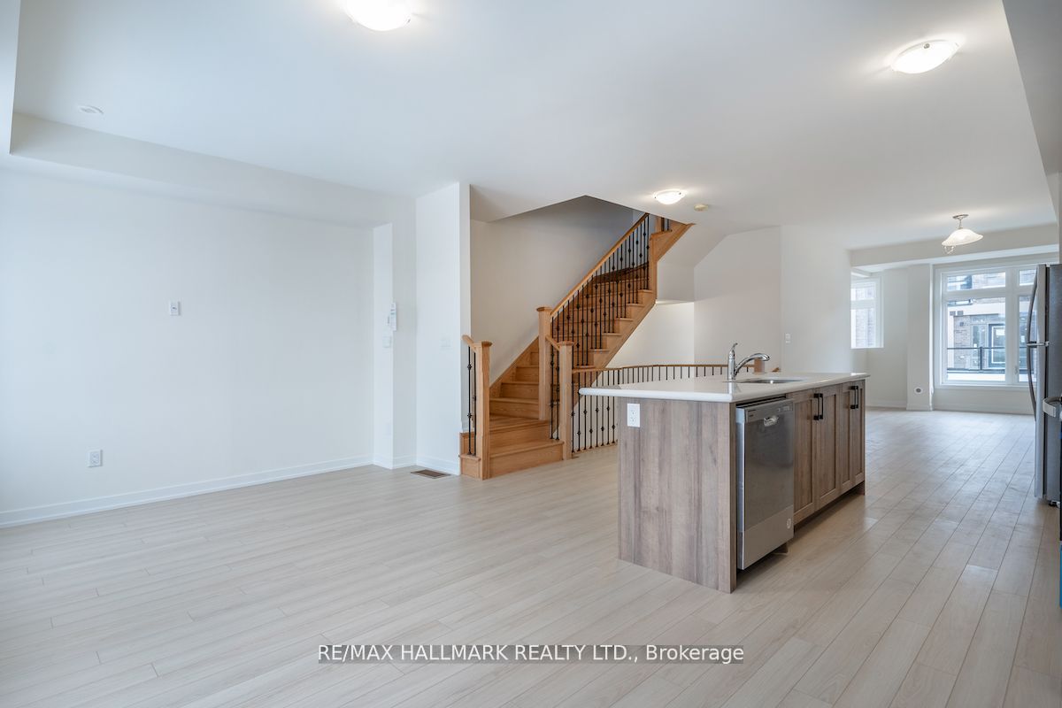
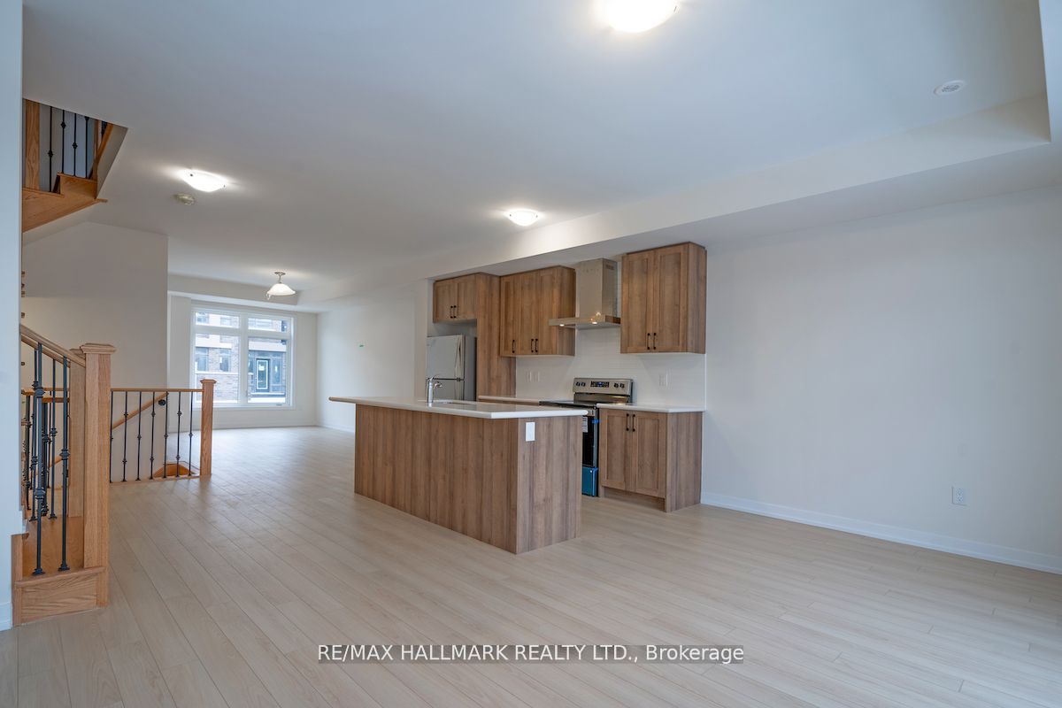
Stunning Brand New Townhome in the Richland Project, Crafted by the award-winning Arista Homes, this elegant residence boasts a spacious and intelligently designed layout tailored for modern family living. Nestled in a prestigious neighborhood, this 3 bedroom home offers ample space to accommodate large or multi-generational families. Enjoy breathtaking views as the property backs onto serene pond, creating a rare blend of privacy and natural beauty. The sun-filled interior is enhanced by expansive windows, offering an abundance of natural light throughout. Features include a walk-out basement, perfect for extended living or future customization, and numerous high-end upgrades for added comfort and style. Conveniently located minutes from Costco, Home Depot, top-rated schools including Richmond Green Secondary, parks, and all essential amenities.
Property Information
Building Details
Features & Amenities
Inclusions & Exclusions
Fridge, Stove, B/I Dishwasher, Washer, Dryer. All ELFs. Window Coverings
Location
Similar Properties
View More
Source: Toronto Regional Real Estate Board (TRREB), via PropTx Innovations Inc.
The data relating to real estate on this website comes in part from the MLS® data feed of PropTx Innovations Inc. The information is deemed reliable but is not guaranteed accurate by PropTx.
The information provided herein must only be used by consumers that have a bona fide interest in the purchase, sale or lease of real estate and may not be used for any commercial purpose or any other purpose.
© 2026 PropTx Innovations Inc. All rights reserved. MLS®, REALTOR® and the associated logos are owned or controlled by The Canadian Real Estate Association (CREA).