#52 - 306 John Davis Gate
About This Home
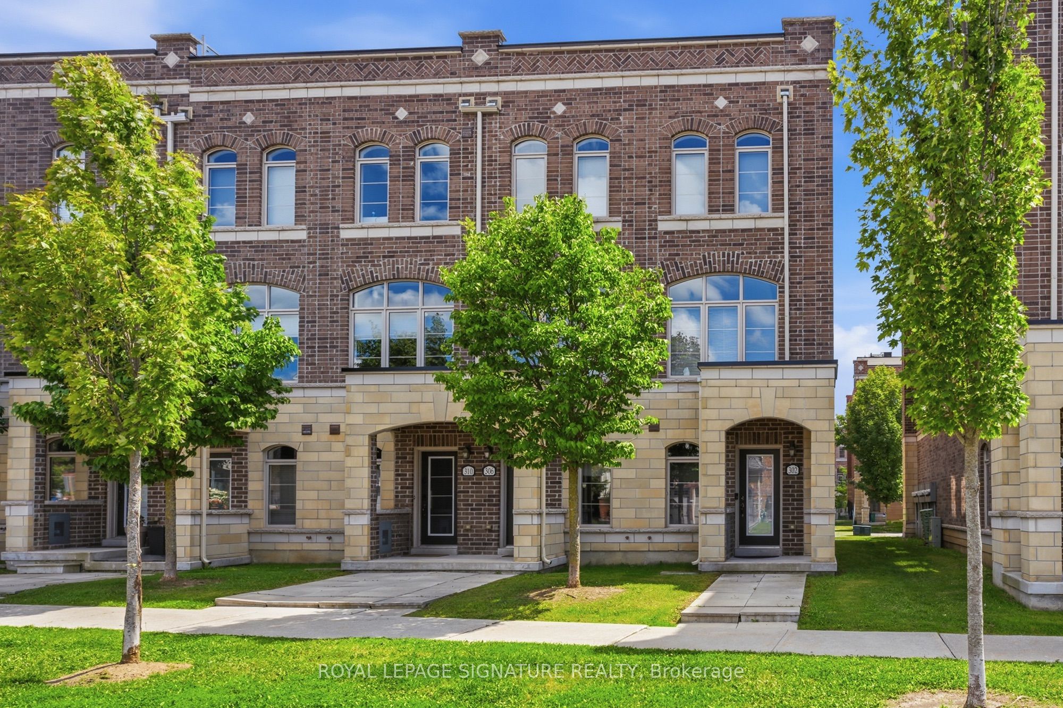
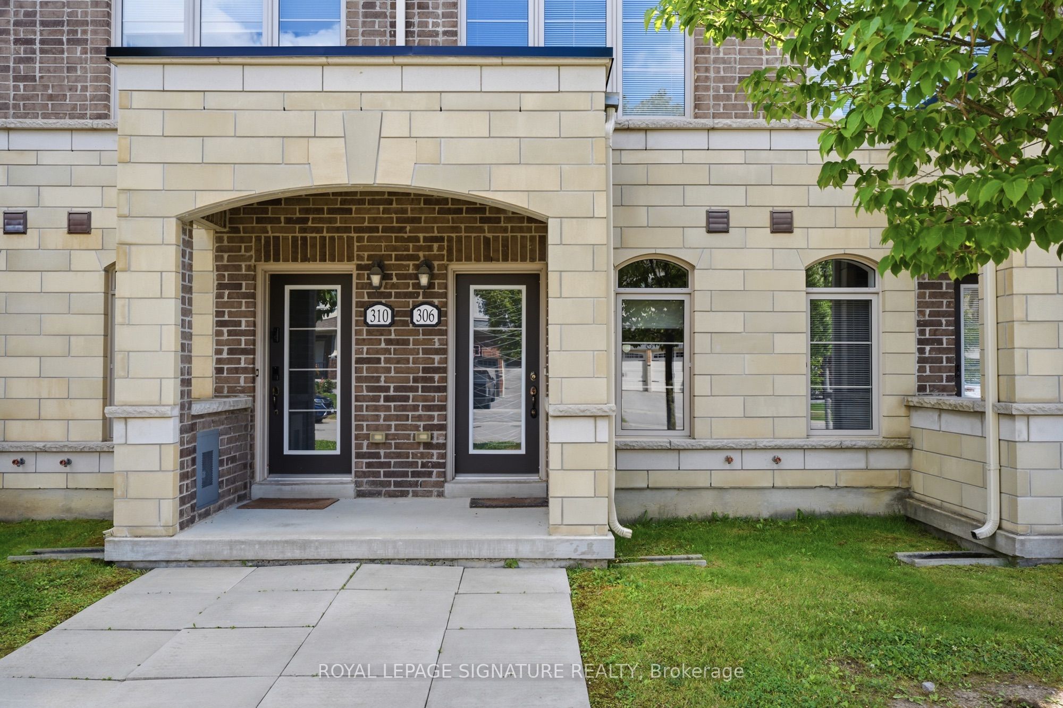
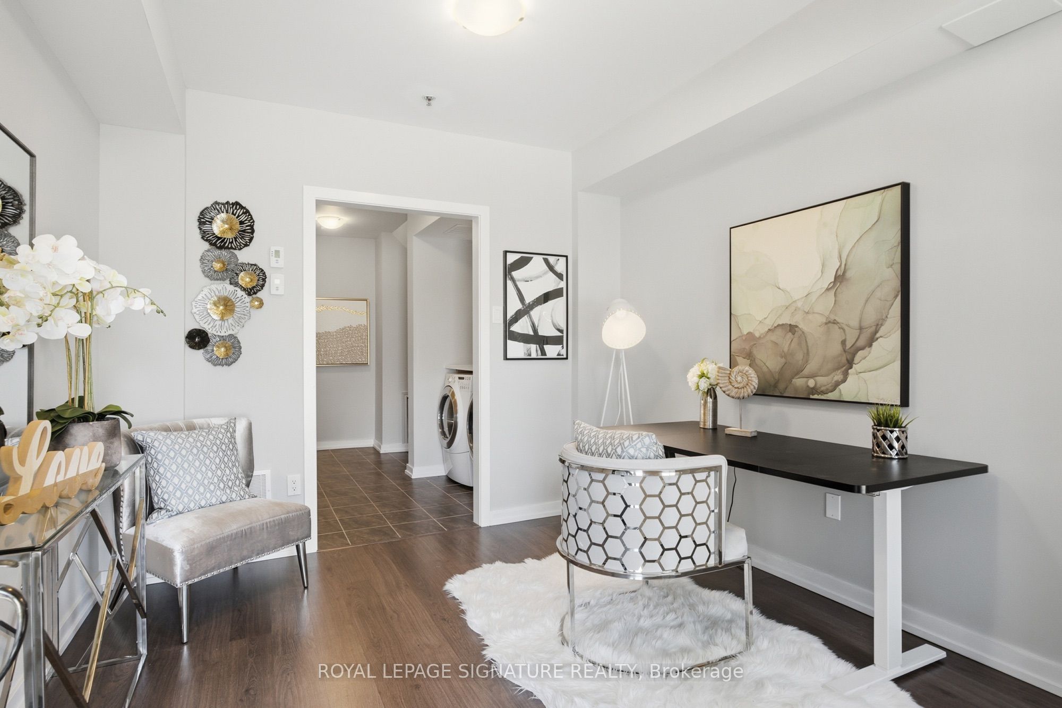
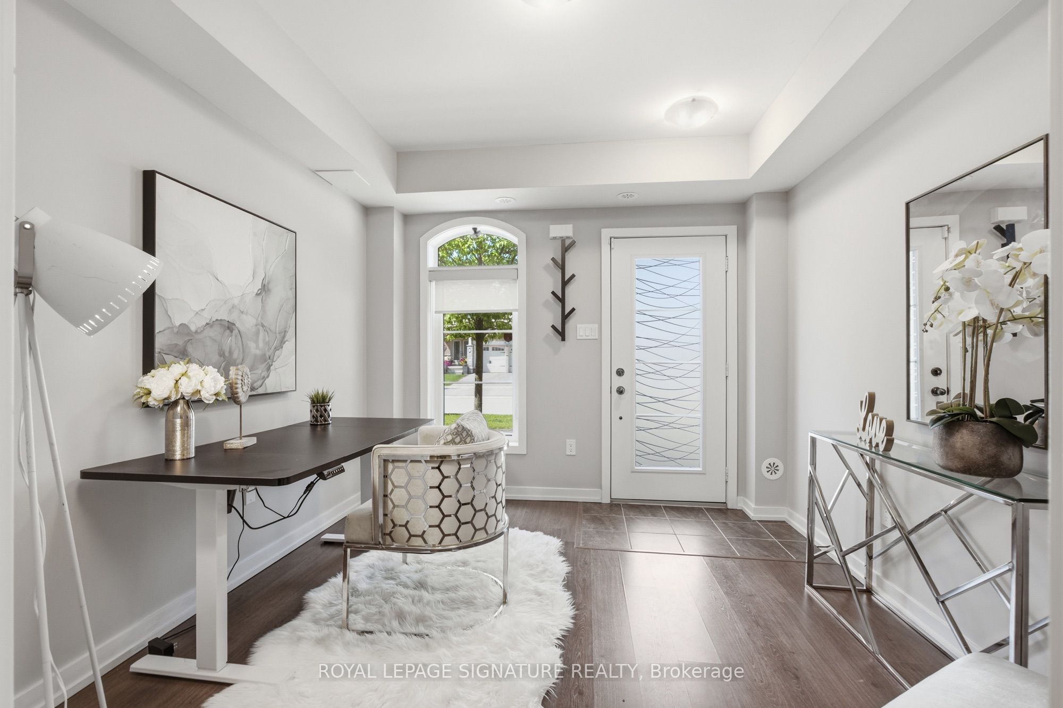
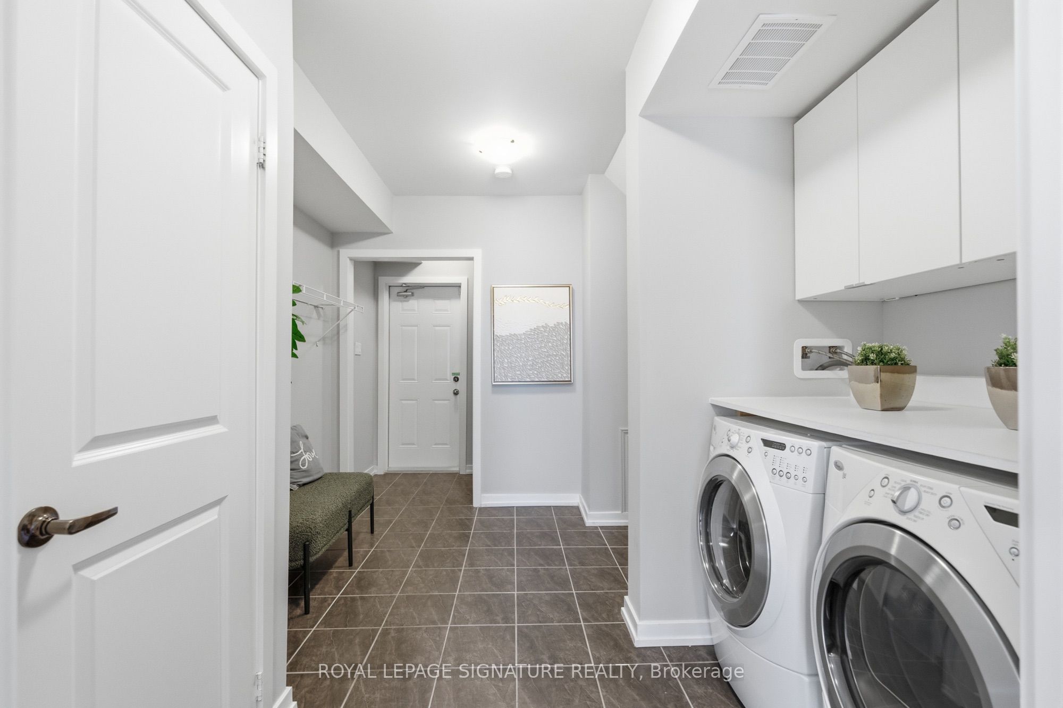
Welcome to 306 John Davis Gate - a bright and beautifully upgraded end-unit townhome offering style, space, and exceptional functionality in the heart of Stouffville.Featuring 10' smooth ceilings, additional windows on two sides, and an open-concept main living level, this home feels exceptionally bright and spacious. The upgraded kitchen features quartz countertops, upgraded cabinetry with under-cabinet lighting, stainless steel appliances, a gas stove, pot lights, and expanded pantry storage, flowing seamlessly into the dining and living areas.Step outside to the south-facing balcony, perfect for morning coffee or fresh air. Upstairs, the primary bedroom features its own ensuite, while the second bedroom has a separate full bathroom, offering excellent privacy for family members or guests.The ground floor adds valuable flexibility with a spacious foyer ideal for a home office or flex space, plus a dedicated laundry room with laundry sink.The highlight is the impressive 383 sq. ft. private rooftop terrace with a gas BBQ line - perfect for outdoor dining, entertaining, lounging, or creating your own private garden retreat.Finished with upgraded laminate flooring, contemporary lighting, and thoughtful upgrades throughout. Located in a family-friendly Stouffville community close to schools, parks, recreation, shopping, and transit, including Glad Park PS, St. Mark CES, Stouffville DSS, and Stouffville Arena & Sports Fields.
Property Information
Building Details
Features & Amenities
Financials & Fees
Location
Similar Properties
View More
Source: Toronto Regional Real Estate Board (TRREB), via PropTx Innovations Inc.
The data relating to real estate on this website comes in part from the MLS® data feed of PropTx Innovations Inc. The information is deemed reliable but is not guaranteed accurate by PropTx.
The information provided herein must only be used by consumers that have a bona fide interest in the purchase, sale or lease of real estate and may not be used for any commercial purpose or any other purpose.
© 2026 PropTx Innovations Inc. All rights reserved. MLS®, REALTOR® and the associated logos are owned or controlled by The Canadian Real Estate Association (CREA).