181 Parktree Drive
About This Home
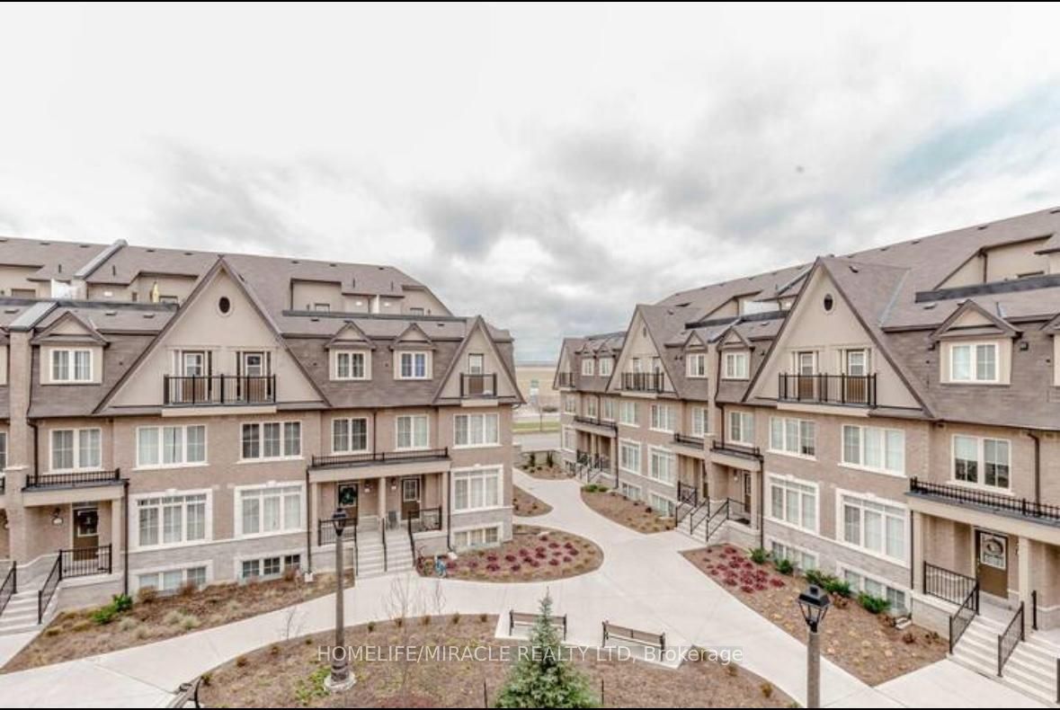
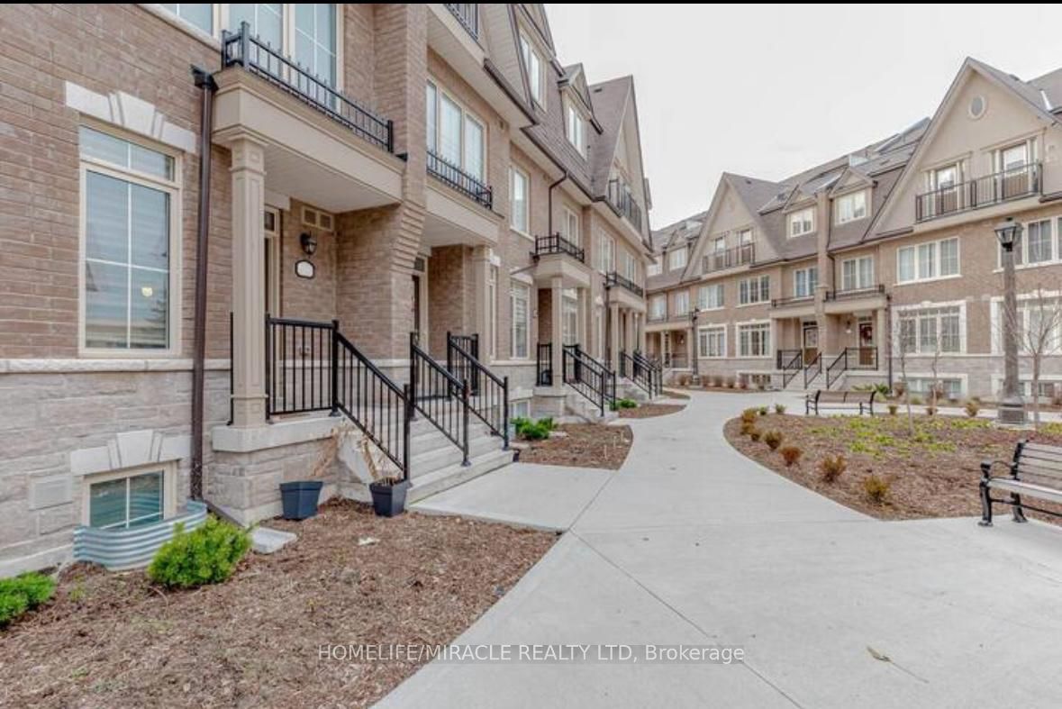
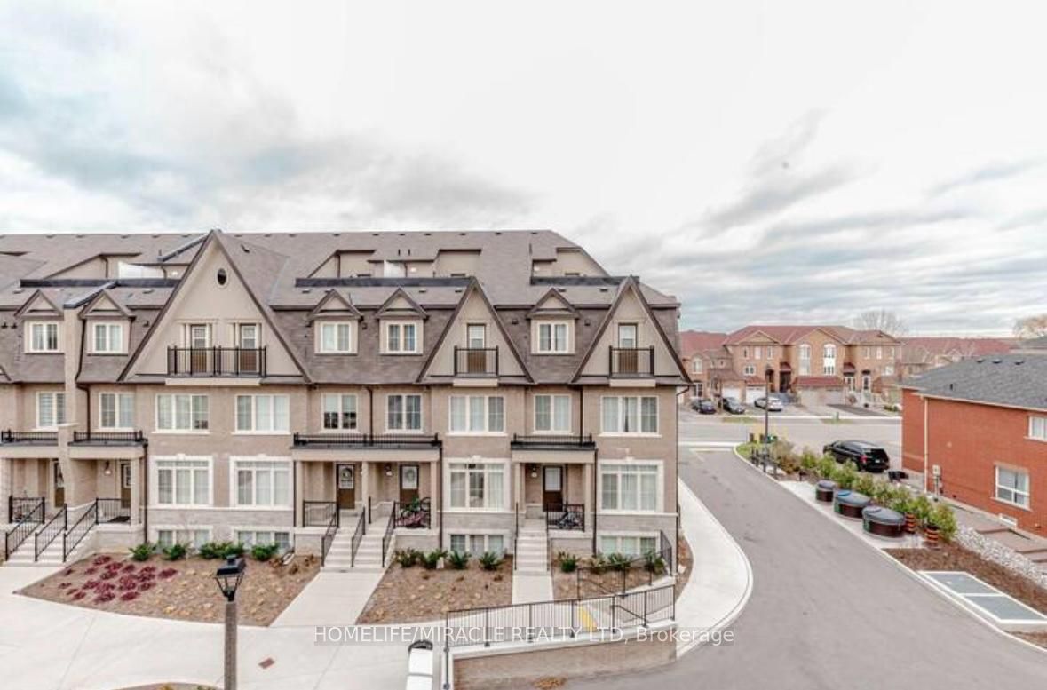
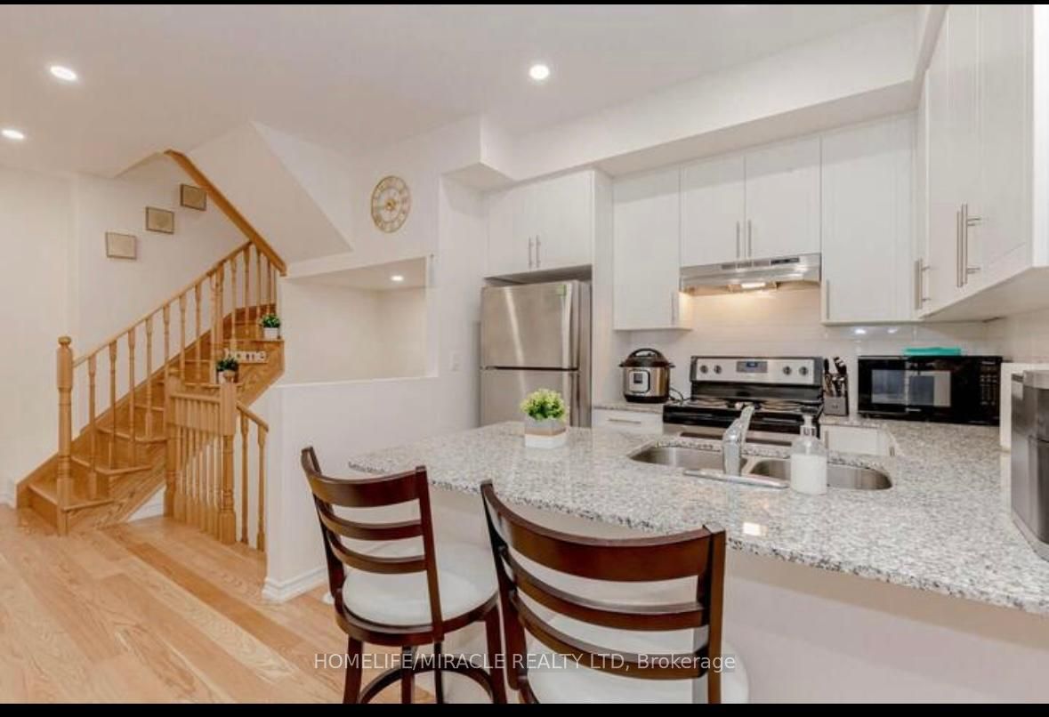
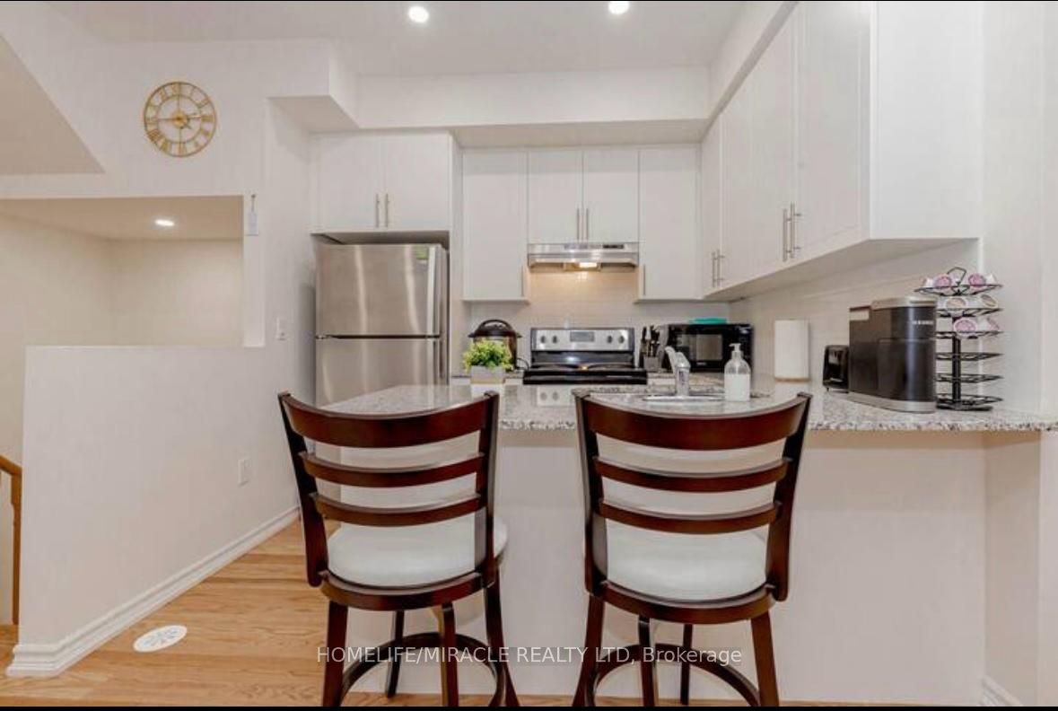
Discover 181 Parktree Drive TH 32 - A Beautifully Updated Townhouse Offering The Perfect Blend Of Space, Style, And Convenience. Featuring 3 Bedrooms And 3 Bathrooms, This Furnished & Move-In Ready Home Has Been Thoughtfully Upgraded For Modern Living. The Updated Main Floor Offers A Clean, Contemporary Feel With No Carpet And Seamless Living And Dining Spaces, Perfect For Everyday Living And Entertaining. The Kitchen Features Stainless Steel Appliances, Excellent Storage, And All Window Coverings Are Included. Upstairs, Enjoy The Oversized Primary Retreat Complete With An Additional Sitting Area - Ideal As A Reading Nook, Office, Nursery, Or Private Lounge Space. Two Additional Spacious Bedrooms Provide Flexibility For Families, Guests, Or Working From Home. A Standout Feature Of This Home Is The Private Rooftop Terrace - Your Own Outdoor Oasis For Morning Coffee, Summer Evenings, And Entertaining Under The Stars.1 Underground Parking Spot And 1 Large-Sized Locker, This Home Offers The Practicality And Convenience Rarely Found In Townhouse Living. Stylish, Spacious, And Thoughtfully Updated Throughout, 181 Parktree Drive TH 32 Offers Exceptional Value And A Lifestyle That's Hard To Find. This Townhouse Truly Has It All.
Property Information
Building Details
Features & Amenities
Inclusions & Exclusions
Private Rooftop
Basement
Location
Similar Properties
View More
Source: Toronto Regional Real Estate Board (TRREB), via PropTx Innovations Inc.
The data relating to real estate on this website comes in part from the MLS® data feed of PropTx Innovations Inc. The information is deemed reliable but is not guaranteed accurate by PropTx.
The information provided herein must only be used by consumers that have a bona fide interest in the purchase, sale or lease of real estate and may not be used for any commercial purpose or any other purpose.
© 2026 PropTx Innovations Inc. All rights reserved. MLS®, REALTOR® and the associated logos are owned or controlled by The Canadian Real Estate Association (CREA).