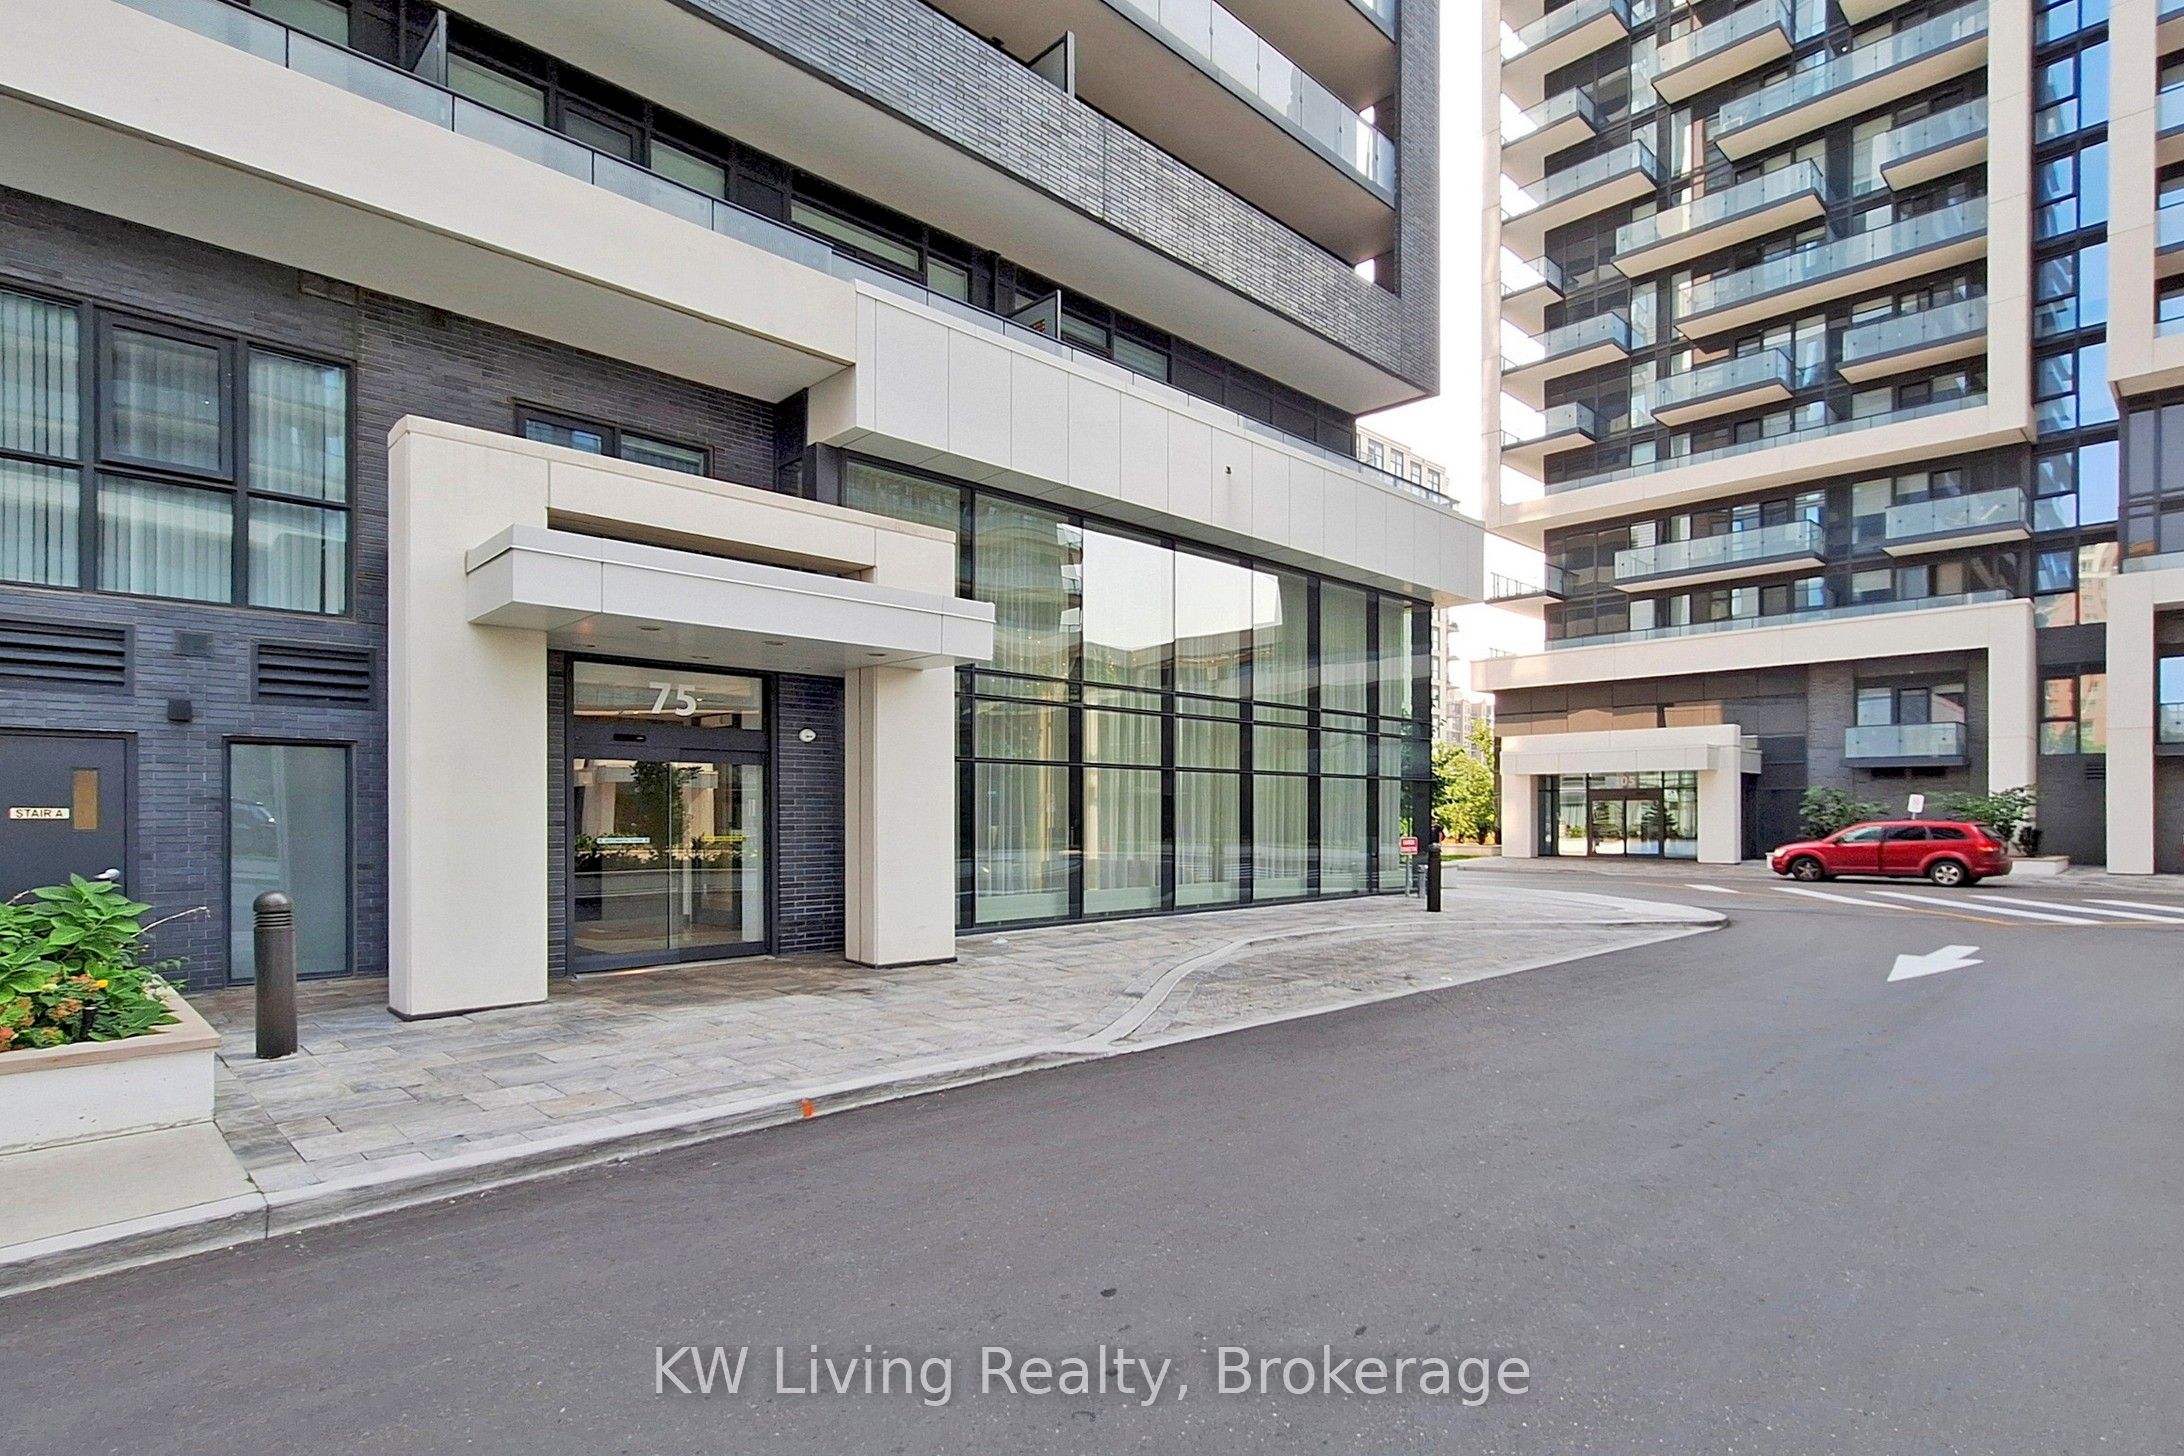
#1703 - 75 Oneida Crescent
About This Home
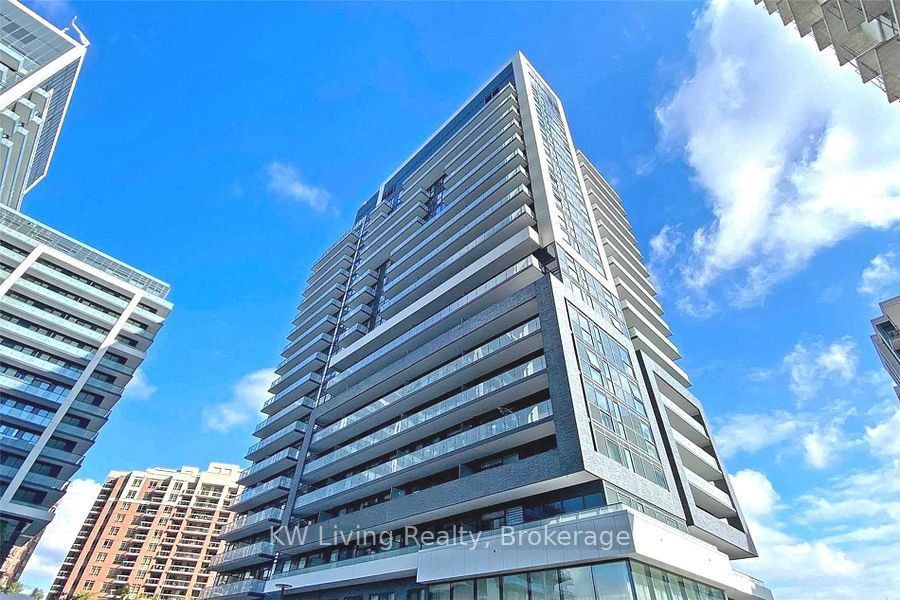
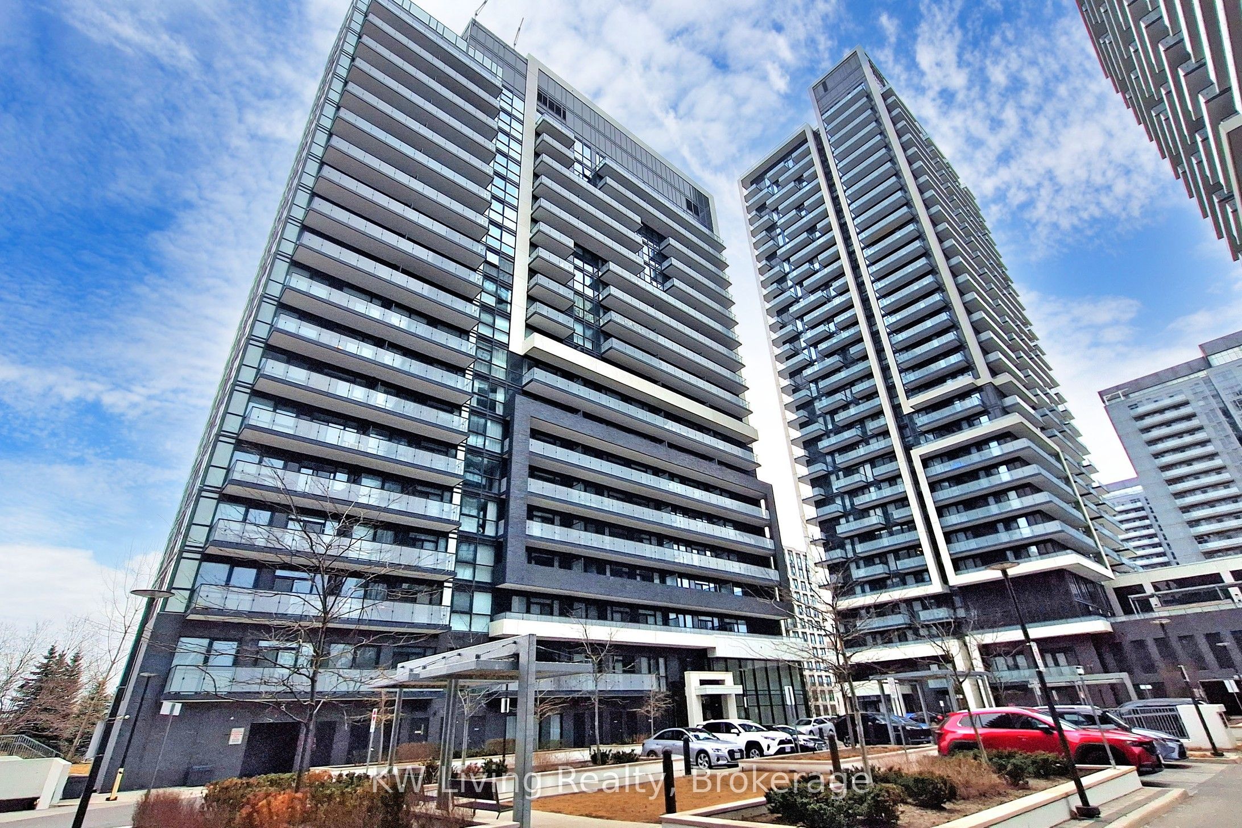
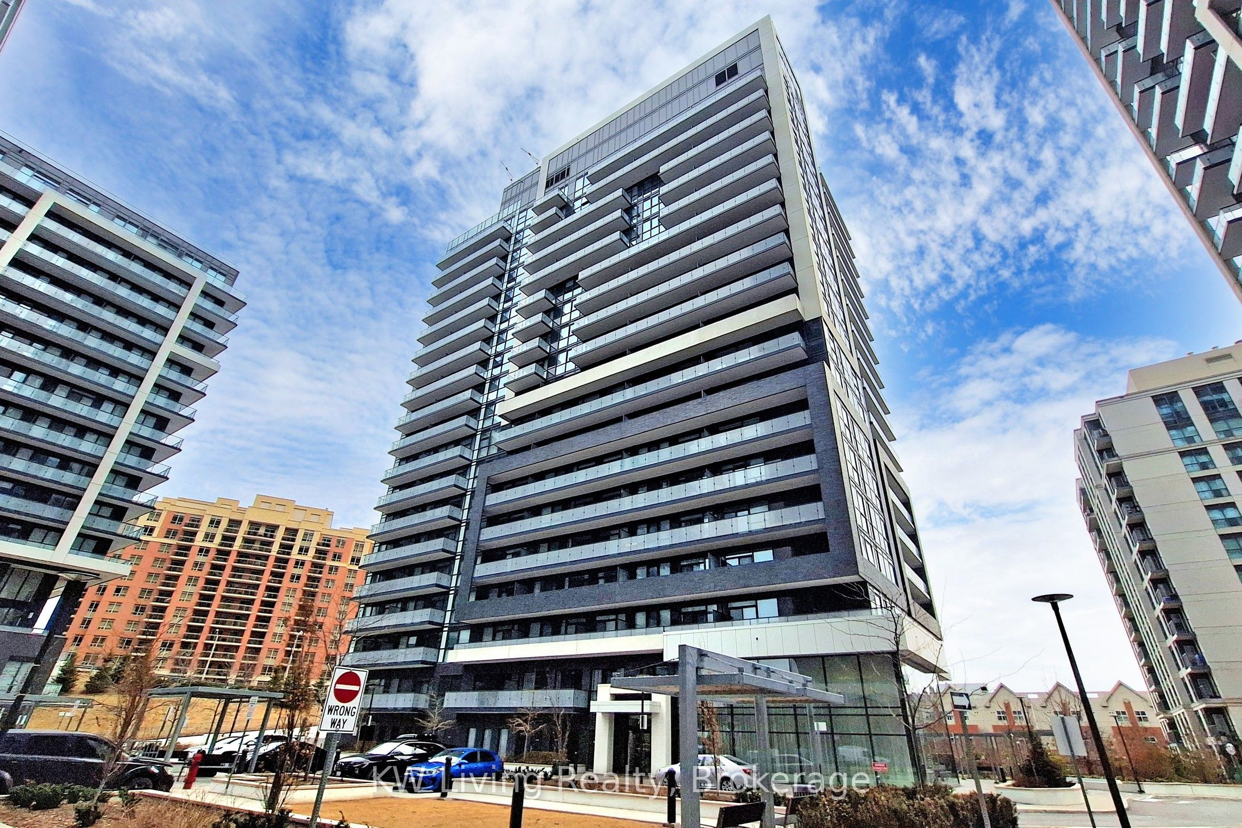
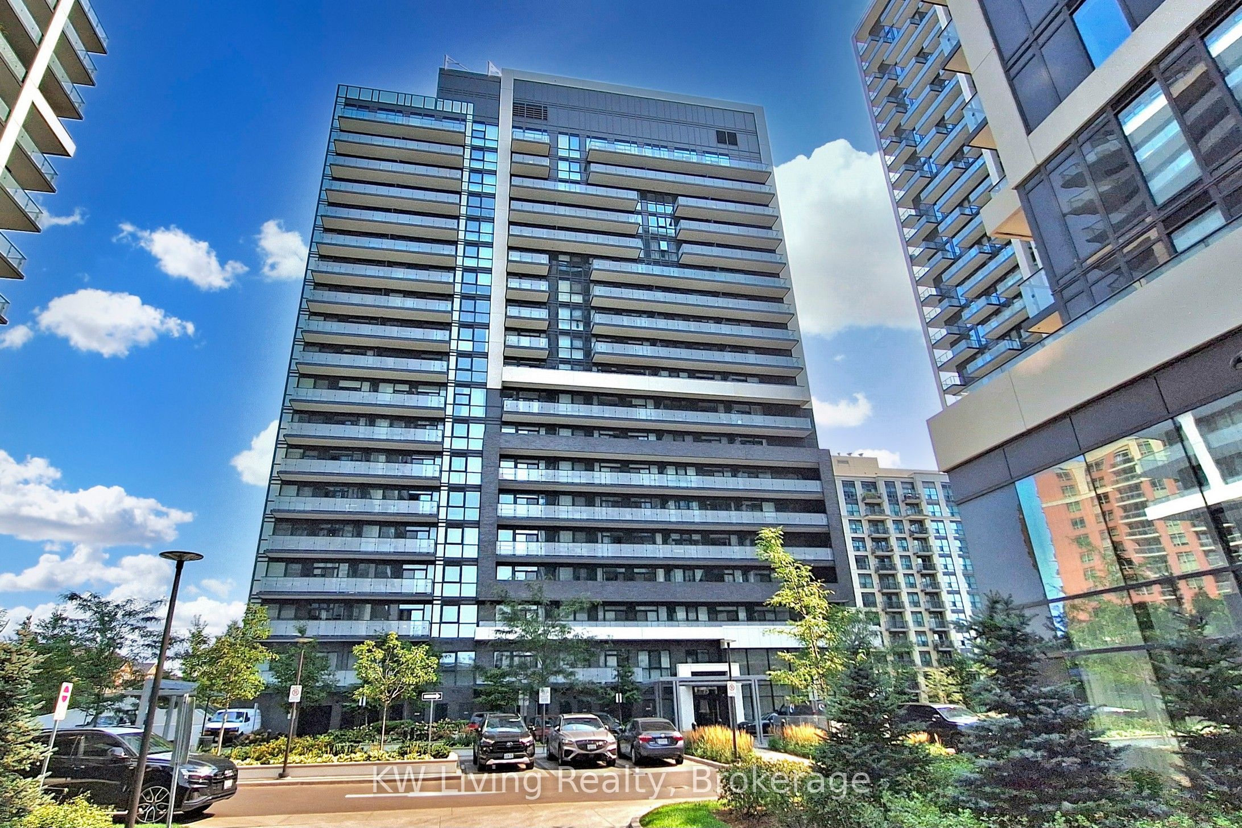
Welcome to Your Perfect Move-Up Home with an Open City Views This bright and spacious 2-bedroom, 2-bathroom corner unit is ideal for those looking to upsize without compromise. With a smart, open-concept layout, 9 ft ceilings, and floor-to ceiling windows, every room is filled with natural light and beautiful northwest city views. The modern kitchen features quartz countertops, stainless steel appliances, a stylish backsplash, 4' centre island- perfect for everyday living and entertaining. A chandelier that adds an elegant touch to the dining space. Step out onto your private balcony and enjoy the view! This well-kept unit is located just steps from the GO Train, and close to shopping malls, restaurants, movie theatres, parks, schools, major highways, and Viva transit - everything you need is right at your doorstep. Includes 1 parking and 1 locker. This is the perfect blend of comfort, convenience, and style - a must-see.
Property Information
Building Details
Features & Amenities
Financials & Fees
Inclusions & Exclusions
Appliances Included: S/S appliances, fridge, stove b/i dishwasher, microwave, hood fan, stacked washer and dryer. Amenities includes: Rooftop Deck, Gym, Sauna. BBQ area, Games Room, Party room, Pet wash, 24/7 Concierge staff and more.
N/A
Location
Similar Properties
View More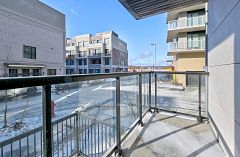
Source: Toronto Regional Real Estate Board (TRREB), via PropTx Innovations Inc.
The data relating to real estate on this website comes in part from the MLS® data feed of PropTx Innovations Inc. The information is deemed reliable but is not guaranteed accurate by PropTx.
The information provided herein must only be used by consumers that have a bona fide interest in the purchase, sale or lease of real estate and may not be used for any commercial purpose or any other purpose.
© 2026 PropTx Innovations Inc. All rights reserved. MLS®, REALTOR® and the associated logos are owned or controlled by The Canadian Real Estate Association (CREA).