178 Leslie Richards Street
About This Home
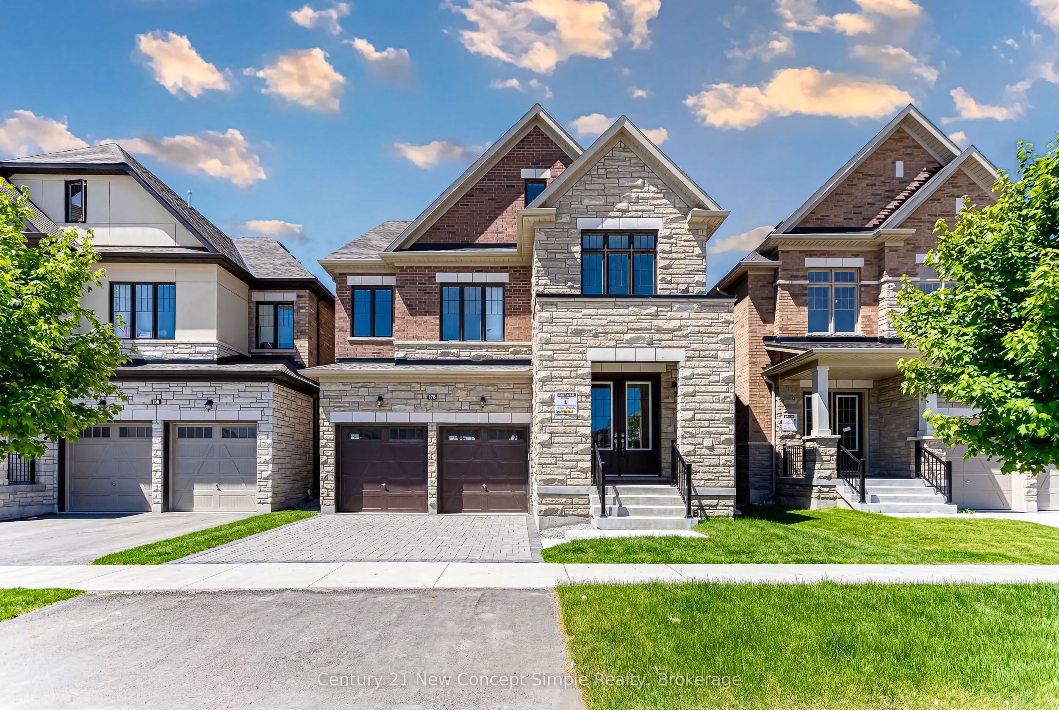
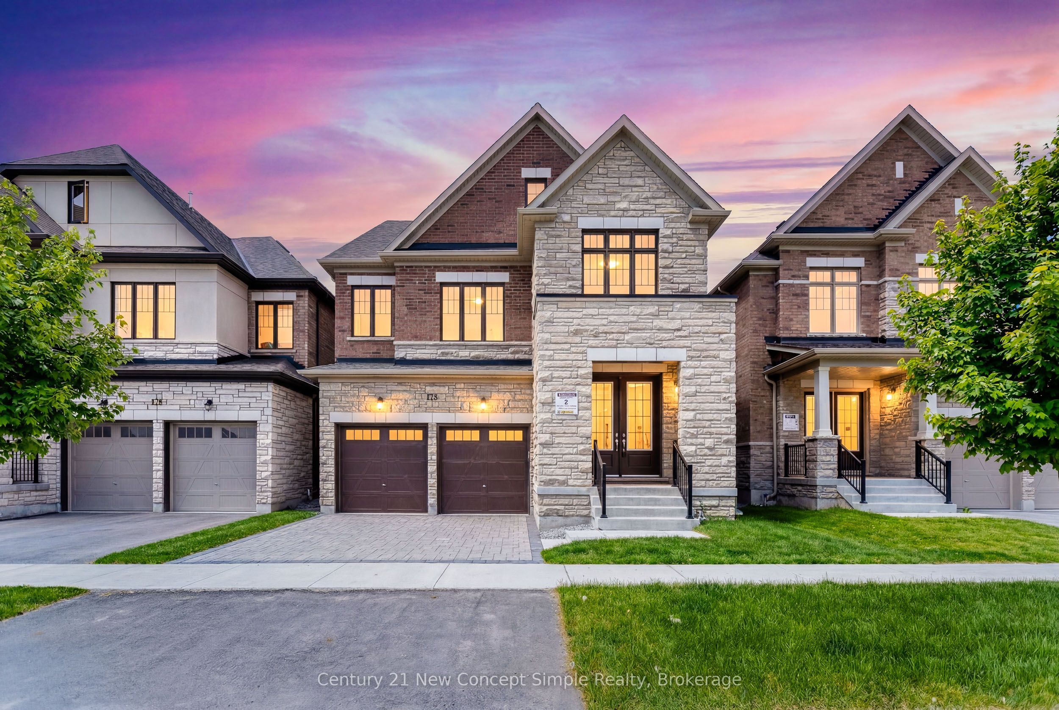
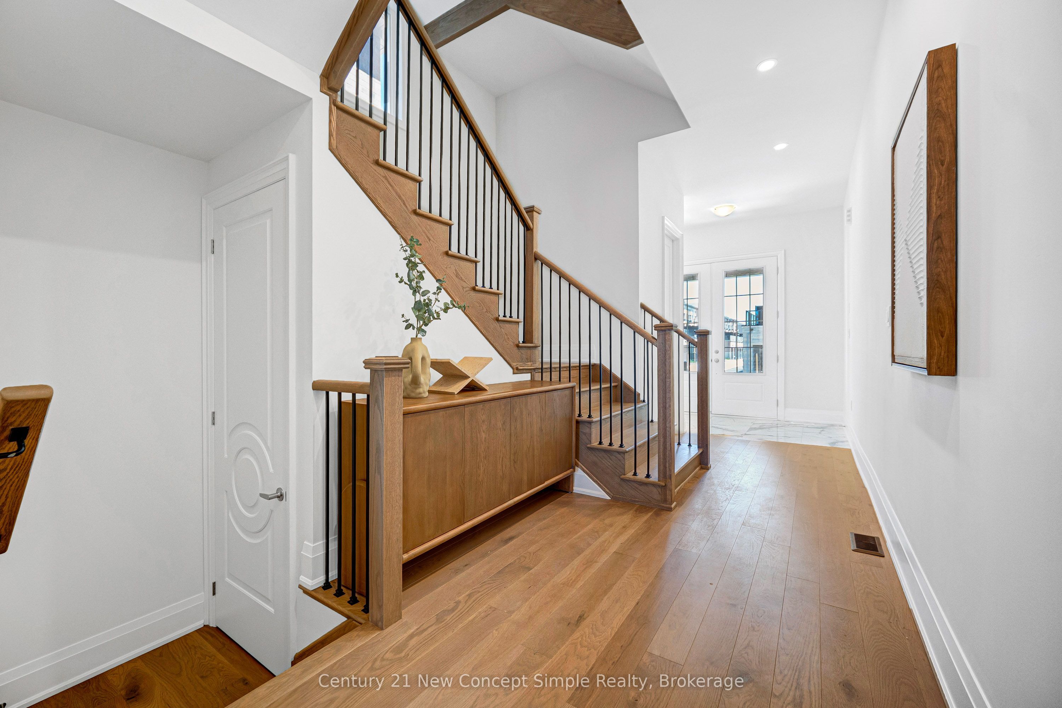
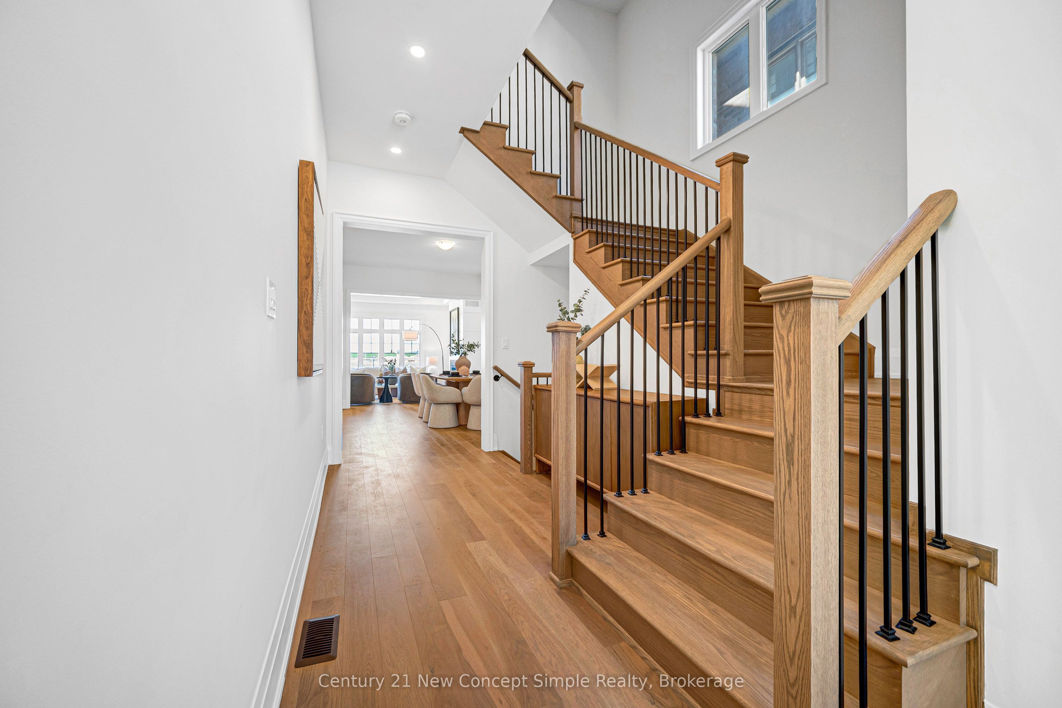
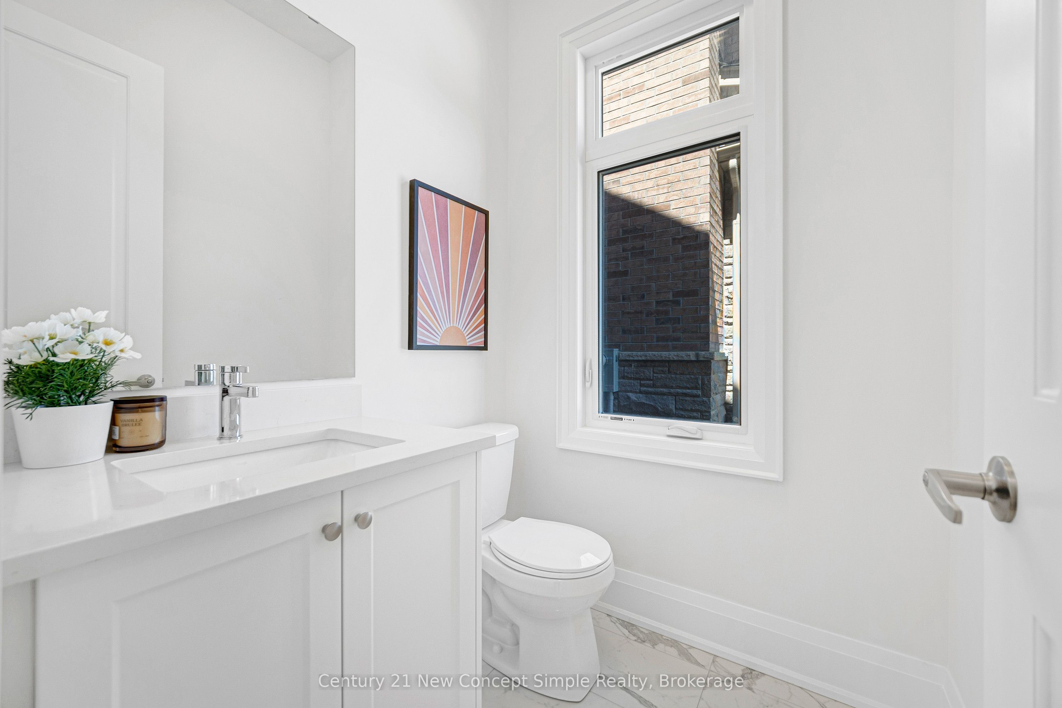
***Brand New $$ Upgraded*** Detached House Situated In One Of Markham's Most Sought-after Neighborhoods, This Meticulously Crafted Detached Home Showcases Exceptional Attention To Detail. Designer Finishes, Elegant Light Fixtures, And A Gourmet Kitchen With Premium Upgraded Cabinetry And Countertops Define The Interior. Soaring 10-ft Ceilings On The Main Floor And 9-ft Ceilings On The Second Level Create An Airy, Spacious Ambiance. Unbeatable Convenience-just Moments From Angus Glen Golf, Diverse Restaurants, Supermarkets, And Everyday Amenities.
Property Information
Building Details
Features & Amenities
Inclusions & Exclusions
All Existing Fixtures And Appliances.
Location
Similar Properties
View More
Source: Toronto Regional Real Estate Board (TRREB), via PropTx Innovations Inc.
The data relating to real estate on this website comes in part from the MLS® data feed of PropTx Innovations Inc. The information is deemed reliable but is not guaranteed accurate by PropTx.
The information provided herein must only be used by consumers that have a bona fide interest in the purchase, sale or lease of real estate and may not be used for any commercial purpose or any other purpose.
© 2026 PropTx Innovations Inc. All rights reserved. MLS®, REALTOR® and the associated logos are owned or controlled by The Canadian Real Estate Association (CREA).