59 River Valley Crescent
About This Home
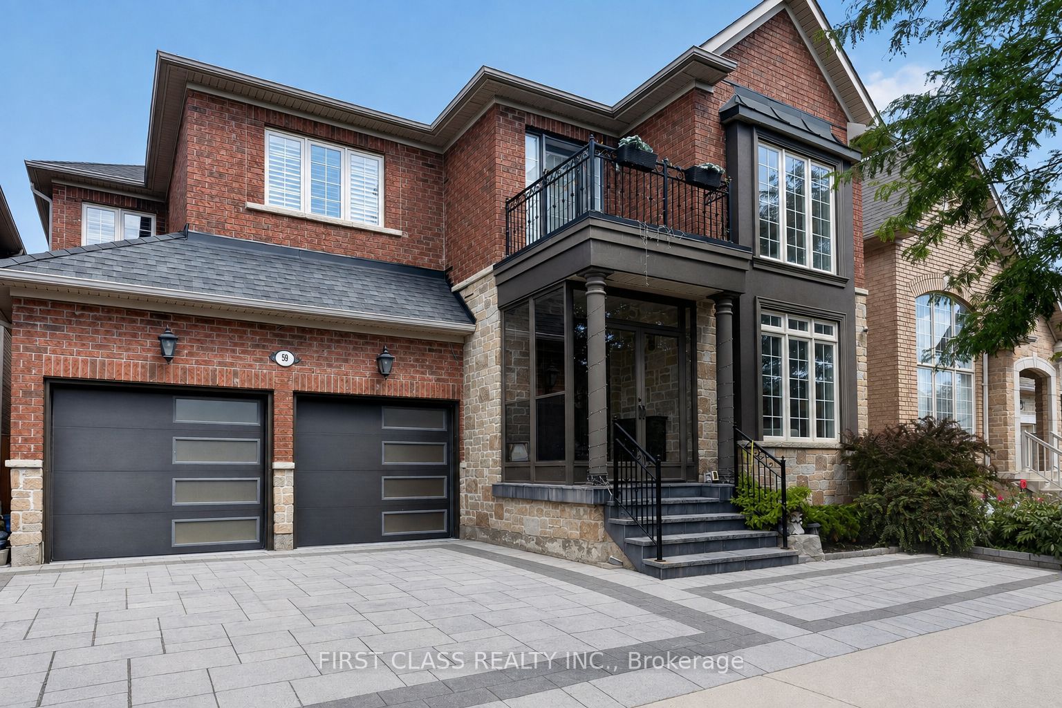
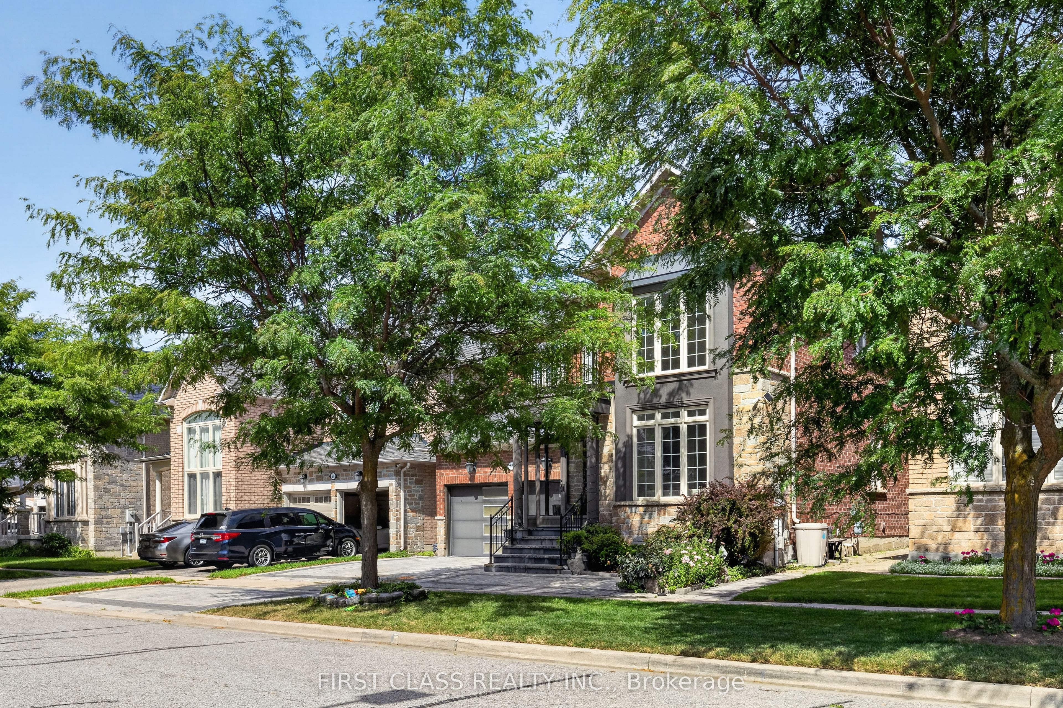
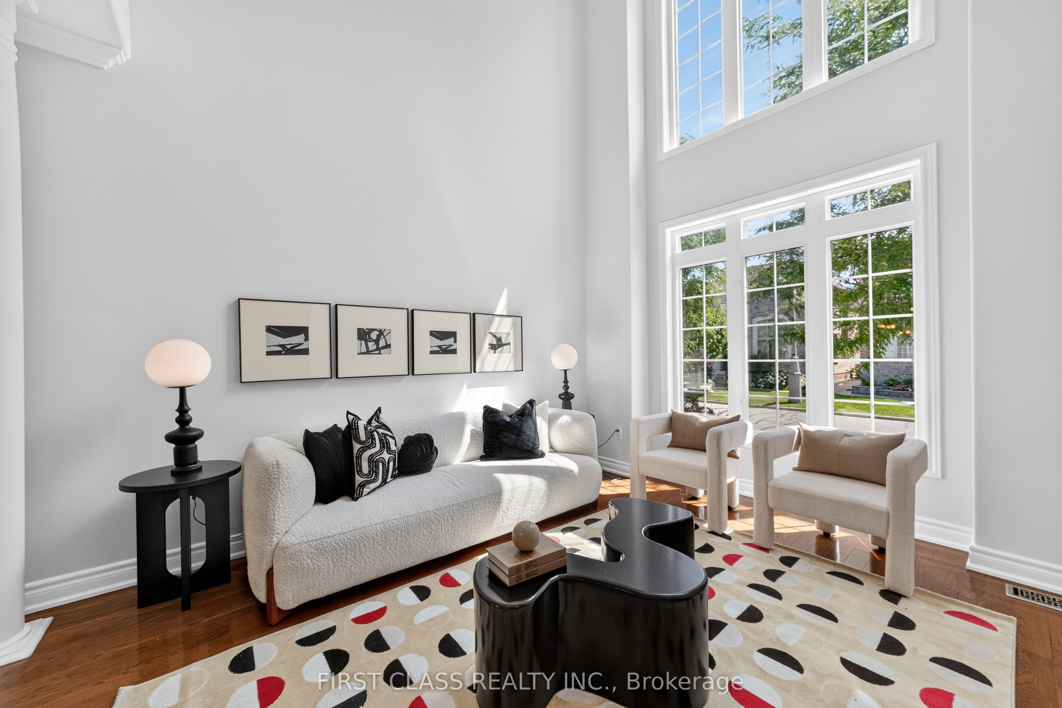
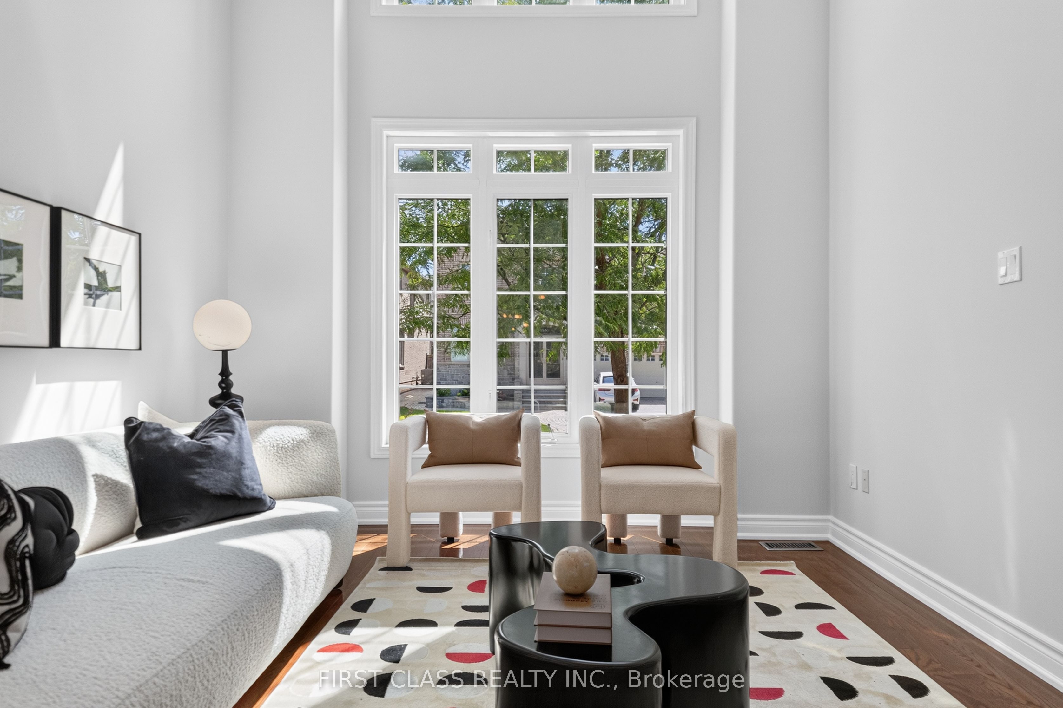
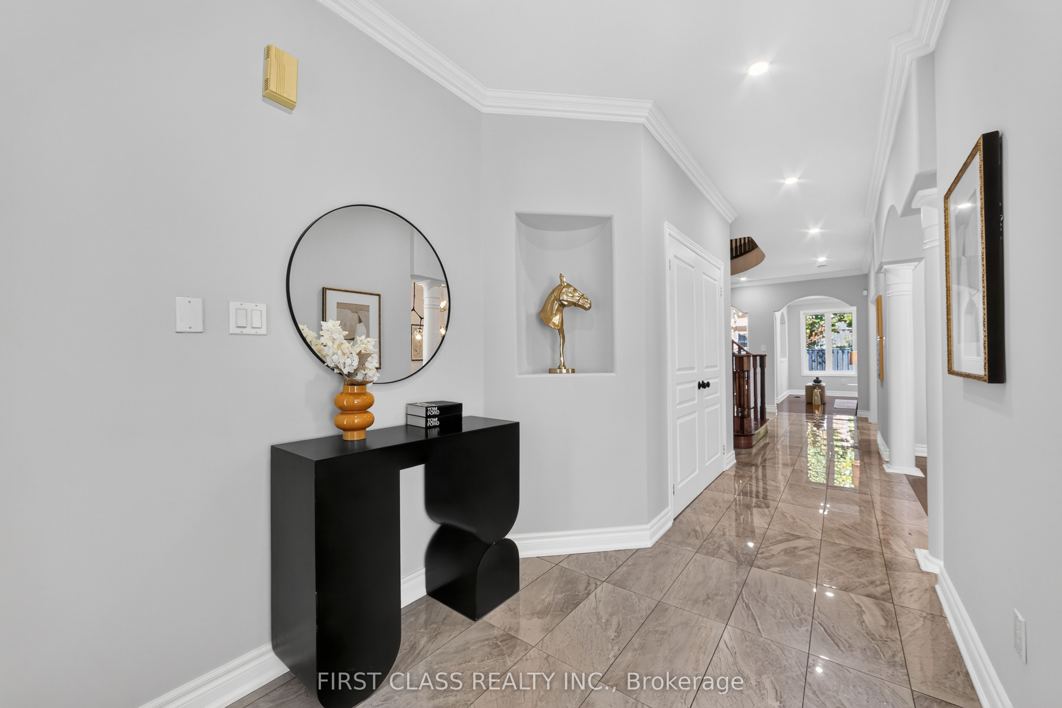
Welcome To This Impressive Estate Home On A Quiet, Family-Friendly Street, Offering Approx. 3,300 Sq.Ft. Above Grade And Over 4,500 Sq.Ft. Of Finished Living Space. Featuring A Rare 5-Bedroom Layout With 3 Bathrooms On The Second Floor, 9' Ceilings On Main, Hardwood Floors, Pot Lights And A Bright South-Facing Family Room With Soaring Ceilings. The Upgraded Kitchen Features A Gas Stove And Generous Entertaining Space. The Finished Basement Offers Additional Bedrooms, Bathrooms And An Ultimate Entertainment Area. Interlocked Driveway And Surrounded By Parks. Walking Distance To Sir Wilfrid Laurier P.S., Close To Lincoln Alexander P.S., Richmond Green S.S. & St. Augustine C.H.S., And Just Minutes To Hwy 404. A Rare Combination Of Space, Function And Convenience In One Of Markham's Most Desirable Communities.
Property Information
Building Details
Features & Amenities
Financials & Fees
Inclusions & Exclusions
Existing Appliances. Washer/Dryer. Elfs & Window Coverings.
Location
Similar Properties
View More

Source: Toronto Regional Real Estate Board (TRREB), via PropTx Innovations Inc.
The data relating to real estate on this website comes in part from the MLS® data feed of PropTx Innovations Inc. The information is deemed reliable but is not guaranteed accurate by PropTx.
The information provided herein must only be used by consumers that have a bona fide interest in the purchase, sale or lease of real estate and may not be used for any commercial purpose or any other purpose.
© 2026 PropTx Innovations Inc. All rights reserved. MLS®, REALTOR® and the associated logos are owned or controlled by The Canadian Real Estate Association (CREA).